
Contact Us
We’d love to work with you on your project.
Feel free to get in touch with us.
GET IN TOUCH

Beyond Floor Plans: The Decisions That Shape Architectural Design Development
A floor plan establishes how spaces are arranged, but it represents only one part of the architectural design process. The success of a building also depends on decisions about spatial relationships, building proportions, natural light, materials, structural...
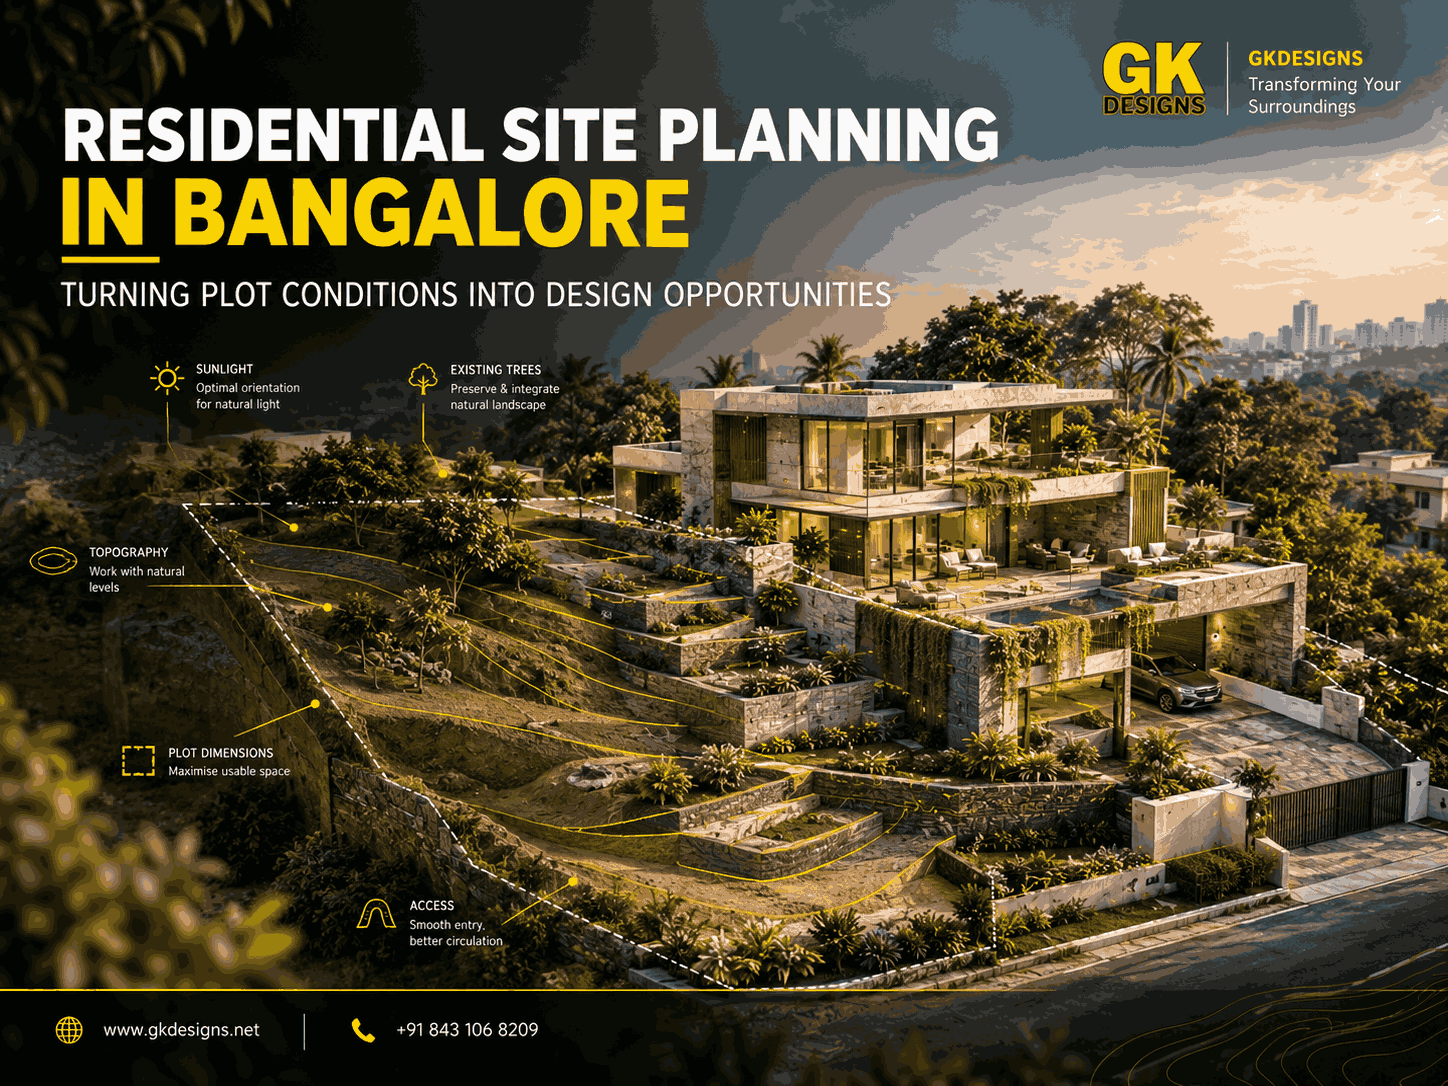
Residential Site Planning in Bangalore: Turning Plot Conditions Into Design Opportunities
Residential site planning in Bangalore involves more than deciding where a house should stand on a plot. Plot dimensions, orientation, road access, surrounding buildings, ground conditions, and development restrictions all influence how a home can be designed. A...
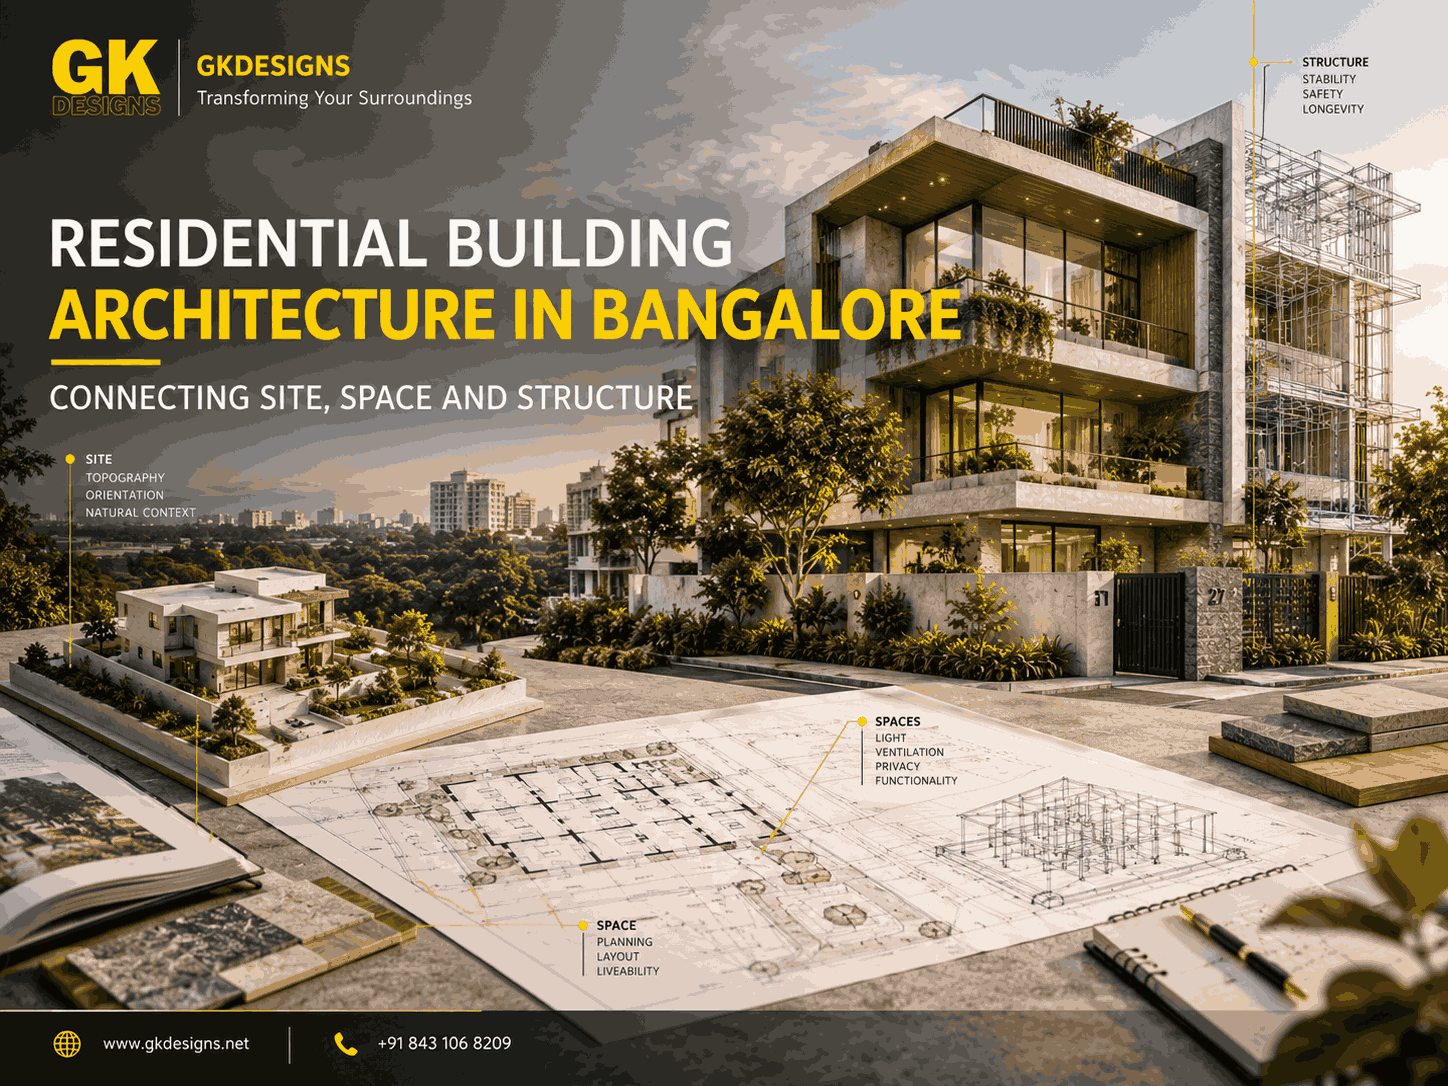
Residential Building Architecture in Bangalore: Connecting Site, Space and Structure
A residential building is shaped by more than its elevation or the number of rooms it contains. The way a home responds to its plot, organises everyday activities, and accommodates structural requirements determines how well it performs over time. A design that looks...
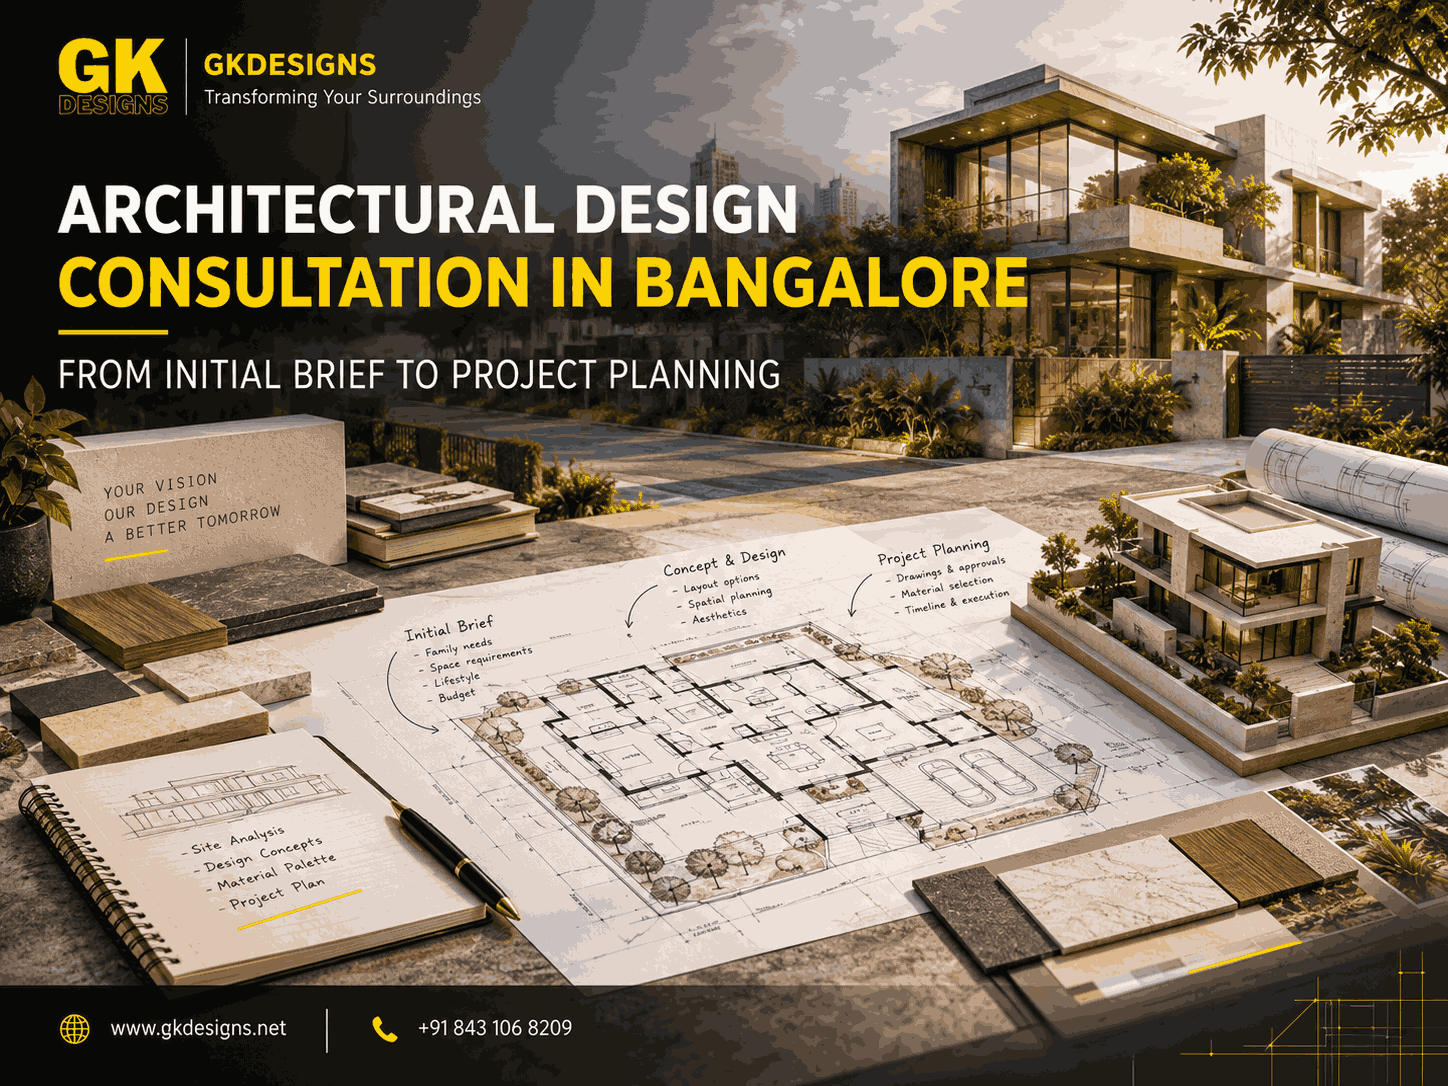
Architectural Design Consultation in Bangalore: From Initial Brief to Project Planning
A successful building project begins long before construction, with decisions about space, functionality, budget, and the property’s potential. Architectural Design Consultation in Bangalore helps homeowners, property investors, and business owners evaluate these...
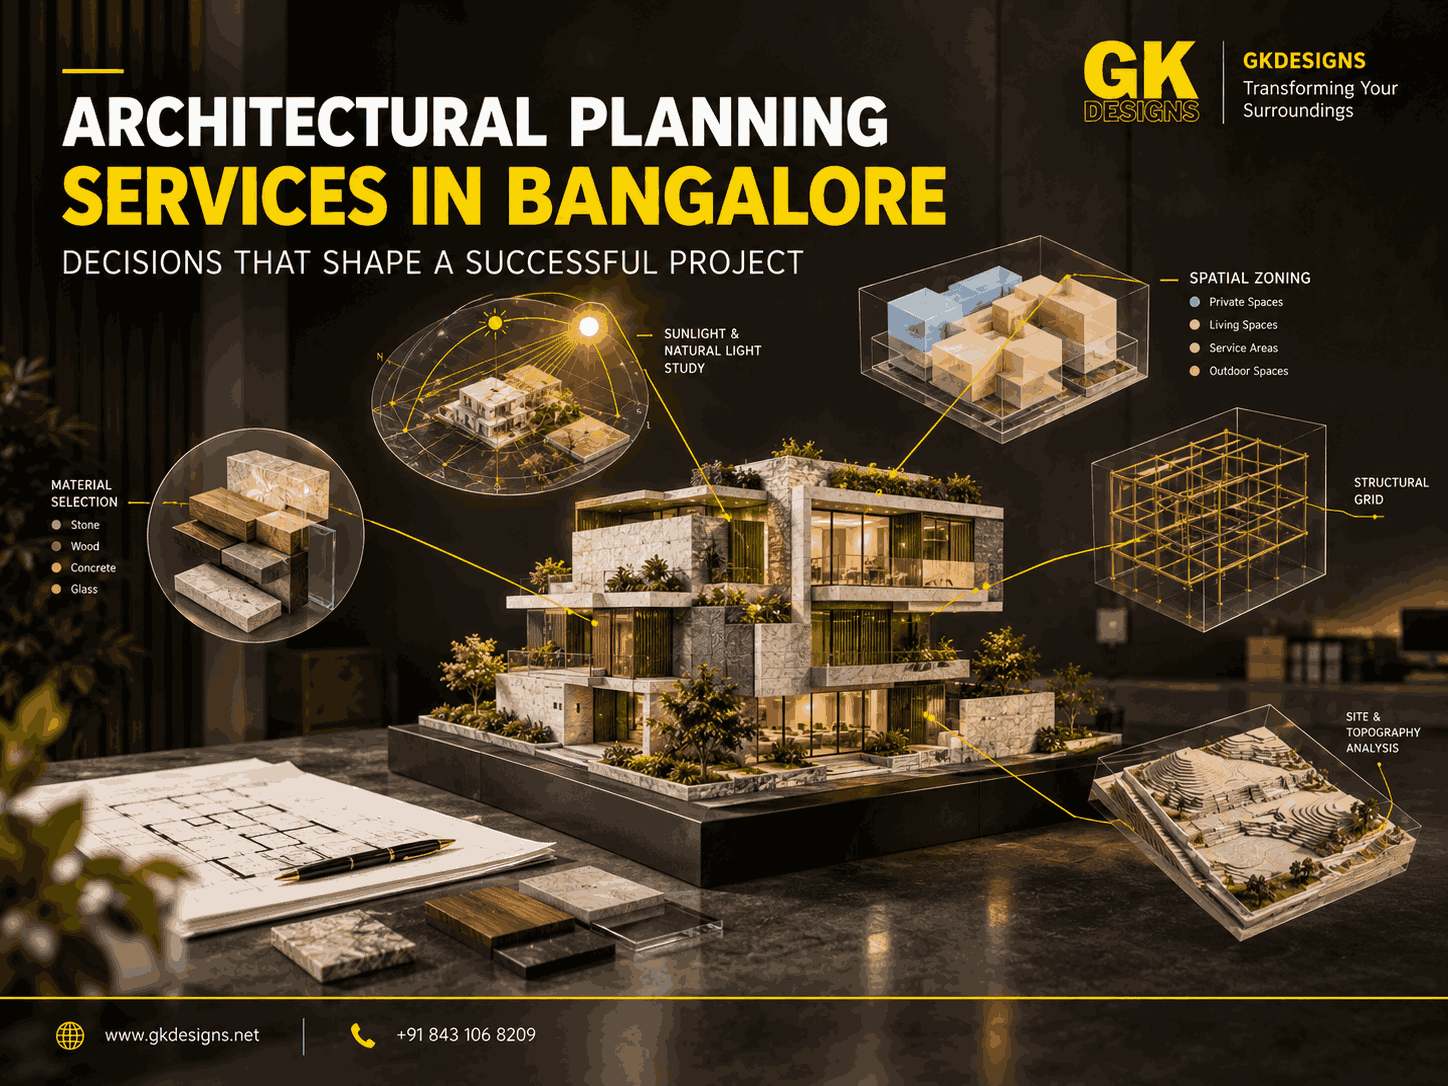
Architectural Planning Services in Bangalore: Decisions That Shape a Successful Project
A successful building project depends on decisions made before construction begins. The position of a staircase, the size of a living room, the direction of natural light, and the allocation of the construction budget can influence how comfortably a building functions...
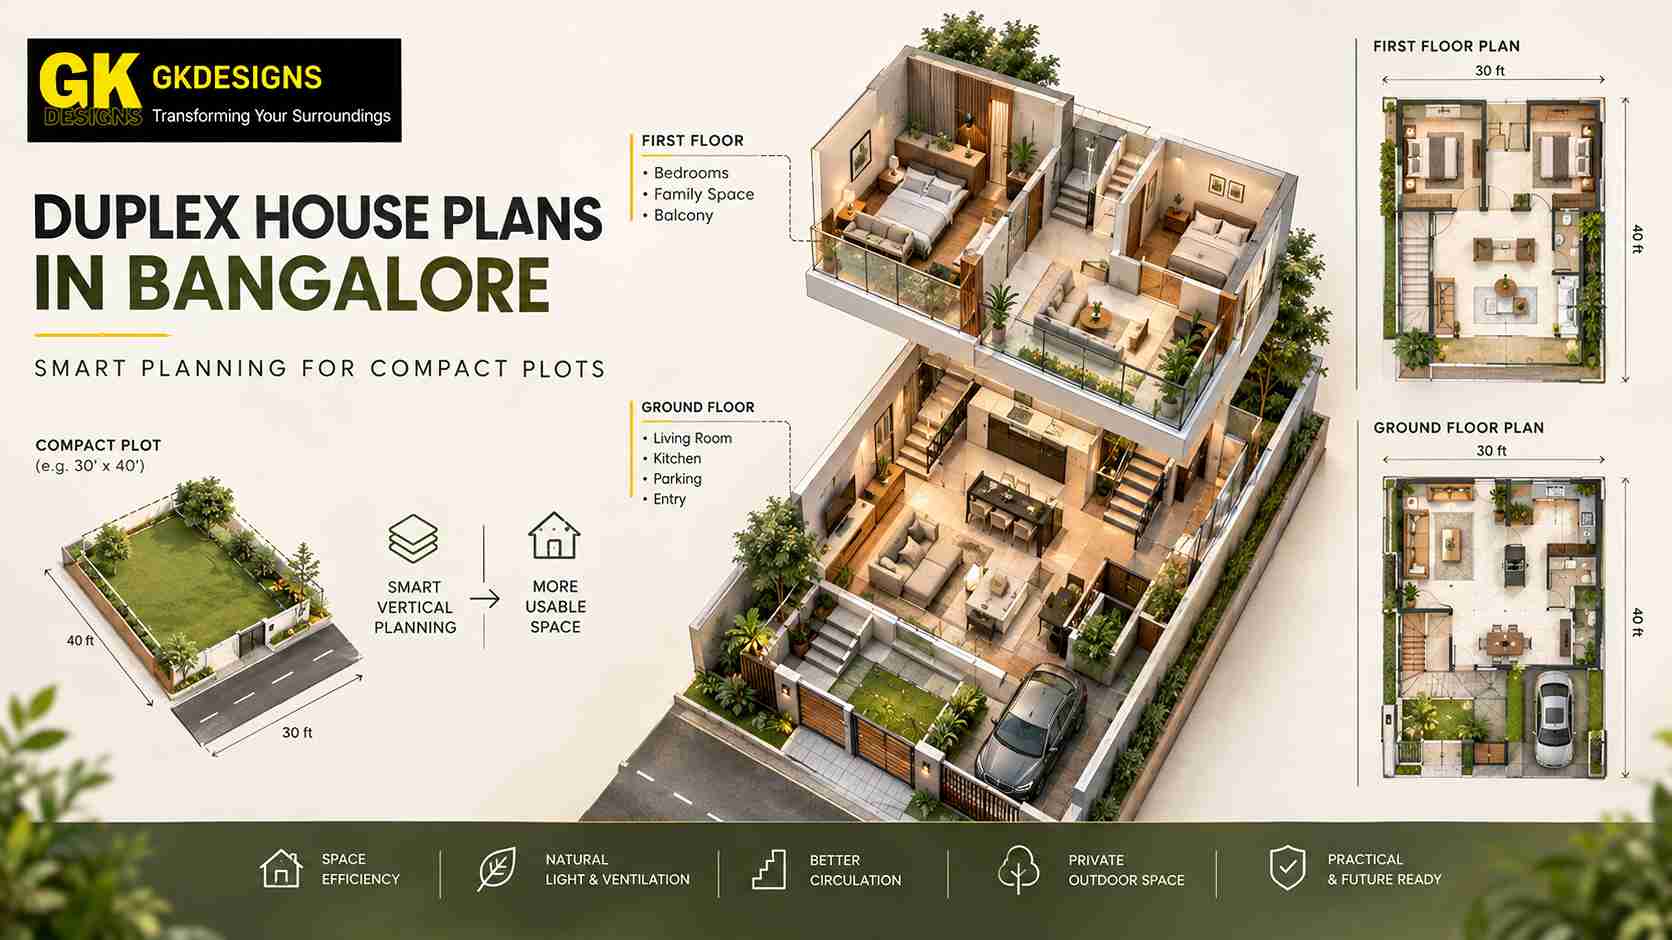
Making a Duplex Work on a Compact Bangalore Residential Plot
A compact plot does not automatically mean a cramped home. The difference often comes down to how the available area is distributed between floors. On a smaller Bangalore site, putting every requirement onto one level can quickly create crowded rooms, narrow...
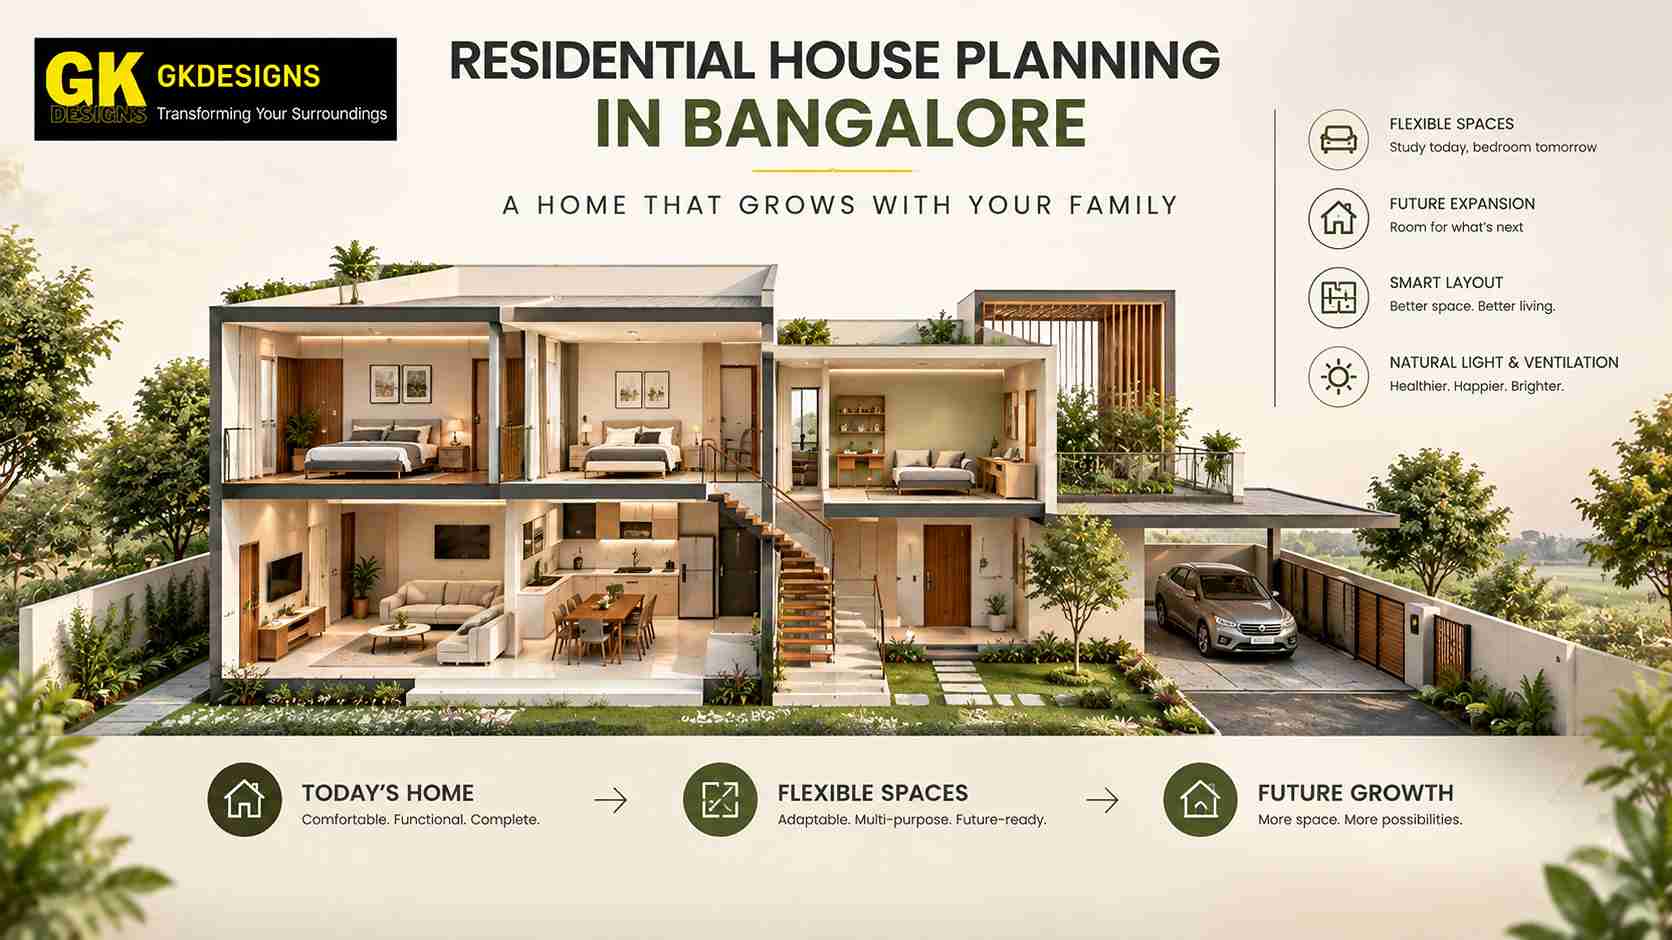
Planning a Family Home Around Changing Needs and Future Growth
A house may begin with two people and eventually become a home for four, five or even three generations. A child’s bedroom becomes a study space. A quiet corner becomes a work zone. A guest room may later become a parent’s bedroom. Even the way a family uses the...
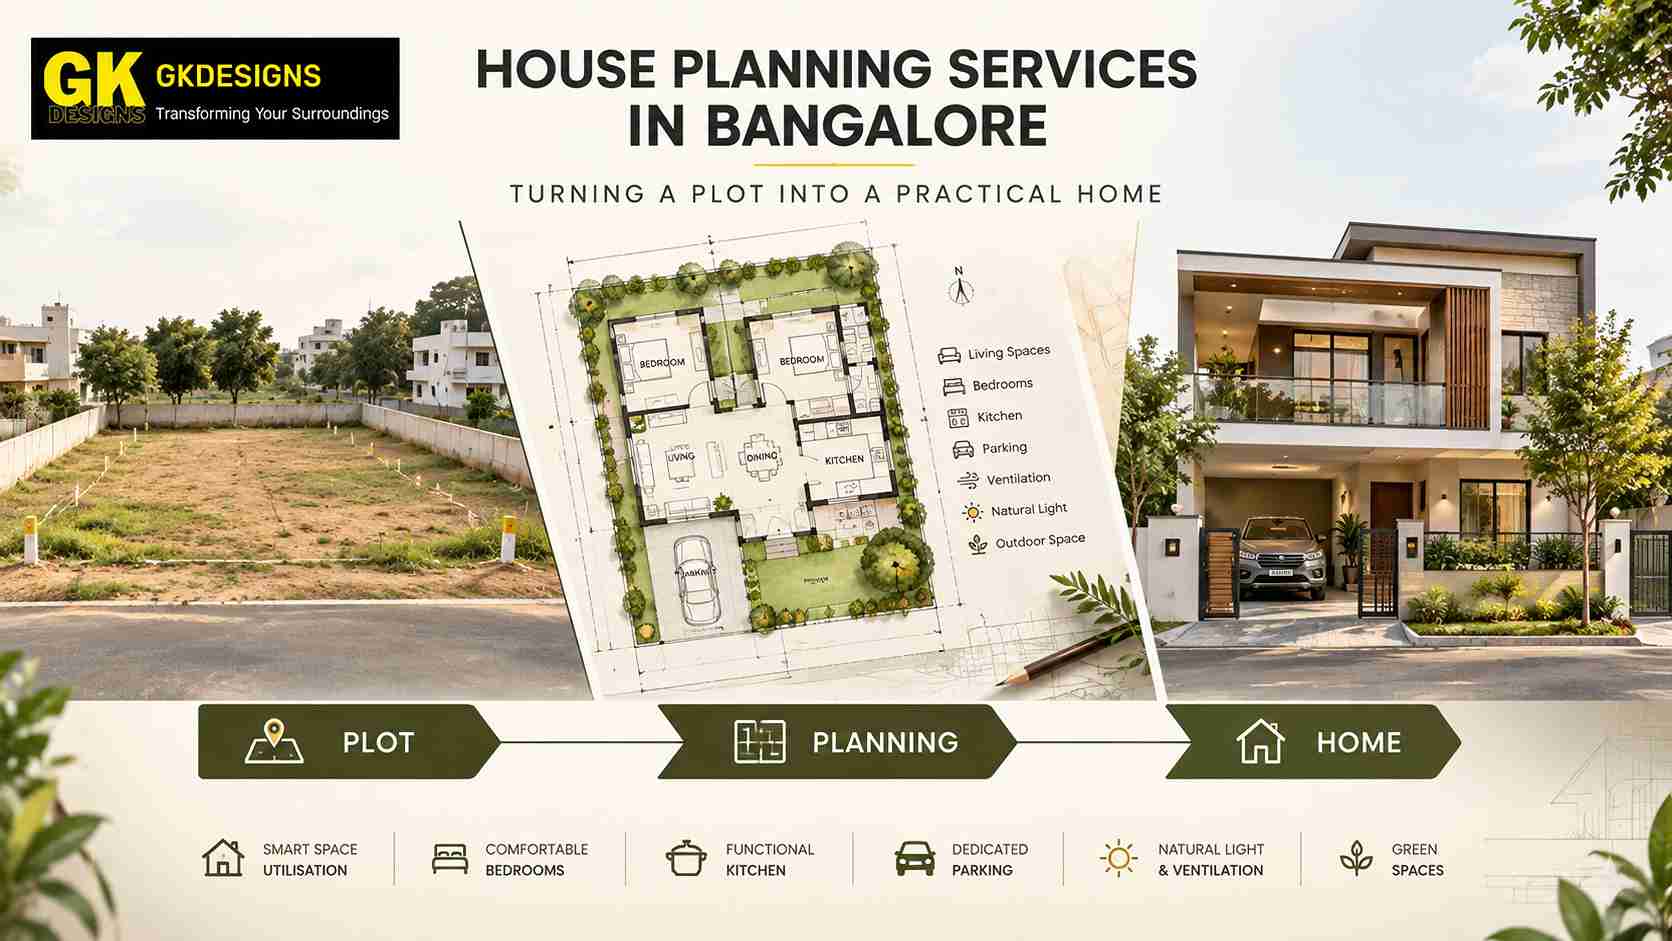
Turning a Bangalore Plot Into a Practical and Comfortable Home
A plot gives you boundaries, dimensions and a location. It does not tell you where the bedrooms should sit, how much space the kitchen needs, where visitors should enter or how the family will move through the house. Those decisions come from understanding the site...
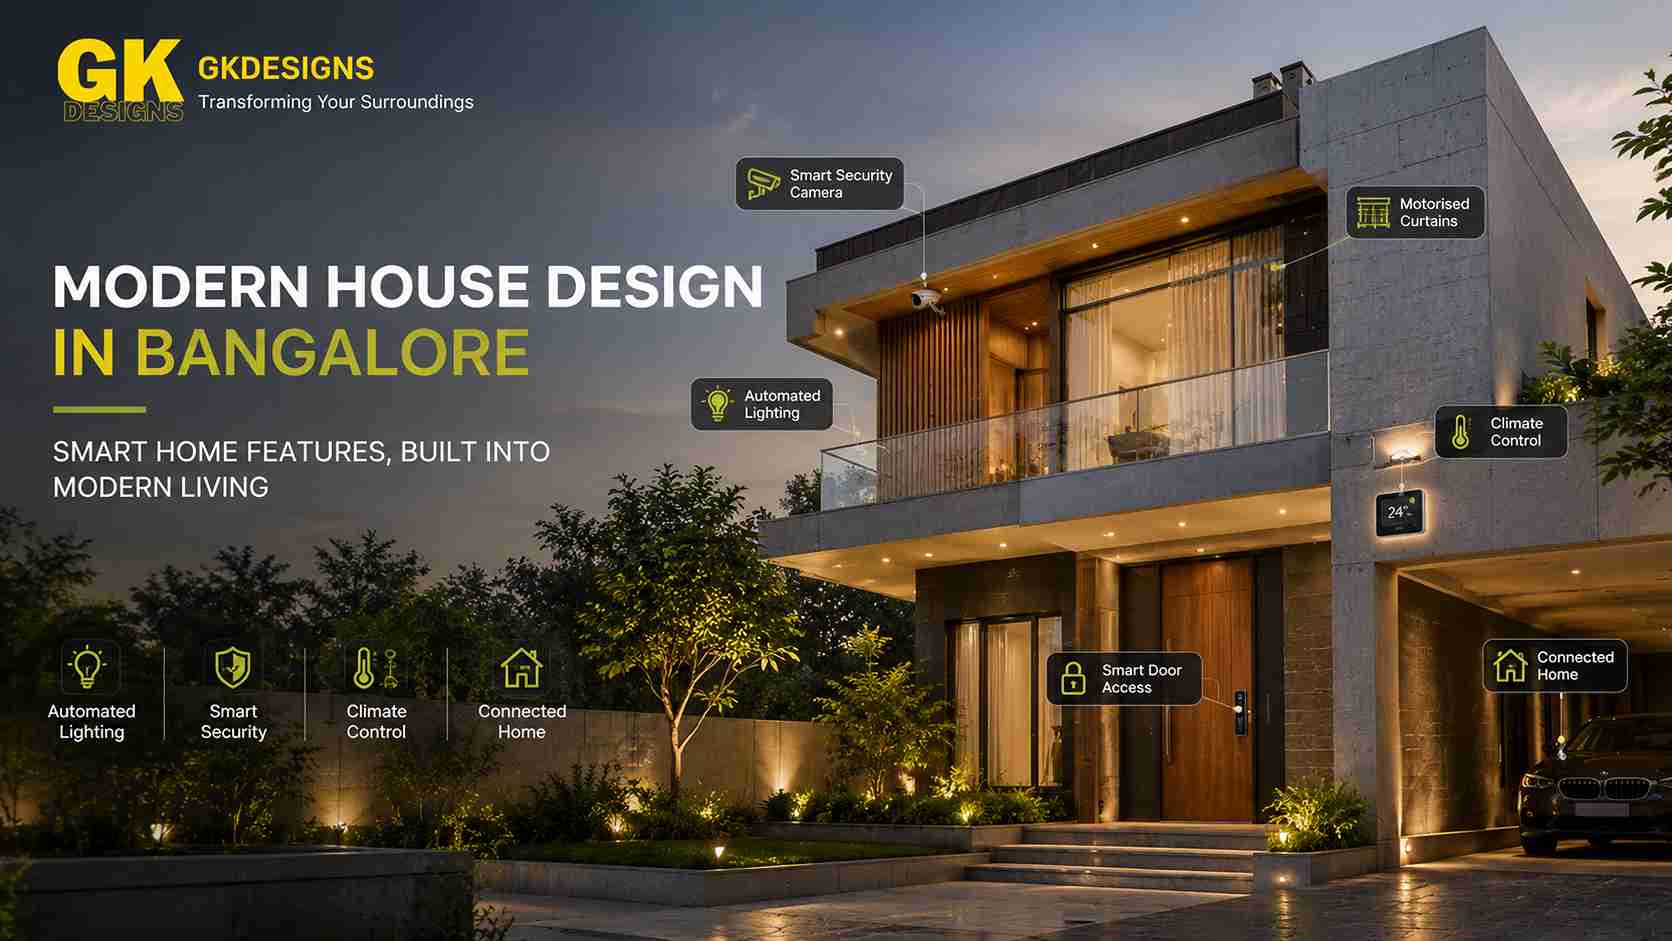
Modern House Design with Smart Home Features in Bangalore
A modern home today is not just about clean elevations, open spaces or large glass windows. Technology is becoming part of how a house is experienced every day—from switching lights and controlling curtains to monitoring security and managing indoor comfort. For...
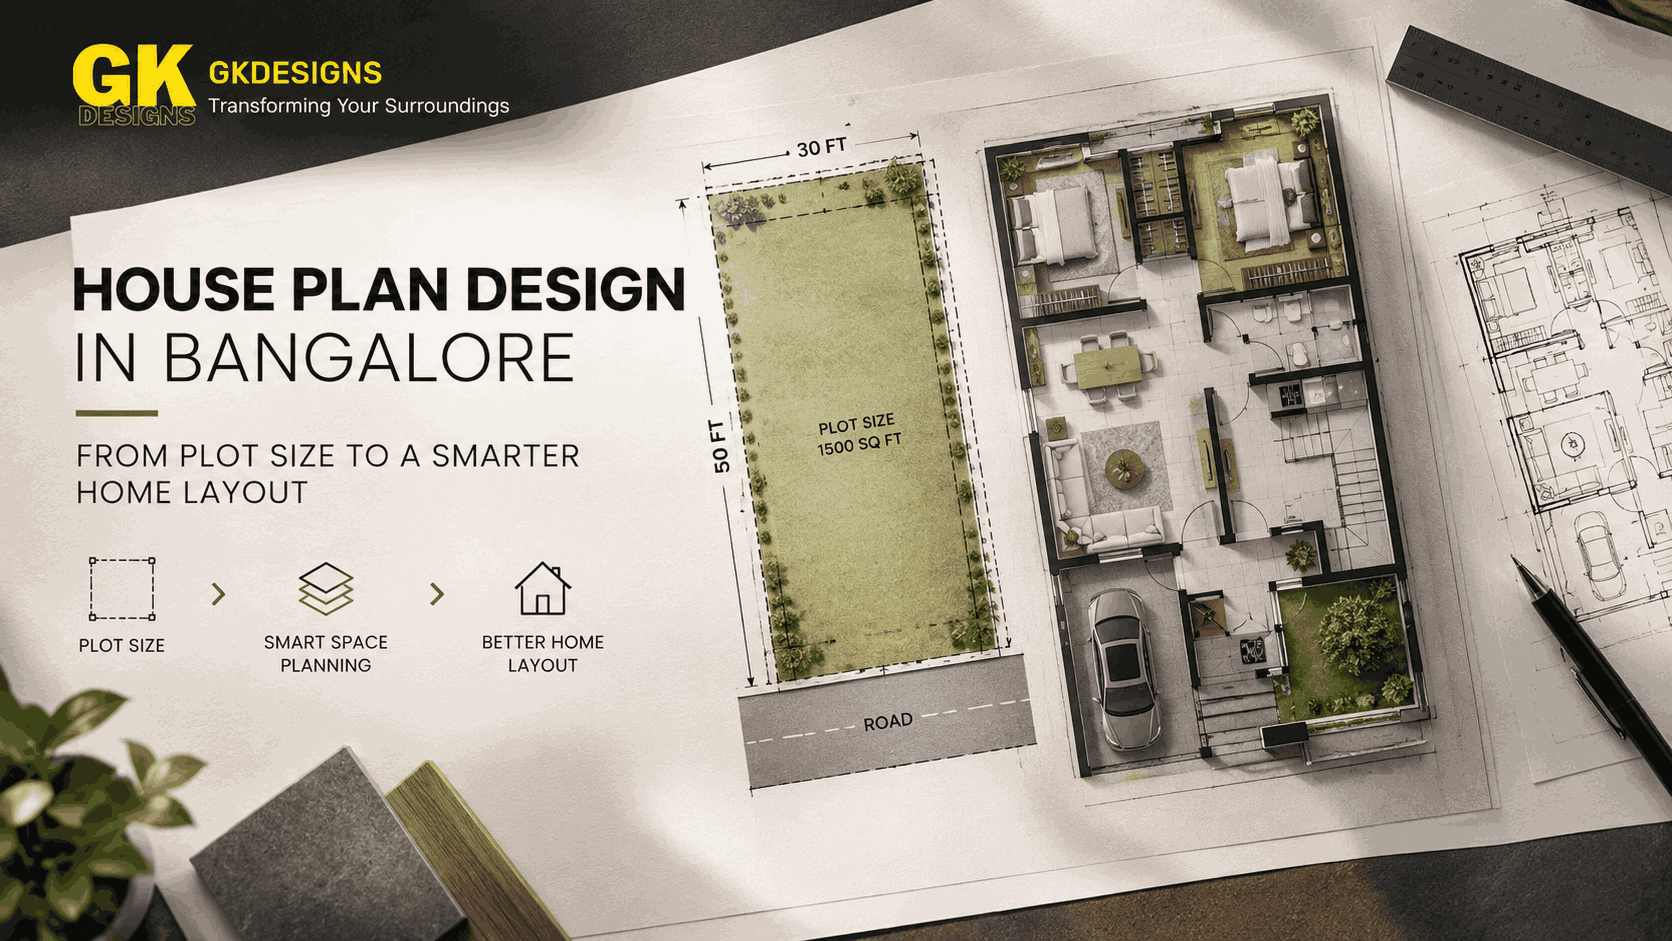
House Plan Design in Bangalore: From Plot Size to a Smarter Home Layout
Planning a home in Bangalore starts with more than deciding how many bedrooms you want. House Plan Design in Bangalore needs to respond to the actual plot, the way your family lives, the direction of natural light, vehicle access, privacy and the changes your home may...