
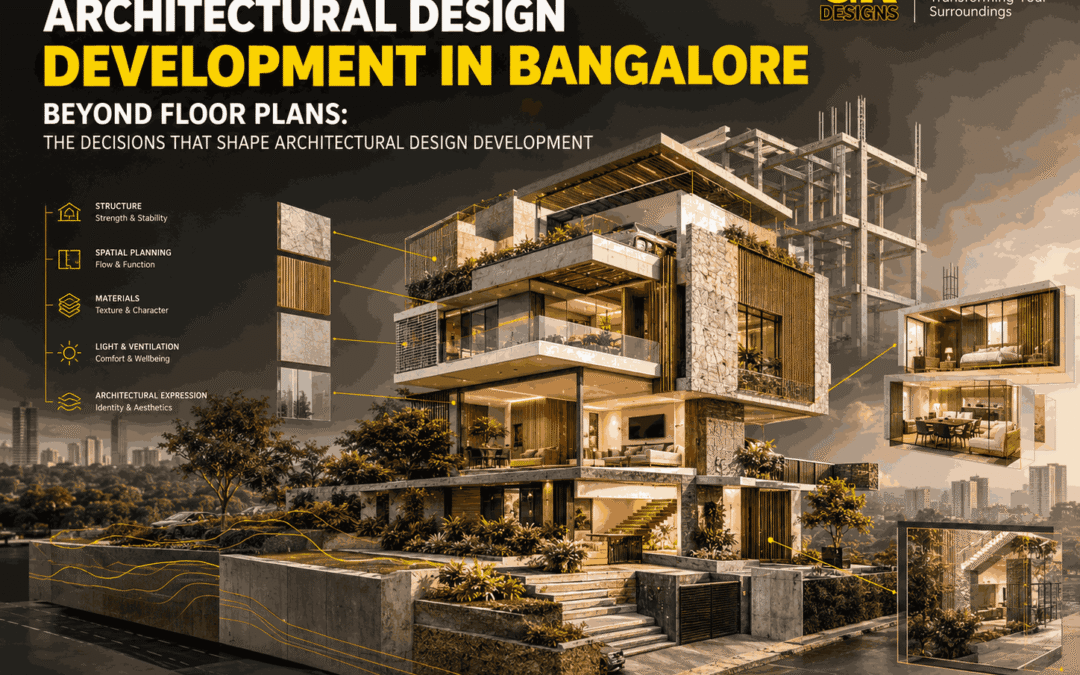
A floor plan establishes how spaces are arranged, but it represents only one part of the architectural design process. The success of a building also depends on decisions about spatial relationships, building proportions, natural light, materials, structural coordination, and everyday functionality. These elements must work together to turn an initial concept into a practical architectural design.
For projects involving Architectural Design Development in Bangalore, these decisions become particularly important because every site presents different opportunities and constraints. Plot dimensions, surrounding buildings, sunlight, ventilation, local requirements, and the client’s expectations can influence how a design evolves.
At GK Designs, architectural design development involves examining these interconnected elements and refining them into a coordinated design direction. The objective is to create architecture that responds to the site, supports its intended use, and remains practical to develop further.
1. Establishing the Relationship Between Spaces
A building may contain all the required rooms and still feel uncomfortable if those spaces are poorly connected. Architectural design development examines how people move between rooms, where activities take place, and how private and shared areas interact.
For a residence, the relationship between the living room, dining area, kitchen, bedrooms, and circulation spaces influences everyday convenience. In commercial buildings, movement between workstations, meeting rooms, reception areas, and service zones becomes equally important.
Design decisions may include:
- Separating private areas from visitor-facing spaces.
- Reducing unnecessary circulation.
- Connecting frequently used spaces logically.
- Providing flexibility for changing requirements.
The focus is not simply on fitting rooms into the available area. It is on making the entire layout function as a connected environment.
2. Developing the Building’s Form and Proportions
The external appearance of a building should emerge from its purpose, site conditions, internal arrangement, and architectural character. Elevations, rooflines, window positions, projections, and overall proportions need to relate to the underlying design.
For example, a residential building with a spacious living area may require a different window arrangement from one designed around smaller, more private rooms. Similarly, a commercial building may need a façade that balances daylight, privacy, visibility, and operational requirements.
During design development, architects examine how these elements work together rather than treating the elevation as a decorative layer added after the floor plan.
The important considerations include:
- Building height and overall proportions.
- Window and door placement.
- Façade composition and material transitions.
- Balconies, projections, and shading elements.
- The relationship between internal spaces and exterior form.
These decisions help create a consistent architectural expression without compromising the building’s functionality.
3. Responding to the Site and Its Surroundings
An architectural design cannot be developed effectively without considering the land on which the building will stand. Plot dimensions, road access, neighbouring properties, orientation, and ground conditions influence the placement and configuration of the building.
In Bangalore, established neighbourhoods may present challenges involving limited frontage, closely spaced buildings, restricted views, or surrounding development. A site in a developing locality may offer different possibilities for building placement and outdoor spaces.
Architectural design development considers these conditions when refining the layout and form.
For instance, where a neighbouring building restricts daylight, the architect may evaluate alternative window positions, internal spatial arrangements, or suitable design strategies to improve available natural light. The appropriate solution depends on the actual site and applicable requirements.
Understanding these relationships early helps ensure that the proposed design responds to its surroundings instead of relying on a generic layout.
4. Making Natural Light and Ventilation Part of the Design
Natural light and ventilation influence how a building feels and functions throughout the day. Their effectiveness depends on window placement, room dimensions, orientation, surrounding obstructions, and the building’s overall configuration.
A large window does not automatically produce a comfortable interior. Its position, exposure to direct sunlight, shading, and relationship with neighbouring buildings all matter.
Architectural design development evaluates these factors while refining openings, room layouts, and exterior elements.
For residential projects, the design may prioritise daylight in shared living areas while maintaining suitable privacy in bedrooms. Commercial spaces may require a different balance based on occupancy, working patterns, glare control, and equipment requirements.
Practical design considerations include:
- Positioning openings according to site conditions.
- Evaluating daylight availability in frequently occupied rooms.
- Considering cross-ventilation where feasible.
- Providing suitable shading for exposed windows.
- Balancing ventilation with privacy and weather protection.
These decisions help establish a more comfortable indoor environment while supporting the building’s intended use.
5. Coordinating Structural Requirements With Architectural Intent
Architectural ideas must be evaluated alongside the structural system that will support the building. Columns, beams, slabs, foundations, and load-bearing elements can influence room dimensions, circulation, openings, and the feasibility of particular design features.
Consider a homeowner who wants a large, uninterrupted living and dining space. The architect and structural engineer need to coordinate the proposed span and structural arrangement before finalising the design.
Similarly, balconies, double-height spaces, and large window openings require appropriate technical evaluation.
Structural planning should account for building configuration, loading requirements, ground conditions, and applicable engineering standards.
Through early coordination, architectural design development can address structural requirements before they lead to avoidable changes in the layout or building form.
6. Selecting Materials That Support the Design
Material selection influences more than a building’s appearance. Materials affect durability, maintenance, construction methods, detailing, and overall project costs.
A material that looks suitable in a reference image may not necessarily be appropriate for the intended application. Its performance, availability, installation requirements, and long-term upkeep must also be considered.
For example, a residential façade exposed to significant weather may require a different material strategy from a protected interior feature. Similarly, flooring selections should reflect the space’s usage, expected wear, maintenance requirements, and budget.
During architectural design development, material decisions should be evaluated in relation to the overall design rather than selected independently.
| DESIGN ELEMENT | KEY CONSIDERATION | PLANNING OBJECTIVE |
|---|---|---|
| Exterior Façade | Weather exposure and maintenance | Long-term performance |
| Windows and Glazing | Daylight, heat, and privacy | Indoor comfort |
| Flooring | Usage and durability | Practical maintenance |
| Interior Finishes | Appearance and upkeep | Consistent interior quality |
| Roof Materials | Drainage and weather protection | Building performance |
Final specifications should be developed with appropriate technical input and current cost information.
7. Balancing Design Ambitions With the Project Budget
Architectural design development also involves evaluating whether proposed features align with the available investment. Complex building forms, extensive glazing, specialised finishes, and intricate detailing can affect construction costs and technical requirements.
The solution is not necessarily to simplify every design. Instead, the architect evaluates which features contribute most to the client’s priorities and where alternative approaches may provide similar benefits.
For a homeowner, this might mean prioritising functional room layouts, durable finishes, and effective daylight before investing in decorative features. For a commercial client, operational efficiency, essential infrastructure, and maintenance may take priority.
Early cost discussions help guide design refinement. However, reliable estimates require an adequately defined scope, specifications, quantities, and current pricing information.
8. Refining Details Before Moving Forward
As the architectural design develops, individual decisions must be checked against the wider proposal. Window dimensions, staircase arrangements, ceiling heights, door positions, façade details, and service requirements should not be considered in isolation.
A change to one element can influence several others. Adjusting a staircase, for example, may affect circulation, available floor area, structural coordination, and the relationship between different levels.
Design refinement helps identify these connections and resolve inconsistencies before the project advances.
The process may involve:
- Reviewing the proposed layout against client requirements.
- Coordinating openings with structural elements.
- Checking circulation and access arrangements.
- Developing material and façade details.
- Integrating relevant building services.
- Revising drawings as decisions are confirmed.
The extent of documentation depends on the project’s scope and stage. Detailed coordination helps establish a clearer basis for subsequent technical development.
9. How GK Designs Approaches Architectural Design Development
At GK Designs, architectural design development can be approached as a coordinated process in which the client’s requirements, site conditions, building functionality, and design intent inform one another.
The process typically progresses through several connected stages.
Requirement assessment: Establishing the project’s purpose, space requirements, preferences, and practical priorities.
Concept refinement: Exploring layouts, building forms, and spatial relationships that respond to the site.
Design coordination: Evaluating daylight, ventilation, structural considerations, materials, and relevant technical requirements.
Design development: Refining plans, elevations, proportions, and architectural details.
Documentation and coordination: Developing drawings and coordinating the information required for the next project stage, according to the agreed scope.
Each stage builds on earlier decisions. The objective is to develop a coherent architectural proposal rather than treating the floor plan, elevation, materials, and structural requirements as separate tasks.
For projects in Bangalore, this approach allows the design to respond to local site conditions and the client’s specific requirements instead of following a predetermined architectural template.
Conclusion
Architectural design development extends beyond arranging rooms on a floor plan. It involves coordinating the building’s spatial layout, proportions, materials, structural requirements, environmental response, and practical considerations into a cohesive proposal.
For homeowners and commercial property owners in Bangalore, evaluating these decisions early can help identify design opportunities, clarify priorities, and reduce avoidable revisions as the project progresses.
GK Designs approaches architectural design development with attention to the relationship between the building, its site, and the people who will use it. By refining each element as part of the wider design, the process supports architecture that is functional, considered, and suited to the project’s requirements.