

A successful building project depends on decisions made before construction begins. The position of a staircase, the size of a living room, the direction of natural light, and the allocation of the construction budget can influence how comfortably a building functions for years. When these decisions are made without a coordinated plan, homeowners may face inefficient layouts, unexpected expenses, or changes during construction.
Architectural Planning Services in Bangalore help property owners turn their requirements into a practical direction for development. From evaluating the site to organising spaces and coordinating technical requirements, architectural planning establishes how a proposed building can respond to its location, intended use, and budget.
At GK Designs, the planning process connects the client’s priorities with the practical conditions of the property. Whether the project involves an independent house, a villa, or a commercial building, making informed decisions early creates a stronger foundation for design development and construction.
Site Assessment Determines the Available Design Options
The same building concept may work differently on two properties because the surrounding conditions are rarely identical. Plot dimensions, orientation, access, terrain, neighbouring structures, and applicable regulations can influence the architectural approach.
A site assessment helps identify these conditions before the layout becomes fixed.
Important considerations include:
- Plot dimensions: Establish the available area and potential building footprint.
- Site orientation: Evaluate sunlight, shading, and opportunities for natural ventilation.
- Road access: Consider entrances, vehicle movement, and pedestrian circulation.
- Surroundings: Identify privacy concerns and potential obstructions to daylight.
- Ground conditions: Determine whether surveys or specialist investigations are required.
- Development regulations: Verify applicable setbacks, permissible construction, and other planning requirements.
For properties in Bangalore, these factors can vary significantly between compact urban plots and larger residential developments.
Effective Architectural Planning Services in Bangalore account for the actual property rather than relying on a standard layout that may not suit the site.
Space Allocation Should Improve Everyday Functionality
A building can contain all the requested rooms and still feel uncomfortable if those spaces are poorly arranged. Architectural planning considers how occupants will move through the building and how individual areas will function together.
Residential layouts often benefit from a clear relationship between living, dining, kitchen, bedroom, and service areas. Commercial buildings may require distinct zones for visitors, staff, meetings, storage, and operational activities.
The objective is to make each space useful without creating unnecessary circulation or compromising privacy.
For example, placing a staircase in an unsuitable location can interrupt the living area or reduce the available space for furniture. A carefully planned staircase may instead connect floors efficiently while preserving usable room dimensions.
Furniture placement, door swings, storage requirements, and access to windows should also influence the layout.
These practical checks help ensure that the proposed floor plan supports everyday activities rather than simply satisfying a room-count requirement.
Budget Decisions Should Influence Design Development
Set the investment range first. The available budget helps determine the building’s scale, structural approach, material choices, and level of detailing. Without a clear financial direction, design decisions may need repeated revisions as costs become apparent.
Look beyond construction expenses. A realistic project budget should account for professional fees, consultant charges, approval costs, site preparation, utility connections, interior work, landscaping, and a contingency allowance where applicable.
Evaluate design choices against their cost implications. Large glass façades, expansive column-free spaces, and intricate roof structures can influence both material requirements and construction complexity. Rather than rejecting these features outright, the architect evaluates whether their benefits justify the additional investment.
Allocate funds according to long-term value. For a residential project, this could mean prioritising a functional kitchen, durable finishes, and adequate storage before investing in decorative features. In commercial buildings, the focus may shift towards efficient layouts, essential infrastructure, and manageable maintenance costs.
Refine the figures as the design develops. Initial estimates provide a working financial direction, not a guaranteed construction price. Greater accuracy becomes possible once the scope, material specifications, quantities, and current market rates are established.
Regulatory Requirements Must Be Checked Before Finalising Plans
Architectural planning involves verifying whether the proposed development can proceed within the applicable regulatory framework.
Depending on the property and project, relevant considerations may include land use, setbacks, building height, permissible floor area, access, parking, fire safety, and other statutory requirements.
These conditions should be verified for the specific location and development rather than assumed from another property. Requirements may differ according to the site, building classification, proposed use, and regulations in force.
Early verification helps identify constraints that could otherwise require substantial layout changes.
Where necessary, architects may coordinate with structural engineers, building-services consultants, surveyors, and other specialists to address technical or documentation requirements.
This process helps connect the proposed design with the approvals and technical information needed for the next project stages.
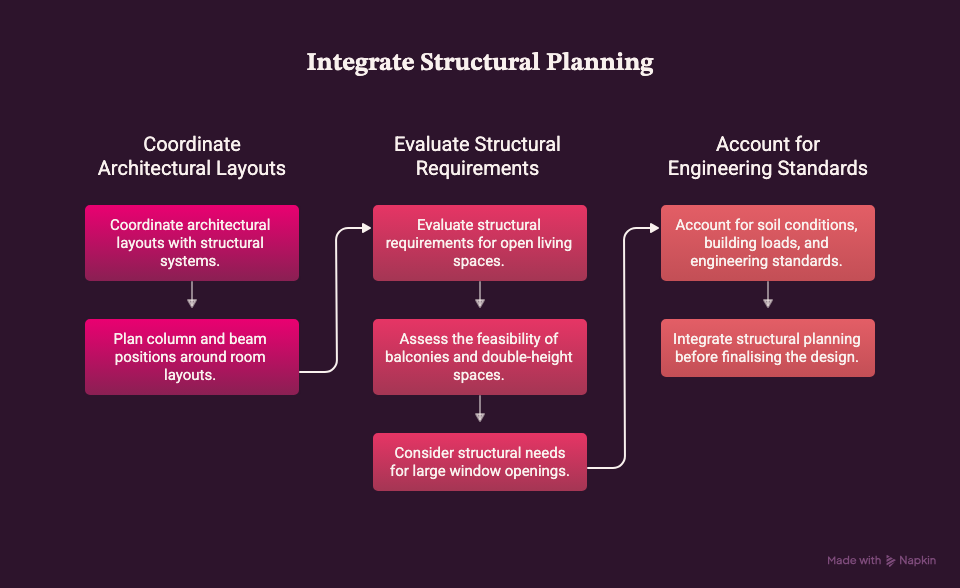
Structural Coordination Keeps the Plan Practical
- Coordinate architectural layouts with structural systems.
- Plan column and beam positions around room layouts.
- Evaluate structural requirements for open living spaces.
- Assess the feasibility of balconies and double-height spaces.
- Consider structural needs for large window openings.
- Account for soil conditions, building loads, and engineering standards.
- Integrate structural planning before finalising the design.
Design Coordination Reduces Avoidable Project Changes
Architectural plans must eventually accommodate electrical systems, plumbing, drainage, ventilation, waterproofing, and other building services. If these requirements are considered too late, they can conflict with the layout or require changes during construction.
For example, a plumbing route may affect the position of a bathroom, while an electrical requirement may influence furniture placement or ceiling design. Coordinating these elements early helps reduce such conflicts.
Clients should also confirm the architect’s scope of work, expected deliverables, revision process, and coordination responsibilities before proceeding.
The scope may include preliminary concepts, developed floor plans, detailed drawings, consultant coordination, or construction-related services, depending on the agreement.
Clear communication between the client, architect, technical consultants, and contractor helps keep the project aligned as it progresses from planning towards execution.
Practical Checks Before Approving an Architectural Plan
Before approving a proposed layout, review how well it responds to the project’s original requirements.
| PLANNING FACTOR | WHAT TO CHECK |
|---|---|
| Space Utilisation | Are rooms appropriately sized and positioned? |
| Circulation | Can occupants move between spaces comfortably? |
| Natural Light | Are windows and openings suitably positioned? |
| Privacy | Are bedrooms and private areas protected from unwanted views? |
| Budget | Does the proposed design align with financial priorities? |
| Regulations | Have applicable development requirements been verified? |
| Structural Coordination | Have relevant technical requirements been considered? |
| Future Needs | Can the layout accommodate realistic changes in use? |
This review helps identify potential concerns while the design can still be adjusted.
For Architectural Planning Services in Bangalore, a structured review is particularly useful when balancing limited plot areas, multiple family requirements, and local development constraints.
Plan Your Project With GK Designs
A successful building project requires more than a collection of rooms or an attractive exterior. Site conditions, space allocation, natural light, structural requirements, budget, and regulatory considerations must work together to support the intended use of the property.
GK Designs approaches architectural planning by connecting these decisions with the client’s requirements and the practical opportunities offered by the site.
Whether you are planning a new residence, a villa, or a commercial development, Architectural Planning Services in Bangalore can help establish a clearer direction before the project advances into detailed design.