
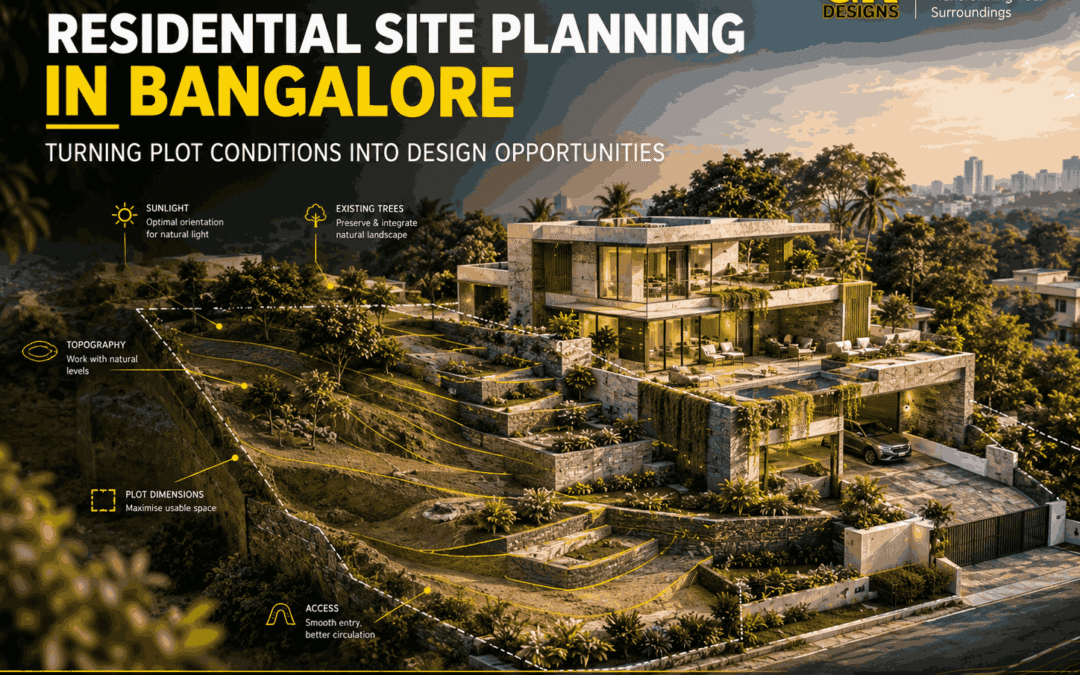
Residential site planning in Bangalore involves more than deciding where a house should stand on a plot. Plot dimensions, orientation, road access, surrounding buildings, ground conditions, and development restrictions all influence how a home can be designed. A well-planned site brings these factors together to create a residence that is functional, comfortable, and suited to the people who live in it.
Bangalore’s urban density, changing weather conditions, and diverse residential neighbourhoods call for a site-specific approach. A narrow plot in an established locality may require a different planning strategy from a spacious villa plot in a developing area.
At GK Designs, residential site planning begins with understanding the land before determining the building’s position and layout. This approach helps identify design opportunities, address potential constraints, and establish a practical foundation for architectural development.
Why Residential Site Planning Matters Before Design Begins
The position of a building influences how people enter the property, move through the house, experience natural light, and use outdoor spaces. Poorly considered placement can create avoidable problems, such as restricted daylight, limited ventilation, awkward parking arrangements, or underused areas around the building.
Site planning establishes the relationship between the plot, the proposed building, and its surroundings. Instead of treating the land as an empty surface, architects evaluate its existing characteristics and determine how these can inform the design.
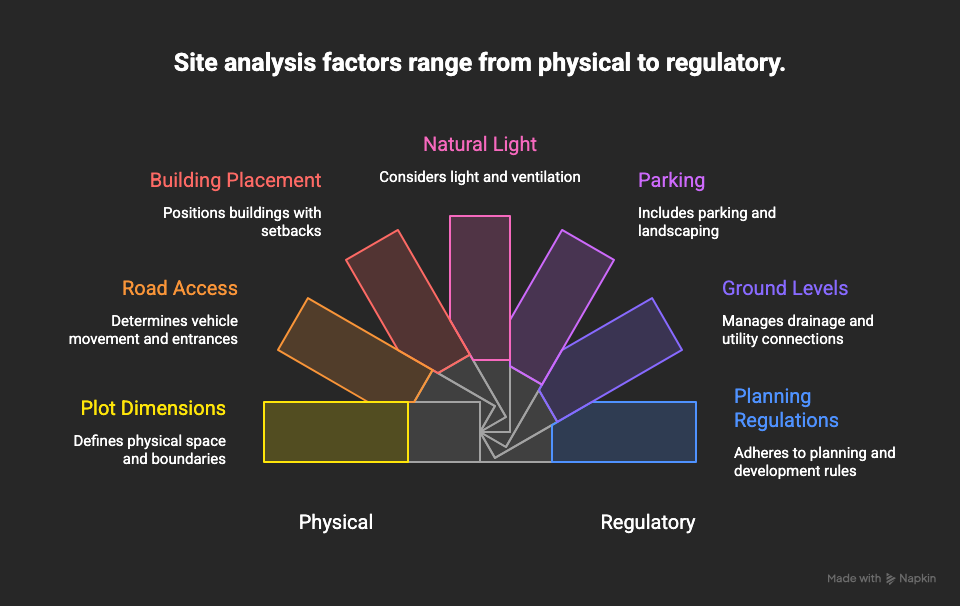
A residential site plan typically considers:
- Plot dimensions, boundaries, and orientation.
- Road access, entrances, and vehicle movement.
- Building placement and applicable setbacks.
- Natural light, ventilation, and neighbouring structures.
- Parking, landscaping, and outdoor areas.
- Ground levels, drainage, and utility connections.
- Applicable planning regulations and development restrictions.
Each decision affects others. For example, moving the building towards one side of the plot may create more space for parking, but it could also influence window placement, privacy, and ventilation. Effective planning considers these relationships before the architectural layout is finalised.
Evaluating Plot Conditions in Bangalore
Two residential plots within the same neighbourhood can present entirely different design requirements. One may have convenient road access and favourable orientation, while another may have an irregular shape, limited frontage, or neighbouring buildings that restrict daylight.
The first step is to understand the opportunities and limitations of the actual site.
Plot Size, Shape, and Usable Area
The total plot area does not automatically represent the space available for construction. Setbacks, access requirements, parking provisions, and applicable development regulations influence the building footprint.
A rectangular plot may allow a straightforward arrangement of rooms and circulation spaces. An irregular or narrow plot may require more careful positioning to avoid awkward corners and inefficient layouts.
The objective is not simply to maximise the built-up area. It is to make the available space useful while meeting applicable requirements.
Road Access and Entrance Position
The relationship between the road and the property affects everyday convenience. Vehicle entry, pedestrian access, parking, and the main entrance should be considered together.
A practical entrance arrangement should consider:
- Safe movement between the road and the property.
- Convenient pedestrian access.
- Parking and vehicle manoeuvring.
- Privacy between the entrance and interior spaces.
- Emergency access requirements, where applicable.
When these elements are coordinated early, the entrance can become an integral part of the architectural design rather than a feature added after the layout is completed.
Coordinating Ground Levels, Drainage, and Utilities
The physical condition of the land influences how the building connects to the ground. Differences in site levels, soil characteristics, existing drainage patterns, and access-road levels may affect construction planning.
A plot that appears relatively flat may still require a survey to establish accurate levels. Sites with noticeable slopes may need additional evaluation to determine appropriate building placement, access arrangements, and foundation requirements.
Drainage deserves particular attention in Bangalore because seasonal rainfall can expose weaknesses in site planning. Roof-water discharge, surface runoff, entrance levels, and connections to permitted drainage systems must be coordinated appropriately.
Essential considerations include:
- Reviewing existing site levels through a suitable survey.
- Assessing soil conditions through appropriate investigation.
- Planning surface-water movement and drainage connections.
- Coordinating water supply, electrical services, and other utilities.
- Evaluating retaining structures or level changes where necessary.
These matters should be resolved with the relevant technical professionals. Assumptions based on nearby properties cannot replace site-specific surveys, soil investigations, or engineering assessments.
Connecting Site Planning With the Architectural Layout
Residential site planning and architectural design should develop together. The site plan determines how the building sits on the land, while the architectural layout establishes how people will use the interior.
Consider a family planning a home with a spacious living room, three bedrooms, a home office, and parking. The site may have enough total area for these requirements, but the arrangement must also account for access, setbacks, daylight, ventilation, and privacy.
A successful plan evaluates these needs as a connected system.
| SITE FACTOR | DESIGN CONSIDERATION | POTENTIAL BENEFIT |
|---|---|---|
| Plot Dimensions | Building footprint and room arrangement | More efficient space utilisation |
| Road Access | Gate, entrance, and parking positions | Easier daily movement |
| Sunlight Exposure | Window placement and shading | Improved indoor comfort |
| Neighbouring Buildings | Privacy and opening locations | Better visual separation |
| Ground Levels | Building levels and drainage | More suitable site integration |
| Required Setbacks | Building position and open areas | Better regulatory coordination |
| Utility Access | Service routes and maintenance space | Easier operation and upkeep |
The final arrangement depends on the specific plot, household requirements, and applicable regulations. A site plan should therefore be developed as part of the architectural process rather than treated as a separate drawing with no connection to the building.
The Residential Site Planning Process at GK Designs
At GK Designs, the planning process can be approached through a sequence of coordinated decisions that translate site information into a workable architectural direction.
- Understanding the client’s requirements
The process begins with the intended use of the property, family size, room requirements, lifestyle preferences, parking needs, and future plans. These priorities help establish what the site must accommodate.
- Reviewing the site
Plot dimensions, access conditions, orientation, surrounding development, levels, and other relevant site characteristics are examined. Surveys and technical investigations are arranged as required.
- Identifying planning constraints
Applicable setbacks, development controls, access requirements, and other approval-related considerations are reviewed. The proposed building footprint must respond to the requirements relevant to the property.
- Exploring building placement
Potential building positions are evaluated in relation to daylight, ventilation, circulation, privacy, outdoor spaces, and service access.
- Coordinating architectural and technical requirements
The preferred arrangement is developed alongside structural, drainage, utility, and other technical considerations. Specialist input is incorporated wherever necessary.
- Refining the site plan
The selected approach is developed into a coordinated proposal that can inform subsequent architectural design and documentation.
This process allows design decisions to respond to the actual plot rather than relying on a standard layout that may not suit its conditions.
Turning Site Limitations Into Design Opportunities
A challenging plot does not automatically lead to a compromised home. It requires a design response that recognises its limitations and identifies workable alternatives.
A narrow frontage may encourage a more efficient circulation arrangement. A sloping site may present opportunities for carefully planned level changes, provided the engineering and access requirements support them. Restricted views may lead to a stronger focus on internal courtyards, controlled openings, or private outdoor areas where feasible.
Not every constraint can be eliminated, and some conditions may involve additional costs. The architect’s role is to evaluate the alternatives and explain their implications before decisions are finalised.
At GK Designs, this approach supports residential planning that considers functionality, site suitability, and architectural quality together.
Plan Your Residential Plot With GK Designs
A successful home begins with decisions that respond to the land on which it will stand. Plot dimensions, orientation, access, setbacks, drainage, privacy, and surrounding development all influence the possibilities available to the architect.
For homeowners planning a new residence in Bangalore, GK Designs approaches residential site planning as an essential part of the wider architectural process. By evaluating the site’s conditions alongside the client’s requirements, the design team can develop a more considered direction for the proposed home.
Whether the project involves a compact urban plot or a larger residential property, early planning helps identify constraints, coordinate essential requirements, and make better use of the available space.