
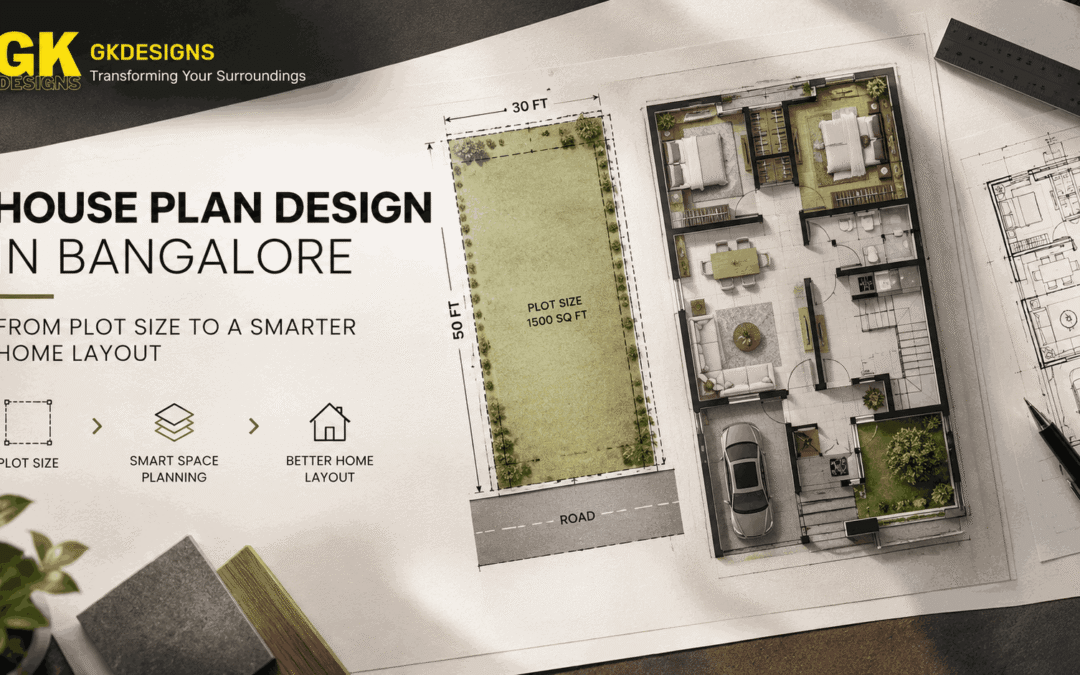
Planning a home in Bangalore starts with more than deciding how many bedrooms you want. House Plan Design in Bangalore needs to respond to the actual plot, the way your family lives, the direction of natural light, vehicle access, privacy and the changes your home may need to accommodate over time.
A 30×40 plot, for example, does not automatically have one ideal solution. Its road-facing side, orientation, surrounding buildings and access can change how the spaces should be arranged. Even two plots with the same dimensions may lead to very different layouts.
This is why picking a floor plan from the internet and trying to reproduce it on your site can be limiting. A reference plan may give you a useful starting idea, but it cannot account for everything happening around your property or inside your household.
At GK Designs, residential planning begins by looking at those details together. The objective is not simply to fit rooms within four walls, but to create sensible connections between spaces so that the home feels comfortable, practical and easy to live in.
A Floor Plan Should Follow the Way Your Family Lives
A house can have all the rooms a family requested and still feel awkward.
The reason is often not the room itself, but the relationship between rooms.
Someone wakes up, uses the bathroom, moves towards the kitchen, prepares breakfast and reaches the dining area. Another family member leaves for work. Children move between their bedrooms, study areas and common spaces. A visitor arrives later in the day and should ideally be able to reach the living area without passing through private parts of the house.
These are small everyday movements, but they collectively determine whether a floor plan feels natural.
Good Residential House Planning in Bangalore therefore considers circulation alongside room requirements.
The question isn’t simply:
“Where can the bedroom fit?”
It is:
“What should this bedroom connect to, and what should it remain away from?”
The same thinking applies to the kitchen, dining room, staircase, bathrooms, utility areas and entrances.
A successful plan makes ordinary movement feel almost effortless because the relationships have already been considered.
Small Plot, Big Possibilities: Making Every Area Work
Smaller urban plots require particularly careful planning.
There is little room for wasted circulation, oversized passages or spaces that are rarely used. But that does not mean a compact house has to feel cramped.
The trick is to make spaces perform more than one role where appropriate.
A dining area can connect directly to a family space. A study can be designed to work as a guest room when required. Storage can be incorporated into circulation zones instead of consuming an entire room.
Rather than attempting to squeeze every requirement onto one floor, the house can be organized across levels, depending on the site and project requirements.
This is where Duplex House Plans in Bangalore can provide an interesting planning direction for families who want to separate common and private functions across floors.
Where Light Enters Can Shape Where Life Happens
A breakfast area with useful morning light may feel completely different from a room that receives harsh afternoon exposure. A family space connected to an open area can feel brighter and more spacious without increasing its size.
Simply adding windows does not guarantee comfortable airflow. The relationship between openings, room proportions, orientation and surrounding buildings matters.
For a Bangalore residence, these factors should be considered while the layout is being developed rather than treated as finishing touches.
A thoughtful plan asks:
Where should the home receive light?
Where should it remain shaded?
Which rooms benefit from cross ventilation?
Where can an open space improve the interior experience?
These questions can influence the entire arrangement of the house.
Key Considerations for a Well-Planned House Layout
| PLANNING FACTOR | WHAT IS CONSIDERED | WHY IT MATTERS |
|---|---|---|
| Plot Size | Length, width and buildable area | Helps determine how much space can be allocated to each part of the home. |
| Plot Orientation | Direction, road-facing side and site position | Influences room placement, daylight and overall layout. |
| Family Lifestyle | Daily routines, number of occupants and preferences | Makes the plan more practical for everyday living. |
| Natural Light | Sun path, window positions and open spaces | Helps bring useful daylight into living areas without creating excessive heat. |
| Ventilation | Air movement, openings and room connections | Supports a more comfortable indoor environment. |
| Vehicle Access | Parking, driveway and entry movement | Ensures vehicles can enter and leave without disrupting the home’s layout. |
| Privacy Needs | Bedroom locations, entrances and visual connections | Separates private spaces from areas used by guests and visitors. |
| Future Requirements | Additional rooms, changing family needs and flexibility | Allows the house to remain useful as circumstances change. |
| Surrounding Buildings | Neighbouring homes, setbacks and existing structures | Helps position openings and spaces appropriately for light, views and privacy. |
Bangalore Sites Demand More Than a Ready-Made Plan
The internet has made house-plan inspiration incredibly easy to find.
Search for a plot size and you can quickly find dozens of layouts.
That can be useful.
It can also create false confidence.
A plan created for one site may have a completely different relationship with the road, orientation, surrounding structures and local conditions than your own property.
Even if the room count looks identical, the actual planning requirements can differ.
For example, a reference plan may show:
3 bedrooms + living + dining + kitchen + parking
But that does not answer:
- How will those rooms fit your exact site?
- Where will the staircase work best?
- What happens to privacy?
- How will daylight enter?
- Where does the vehicle turn?
- Can the plan accommodate your family’s furniture?
- Does it work with applicable requirements?
A reference plan is therefore best treated as an idea, not as a ready-made answer.
Cultural Preferences Can Work With Practical Planning
For many homeowners, Vastu is an important consideration while planning a residence.
The challenge is to incorporate those preferences without losing sight of practical requirements.
A thoughtful design process can discuss preferred orientations and spatial placements alongside factors such as site conditions, circulation, daylight, ventilation, privacy and applicable regulations.
The goal should not be to treat one consideration as automatically more important than everything else.
Instead, the different requirements should be evaluated together.
This is particularly valuable when the site has limitations.
A homeowner may have a preferred entrance direction or room arrangement, but the actual plot may introduce constraints that require a more considered solution.
Good planning is often about finding the right balance.
The Design Decisions That Matter Before Construction
The most expensive design changes are often the ones discovered after construction has already started.
Moving a wall on a drawing is easy.
Changing that wall after electrical, plumbing or structural work has progressed is a completely different matter.
This is why the early design stage deserves time.
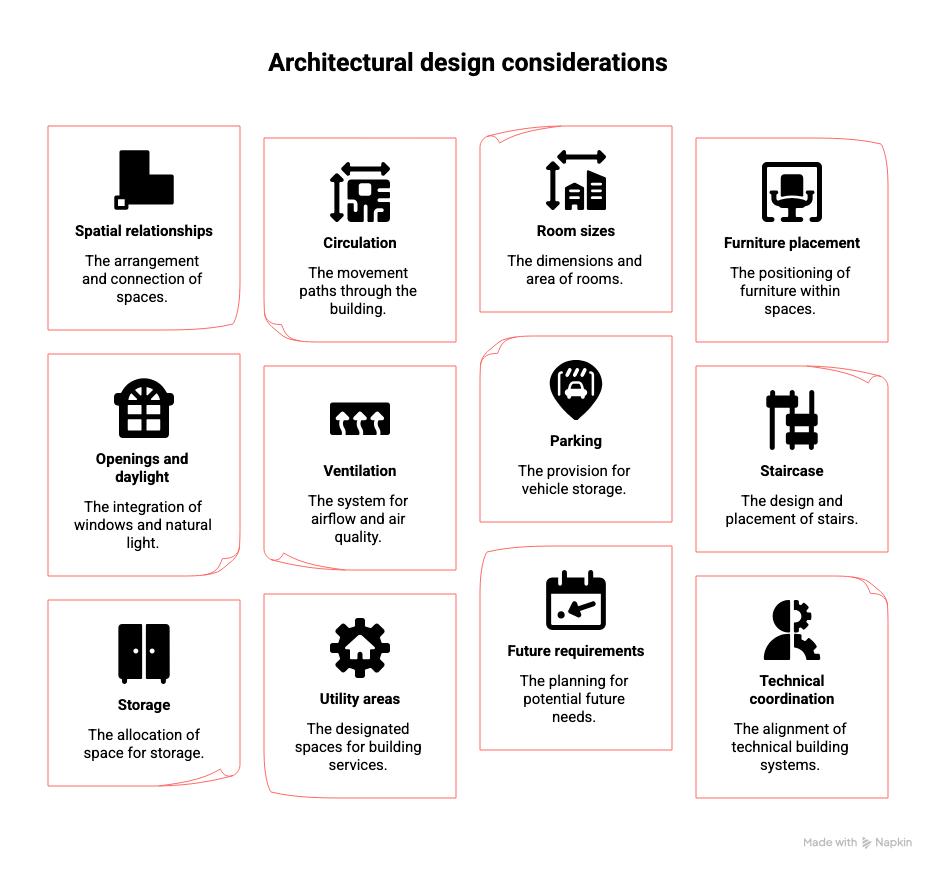
Before moving towards construction, the planning should be reviewed for:
- Spatial relationships
- Circulation
- Room sizes
- Furniture placement
- Openings and daylight
- Ventilation
- Parking
- Staircase
- Storage
- Utility areas
- Future requirements
- Technical coordination
The goal is to identify potential problems early, when they are easier and less expensive to solve. An architect’s involvement at this stage makes the drawing more than a picture of the finished home; it becomes a practical tool for making better decisions.
Planning Today for the Home You May Need Tomorrow
A family may begin planning with a very simple brief:
“Three bedrooms, parking, kitchen and living room.”
Five years later, the requirements may look different.
Children may need study areas. Parents may move in. Someone may work from home permanently. Storage requirements may increase. Another floor may become desirable.
Consider whether:
- A room can serve multiple purposes
- Future expansion is technically feasible
- Storage can grow with the household
- A study can become a bedroom if necessary
- Private and common zones can remain adaptable
- Services are positioned sensibly for future changes
This does not mean designing a larger house simply because the future is uncertain.
It means avoiding a layout that becomes restrictive as soon as life changes.
How GK Designs Turns Requirements Into a Usable Plan
The value of an architectural process becomes clearer when the project moves from a list of requirements to an actual layout.
At GK Designs, the planning conversation can begin with the site and the family’s needs rather than with a predetermined template.
Site → Requirements → Space Planning → Layout → Design Development → Technical Coordination
The process develops step by step, with each stage adding another layer to the house plan. The site provides the physical context, while discussions about the family’s needs help define how the home should function. Space planning then connects different activities, tests movement and separates private, shared and service areas.
As the layout takes shape, design development turns these decisions into an architectural direction, while technical coordination checks whether the idea can be practically executed. House Plan Design in Bangalore therefore goes beyond drawing rooms on a floor plan; it brings the site, lifestyle, planning and construction considerations together in one coordinated design.
A Final Check Before You Approve the Layout
Before treating a house plan as finished, step away from the drawing for a moment.
Imagine actually living inside it.
Ask:
✓ Can a visitor reach the living area without entering private spaces?
✓ Is the kitchen conveniently connected to dining and utility areas?
✓ Does the staircase make sense for everyday movement?
✓ Is parking practical rather than simply shown on paper?
✓ Will important rooms receive useful daylight?
✓ Are ventilation and privacy considered together?
✓ Is there enough storage for real household needs?
✓ Can furniture fit comfortably?
✓ Have future requirements been considered?
✓ Has the plan been evaluated against the actual site and applicable requirements?
If the answer to these questions is yes, the plan has moved beyond simply looking good on paper.
FAQs About House Plan Design in Bangalore
⬇
How much does house plan design cost in Bangalore?
The cost can vary depending on the plot, project scope, level of architectural involvement, documentation requirements and design complexity. It is better to evaluate the complete scope rather than compare plans only by their initial fee.
Can I use an online house plan for my Bangalore plot?
An online plan can be useful for inspiration, but it should not automatically be treated as suitable for your property. Plot orientation, access, surrounding conditions, requirements and regulations can all change the appropriate layout.
Is a modern house possible on a small plot?
Yes. A smaller plot can still support a contemporary and comfortable home when circulation, storage, vertical planning, daylight and multifunctional spaces are considered carefully.
Are duplex plans suitable for Bangalore homes?
They can be useful when a family wants to distribute functions across two levels or make better use of vertical space. Whether a duplex is appropriate depends on the plot, family requirements, access, planning constraints and overall project goals.
When should I consult an architect for house planning?
Ideally, architectural input should begin before the layout is finalized. Early planning allows site conditions, family requirements, spatial relationships and technical considerations to be addressed before major decisions become difficult or expensive to change.
A Better Home Begins With a Better Plan
A house plan is easy to mistake for a drawing.
In reality, it is a prediction of how people will enter, move, gather, rest, work, interact and grow within a home.
That is why the strongest House Plan Design in Bangalore is rarely the one with the most rooms or the most impressive visual presentation.
At GK Designs, the objective is to bring those two things together, understanding the site while understanding the life that needs to happen inside it.