
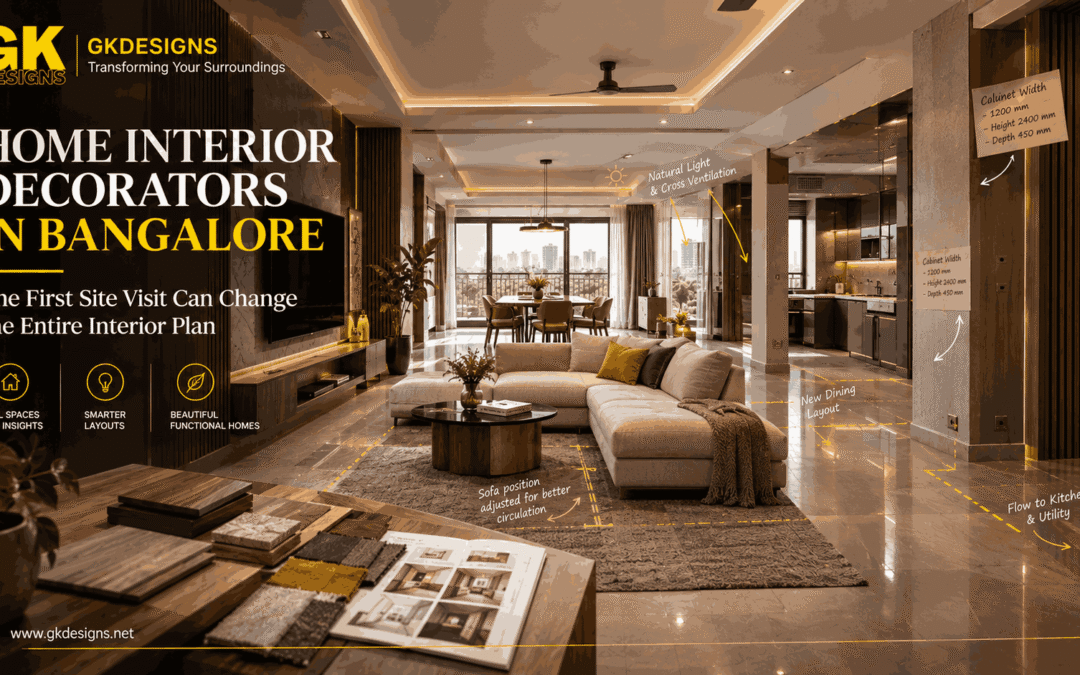
A floor plan can tell you where the walls are, but it cannot tell you how the home actually behaves. A site visit reveals the details that drawings often leave out the direction of natural light, awkward corners, existing electrical points, ceiling heights, ventilation, movement patterns and even the small everyday habits that influence how a space should work.
This is why the first visit is more than a formality before interior design begins. For Home interior decorators in Bangalore, it is an opportunity to read the house before making decisions about furniture, storage, colours or finishes. A well-planned visit can change the original idea considerably and often for good reason.
At GK Designs, the site becomes part of the design conversation from the beginning. Instead of forcing a predetermined style into a space, the design can respond to what the property actually offers.
The Floor Plan Shows Space; the Site Reveals Behaviour
Two homes with identical dimensions can require completely different interior solutions.
One may receive strong morning light in the bedroom, while another may have its brightest area around the living room. One apartment may have a convenient structural wall for storage, while another may have service shafts or projections that affect furniture placement.
The first site visit helps identify these differences.
It allows the design team to observe:
- How people naturally enter and move through the home
- Where daylight reaches different rooms
- Existing doors, windows and ventilation points
- Electrical, plumbing and service locations
- Structural elements that cannot simply be moved
- Areas where furniture may restrict movement
- Corners that could become useful storage or display zones
These observations create a more realistic starting point than designing purely from measurements.
A Small Site Detail Can Change a Big Design Decision
Interior planning often looks straightforward on paper. A wardrobe fits along one wall. A television unit fits opposite the sofa. A kitchen appears to have enough room for all the required storage.
Then the site visit happens.
A window may open into the proposed wardrobe zone. A switchboard may sit exactly where a panel was planned. A beam may lower the usable ceiling height. A door swing may interfere with a piece of furniture.
None of these details necessarily creates a major problem. But each can change the design.
Site observation → design adjustment → better execution
That chain is important because a small correction during planning is usually easier than a major correction after installation.
Light Can Rewrite the Mood of an Entire Room
Natural light is one of the most influential elements an interior designer can work with, yet it is difficult to understand completely from a drawing.
A site visit shows where sunlight enters, how strongly it changes during the day and which surfaces receive direct or indirect light.
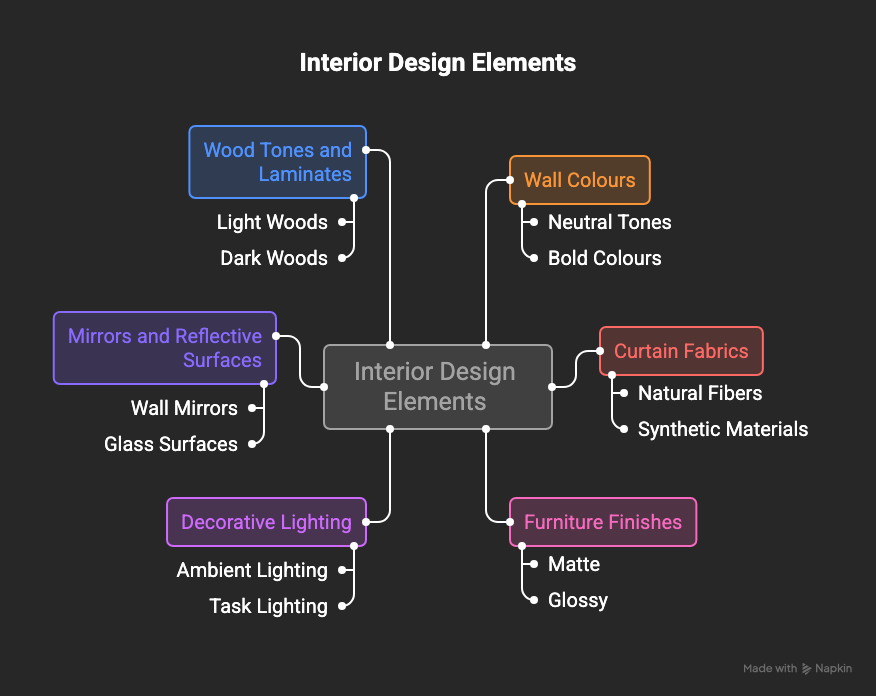
This matters when selecting:
- Wall colours
- Curtain fabrics
- Furniture finishes
- Decorative lighting
- Mirrors and reflective surfaces
- Wood tones and laminates
A colour that looks balanced in a sample may appear significantly different under strong daylight. Similarly, a darker finish may work beautifully in a naturally bright room but feel heavy in a poorly lit space.
For Home interior decorators in Bangalore, observing actual daylight is especially useful because apartment orientation, surrounding buildings and window placement can create very different lighting conditions from one property to another.
The Ceiling Often Tells a Story the Plan Cannot
People naturally focus on floors and walls when planning interiors. The ceiling often receives attention much later.
That can create avoidable problems.
During the first visit, the team can identify ceiling heights, beams, slab levels, existing fixtures and areas where services may need to pass. This affects decisions such as false ceilings, pendant lights, concealed lighting, air-conditioning provisions and storage heights.
What gets checked on site?
| SITE DETAIL | WHY IT MATTERS |
|---|---|
| Ceiling height | Determines ceiling treatment and lighting proportions |
| Beams | Influence furniture and ceiling planning |
| Electrical points | Help avoid unnecessary rewiring |
| Plumbing locations | Affect kitchen and bathroom decisions |
| Windows | Influence light, ventilation and furniture placement |
| Door swings | Protect circulation and usable floor area |
This kind of early coordination prevents the design from looking complete on paper while becoming difficult during execution.
Furniture Placement Starts With Movement
A room should not be judged only by how much furniture it can hold.
The more important question is how people will move around it.
Imagine a living room where the sofa, centre table and television wall all fit comfortably within the measured dimensions. On paper, everything works. But once someone walks in from the entrance, the route may feel narrow. A frequently used balcony door may become difficult to access. A dining chair may interfere with circulation.
The site visit allows these movement patterns to be considered before furniture becomes fixed.
For Home interior decorators in Bangalore, this is particularly relevant in urban apartments where every square foot has to support more than one function.
A better plan may sometimes mean removing furniture rather than adding it.
Bangalore Homes Need Context, Not a Fixed Interior Formula
A home in Whitefield does not necessarily have the same spatial conditions as one in Koramangala, HSR Layout or Sarjapur. Even within the same apartment development, floor level, orientation, neighbouring buildings and existing modifications can change the interior requirements.
Home interior decorators in Bangalore need to look beyond the interior style and consider the actual property: its light, ventilation, access, proportions, services and surrounding context.
A design that works beautifully in one home may need significant changes in another.
The First Visit Can Prevent the Wrong Design Direction
Sometimes the most valuable outcome of a site visit is discovering what should not be done.
Perhaps a planned full-height storage wall would make a narrow room feel enclosed. Maybe a proposed false ceiling would reduce an already limited ceiling height. A large decorative partition might interrupt useful daylight.
These discoveries can save time because the team can redirect the design before detailed drawings and execution begin.
For Home interior decorators in Bangalore, this early correction can also create a clearer conversation with the homeowner. Instead of presenting a finished idea and asking for approval, the process becomes collaborative from the start.
A Strong Site Visit Leaves More Than Measurements
By the end of the first visit, the design team should have more than dimensions recorded in a notebook.
They should have a clearer understanding of how the home works.
That includes:
- Spatial opportunities
- Existing limitations
- Light and ventilation conditions
- Structural and service considerations
- Movement patterns
- Storage requirements
- Lifestyle needs
- Potential execution challenges
The result is a design brief based on the actual property rather than assumptions.
From Site Observation to a More Thoughtful Interior
The first site visit may last only a limited amount of time, but its influence can continue through every later stage space planning, furniture selection, lighting, material choices, drawings and execution.
For Home interior decorators in Bangalore, this is where meaningful design begins: not with a catalogue, a trend or a colour palette, but with careful observation.
GK Designs approaches interiors by connecting what the homeowner wants with what the property can realistically support. When those two sides meet early, the final design has a stronger foundation.
A successful interior does not simply make a home look different. It responds to the way the home receives light, holds furniture, supports routines and handles everyday life.