
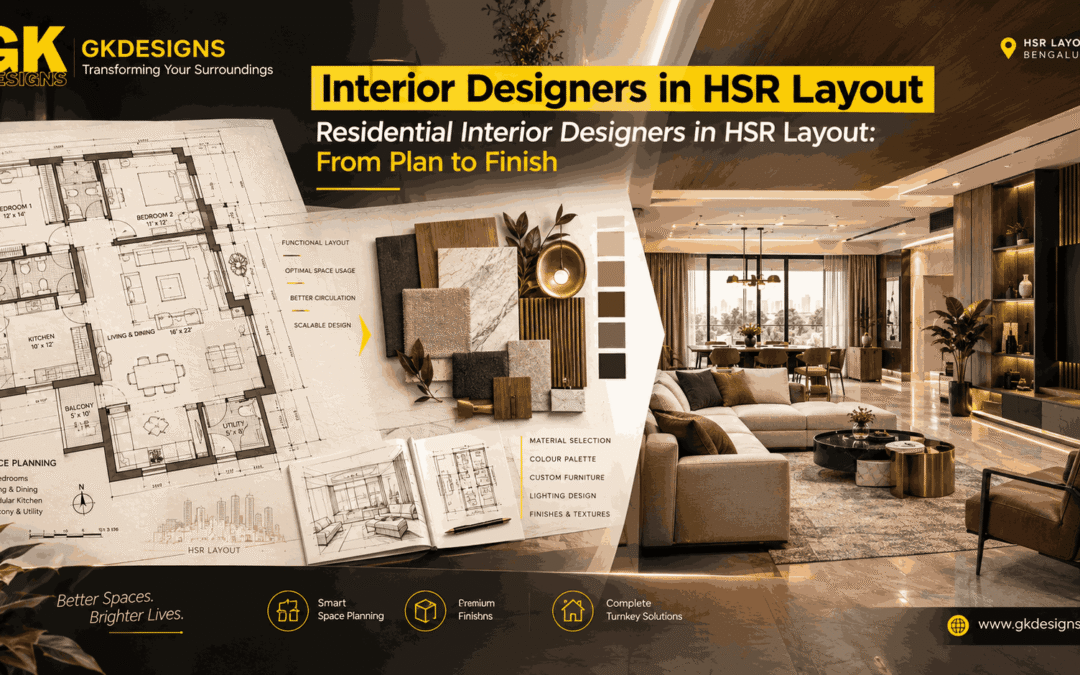
A home in HSR Layout can have a very different character depending on its size, layout, orientation and the people living in it. A compact apartment may need every corner to work harder, while an independent home may offer more freedom but also require greater coordination between rooms, furniture, lighting and storage.
Choosing Interior designers in HSR Layout is therefore not only about deciding how a home should look. The more important consideration is how the design will develop from the first discussion to the final installation, and whether each decision continues to support the way the home will actually be used.
At GK Designs, residential interiors are approached by bringing together spatial planning, functionality, materials and visual character. The objective is to create an interior that feels connected from room to room rather than treating every space as a separate decoration exercise.
A Home Design Should Begin With How You Live
Before selecting colours or furniture, the design needs to understand the people who will use the home.
A family with young children may need accessible storage, durable finishes and flexible spaces. A couple working from home may prioritise dedicated work areas and acoustic separation. A larger family may need stronger zoning between private and shared areas.
This initial understanding gives the design a practical direction.
Lifestyle → spatial requirements → planning decisions → interior character
For Interior designers in HSR Layout, this stage can reveal requirements that may not be visible from the floor plan alone. How often the kitchen is used, where shoes are stored, whether guests stay overnight or how the family spends evenings can all influence the final arrangement.
The Existing Layout Holds More Possibilities Than You Think
Not every interior project needs major structural changes. Sometimes the existing layout can work effectively with better planning.
A designer may examine circulation, room proportions, door positions, windows and available wall surfaces before deciding what needs to change. This can help prevent unnecessary alterations and allow the design budget to be directed towards areas that genuinely improve the home.
For example, an awkward corner may become useful storage, while an underused passage could accommodate a compact study or display unit.
The key is to work with the property rather than forcing a completely unrelated design concept onto it.
Space Planning Sets the Foundation for Every Room
Once the requirements are clear, space planning determines how different elements will coexist.
In the living room, furniture should allow comfortable movement while maintaining a useful relationship with the television, windows and conversation areas. In bedrooms, wardrobe positions should not compromise circulation. Kitchens need enough working space between storage, preparation and cooking zones.
These decisions may appear small individually, but together they determine whether the home feels effortless or constantly inconvenient.
Good planning means:
→ Furniture fits the room
→ Movement remains comfortable
→ Storage has a logical place
→ Different activities can coexist
This is one of the areas where experienced Interior designers in HSR Layout can bring practical value before decorative decisions even begin.
Storage Should Disappear Into the Design
Storage is often one of the biggest challenges in residential interiors. Adding more cupboards is not always the solution because excessive cabinetry can make a room feel visually heavy.
Frequently used items should remain easily accessible, while seasonal belongings can be placed in less accessible areas. Wardrobes can extend vertically where appropriate, kitchen storage can be organised according to activity, and living areas can incorporate concealed storage without dominating the room.
The result is not simply “more storage.” It is a home where storage feels like part of the architecture.
Lighting Should Follow the Rhythm of the Home
A residential interior changes throughout the day. Morning light, afternoon brightness and evening artificial lighting create different experiences within the same room.
This makes lighting more than a decorative feature.
Task lighting can support kitchen activities and study work. Ambient lighting can create a comfortable evening environment, while accent lighting can highlight artwork, textures or architectural details.
Natural light also deserves attention. Furniture and partitions should be positioned without unnecessarily blocking available daylight.
For Interior designers in HSR Layout, lighting plans also need to coordinate with electrical points, ceiling details and furniture locations so that the finished installation feels intentional.
Materials Need to Survive Everyday Life
A material can look impressive during a showroom visit and still be unsuitable for a busy household.
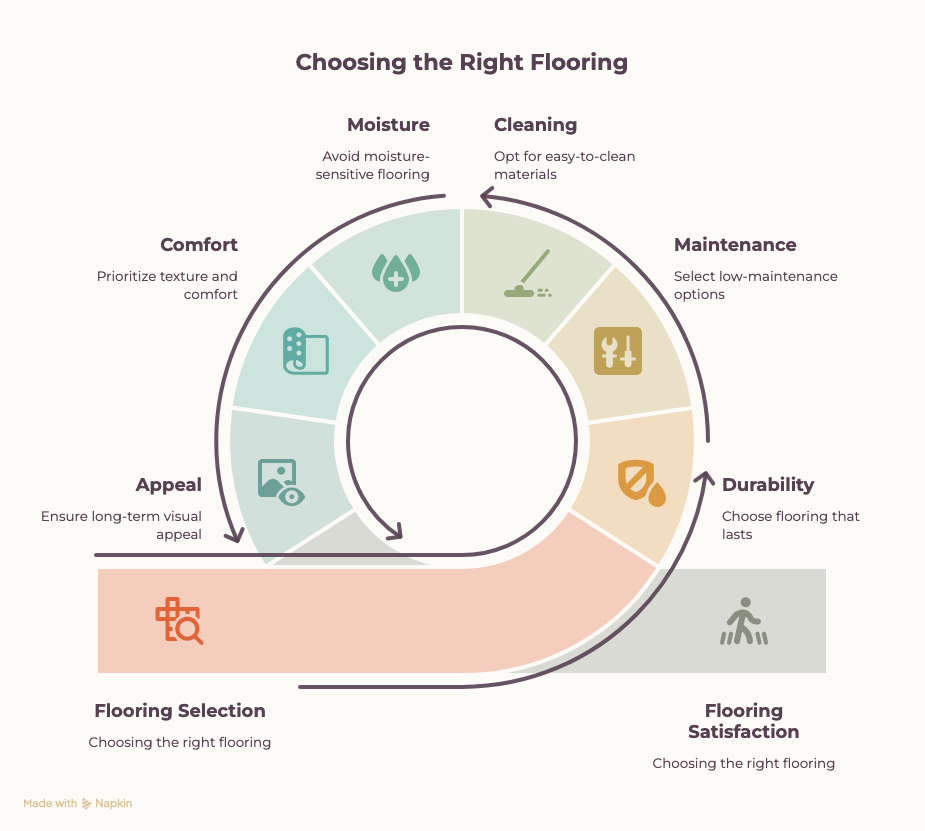
Flooring, countertop surfaces, wardrobe finishes, upholstery and hardware all experience different levels of wear. Homes with children, pets or frequent visitors may require different material considerations from a low-traffic residence.
The selection process should therefore consider:
- Durability
- Maintenance requirements
- Cleaning
- Moisture exposure
- Texture and comfort
- Long-term visual appeal
A thoughtful interior does not select every finish for the same reason. Each material should have a clear relationship with the space where it is used.
Colour Can Connect the Home Without Making It Uniform
A common mistake is assuming that every room needs its own dramatic colour scheme. This can make the home feel visually fragmented.
Instead, a consistent base palette can connect different areas while allowing individual rooms to develop their own personality.
For example, neutral foundation colours can be carried through the main spaces, while deeper tones, textures or accent colours can distinguish the bedroom, study or dining area.
This gives the home continuity without making every room look identical.
The Design Needs to Survive the Execution Stage
A strong concept is only the beginning. The design eventually needs to become something that can be measured, manufactured, installed and finished correctly.
Drawings, dimensions, material specifications, electrical requirements and furniture details help translate the design into practical work.
Site conditions can also introduce changes. Existing walls may not be perfectly aligned, service points may differ from drawings and dimensions may need to be adjusted after actual measurements.
Regular coordination between design and execution helps address these realities without losing sight of the original intent.
The Final Stage Is About More Than Installation
Once installation is nearing completion, the attention shifts from individual elements to the overall experience of the home. This stage brings together design, usability and finishing quality.
At the final stage, the focus moves to:
- Movement: Furniture should allow people to move comfortably between spaces.
- Usability: Storage, switches, lighting and other daily-use features should be easy to access.
- Balance: Colours, textures and finishes should complement one another instead of competing for attention.
- Comfort: Rooms should retain enough openness for everyday activities and relaxation.
- Consistency: The design language should flow naturally from one room to another.
A final review helps catch these details before handover, ensuring the finished interior is not only visually complete but also practical for everyday living.
What to Look For When Planning Your HSR Home
For homeowners comparing Interior designers in HSR Layout, the most useful evaluation goes beyond finished photographs.
Look at whether the team can understand your lifestyle, work with the existing property, explain design decisions, coordinate materials and take responsibility for the transition from concept to execution.
A practical discussion should cover the scope of work, estimated timelines, material expectations, design revisions, execution responsibilities and how site-related changes will be handled.
The clearer these areas are at the beginning, the fewer surprises are likely to appear later.
From the First Plan to a Home That Feels Yours
A residential interior is built through many connected decisions. The floor plan influences furniture, furniture affects movement, movement influences lighting and storage, while materials and colours bring the visual identity together.
That is why Interior designers in HSR Layout need to approach a home as a complete environment rather than a collection of rooms.
GK Designs focuses on combining functionality, aesthetics and practical execution to create residential interiors shaped around individual requirements. The finished home should not feel like a showroom copied from a photograph. It should feel like a space that belongs naturally to the people living in it.
From the first measurement to the final finish, good interior design is ultimately about making every decision work together.