
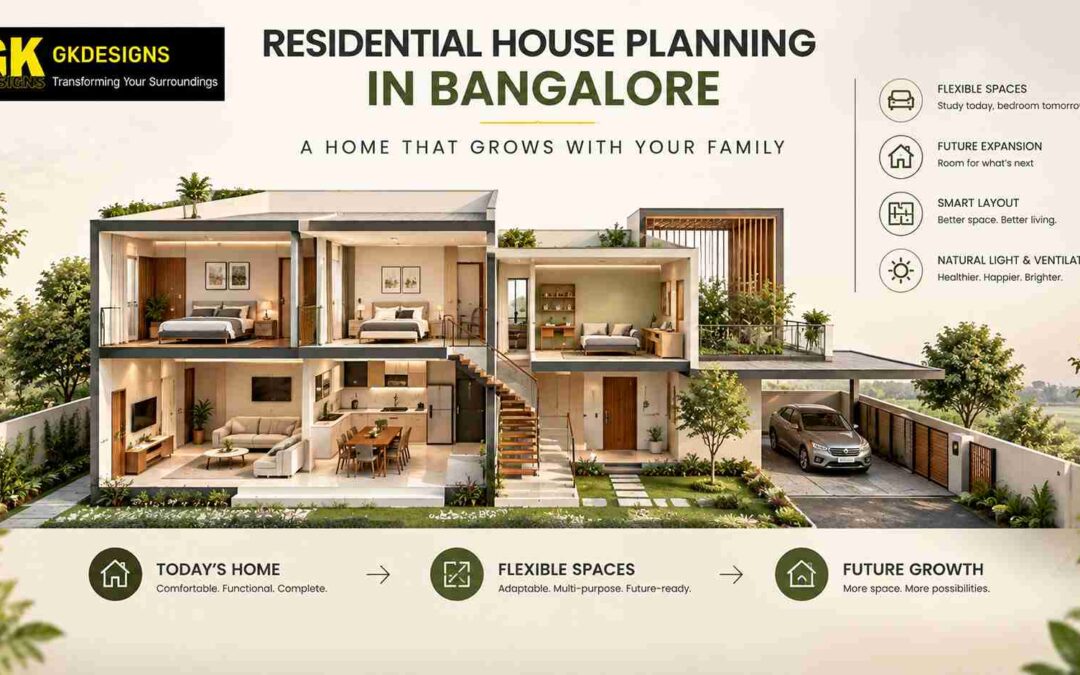
A house may begin with two people and eventually become a home for four, five or even three generations. A child’s bedroom becomes a study space. A quiet corner becomes a work zone. A guest room may later become a parent’s bedroom. Even the way a family uses the kitchen or living room can change significantly over the years.
For families building in Bangalore, Residential House Planning in Bangalore needs to respond to both present routines and possible future changes. The size of the plot matters, but so do orientation, movement, privacy, storage, accessibility, climate and the possibility of adapting spaces without disrupting the entire house.
A well-planned home does not try to predict the future perfectly. Instead, it gives the family enough room to respond to it.
A House Should Change Without Feeling Like a Different House
A family’s requirements can be mapped as a sequence of changing priorities rather than fixed rooms:
Today → Comfortable bedrooms, shared living areas, practical kitchen and everyday storage
Growing Years → Larger study areas, additional storage, more privacy and flexible family spaces
Later Life → Easier movement, accessible bedrooms, quieter zones and adaptable common areas
Future Possibilities → Guest accommodation, home office, hobby room or additional residential requirements
With Residential House Planning in Bangalore, these changes can be considered while the layout is still being developed. The planning can focus on:
✓ Rooms that can support more than one function
✓ Circulation that remains comfortable as furniture and routines change
✓ Service provisions that allow practical future upgrades
✓ Structural decisions that do not unnecessarily restrict later possibilities
✓ Storage locations that can accommodate increasing household needs
The result: a home that does not need to be completely reworked every time the family’s lifestyle moves into a new stage.
The Best Layout Often Leaves Some Possibilities Open
There is a temptation to use every available square foot immediately, especially when a plot is limited.
But filling the entire buildable area is not always the smartest use of space.
A slightly more generous circulation area, a useful terrace, an adaptable room or an appropriately positioned open space can become much more valuable later than another tightly packed room.
A flexible room can move through different stages:
Guest Room → Study → Hobby Space → Bedroom
The structure stays the same. The family’s needs change around it.
Children Grow Faster Than Floor Plans Expect
One of the easiest things to overlook during house planning is how quickly children’s requirements change.
A small child may need floor space for play and easy access to parents. A school-going child needs a proper study area. A teenager may want privacy, additional storage and a more independent routine.
The room does not necessarily need to become larger at every stage. It needs to be capable of being rearranged.
Window positions, electrical points, wardrobe locations and furniture clearances can make a considerable difference. A room planned with these changes in mind can remain useful for years without expensive alterations.
This is an important part of Residential House Planning in Bangalore because a family home should accommodate changing routines rather than becoming outdated as soon as its occupants grow.
Work, Study and Family Life No Longer Stay in Separate Boxes
The traditional idea of a home office being a completely separate room is not always practical.
A family may need:
- A quiet workstation during working hours
- A study area for children
- A place for online meetings
- Space for paperwork or creative activities
- A shared area that can return to normal family use
Instead of creating several single-purpose rooms, the planning can identify spaces that transition between functions.
A compact study nook near a quieter part of the house may work during the day. An adaptable room can provide greater privacy when required. A dining area can remain connected to the family zone without becoming the default workplace for everyone.
The key is to create choice within the layout.
The Morning Route Can Reveal Whether a Home Works
One of the simplest ways to evaluate a house plan is to imagine an ordinary morning.
Someone is preparing breakfast.
Another person is getting ready for work.
A child is searching for a school bag.
Someone needs to use the bathroom.
A car needs to leave the property.
If all of these activities interfere with each other, the problem is not necessarily the size of the house. It may be the relationship between spaces.
Good Residential House Planning in Bangalore considers these everyday movements before deciding where rooms should go.
The entrance, kitchen, dining area, staircase, bedrooms and parking should have logical connections. Private rooms should not become shortcuts to common areas. Service movement should not constantly cross the main family route.
The result is a home that feels easier to use without necessarily being larger.
Storage Should Follow the Family, Not the Other Way Around
A house can have attractive rooms and still feel uncomfortable when belongings have nowhere sensible to go.
Storage requirements change constantly.
Today it may be children’s toys and school materials. Tomorrow it could be books, sports equipment, luggage, appliances or work-related items.
Instead of concentrating storage into one large area, it can be distributed according to where things are actually used.
| HOME ZONE | STORAGE THAT CAN GROW WITH USE |
|---|---|
| Entrance | Shoes, bags, keys and daily items |
| Kitchen | Appliances, cookware and provisions |
| Bedrooms | Clothing, books and personal belongings |
| Utility | Cleaning and household equipment |
| Family Areas | Books, games and frequently used items |
| Parking | Cycles, tools and occasional-use equipment |
This makes the home easier to maintain while keeping frequently used belongings close to the spaces where they belong.
Privacy Changes When a Family Changes
Privacy is rarely a fixed requirement.
Young children may spend most of their time with parents. Teenagers gradually want more independence. Older family members may prefer quieter areas of the house.
Instead of separating everyone completely, the layout can create different degrees of privacy.
Think of the home as a sequence:
Street → Entrance → Living → Family Spaces → Bedrooms
This creates a gradual transition from public to private.
Bedrooms can be positioned away from high-traffic areas. Guest movement can be managed without crossing personal spaces. A parent or grandparent can have convenient access to essential facilities without being placed directly in the middle of the busiest part of the house.
These relationships often matter more to long-term comfort than simply increasing room dimensions.
Bangalore Conditions Belong in the Family Conversation
Future-ready planning also needs to respond to the place where the house is being built.
In Bangalore, daylight, ventilation, shade and orientation can strongly influence how comfortable a home feels throughout the day. A family may use rooms differently depending on where morning light enters, how warm particular areas become and how air moves through the house.
Residential House Planning in Bangalore should therefore connect family routines with site conditions.
A bedroom that receives comfortable morning light may support a different experience from one exposed to harsh afternoon heat. A shaded outdoor space can become a valuable extension of the living area. Properly positioned openings can improve airflow while maintaining privacy.
These decisions are made at the planning stage and can continue benefiting the family long after construction is complete.
Outdoor Space Can Become Part of Family Life
An outdoor area should not exist simply because the plan has leftover space.
A terrace can become a morning seating area. A courtyard can bring daylight deeper into the home. A balcony can become a quiet reading corner. A small garden can give children space to play.
As family routines change, these spaces can take on new roles.
This makes outdoor planning particularly useful for long-term residential design. The family gains additional usable territory without necessarily adding enclosed floor area.
The Family Should Still Recognise Itself in the Finished Home
Future flexibility should never make a house feel generic.
The home still needs to reflect how the family actually lives their routines, preferences, relationships and sense of comfort.
A future-ready design is not one that contains every possible room. It is one where today’s spaces can accommodate tomorrow’s changes without losing their original purpose.
At GK Designs, this means looking at the plot, the family and the likely direction of change together. Residential House Planning in Bangalore can then become a process of creating a home that has enough structure to feel complete and enough flexibility to remain relevant.