
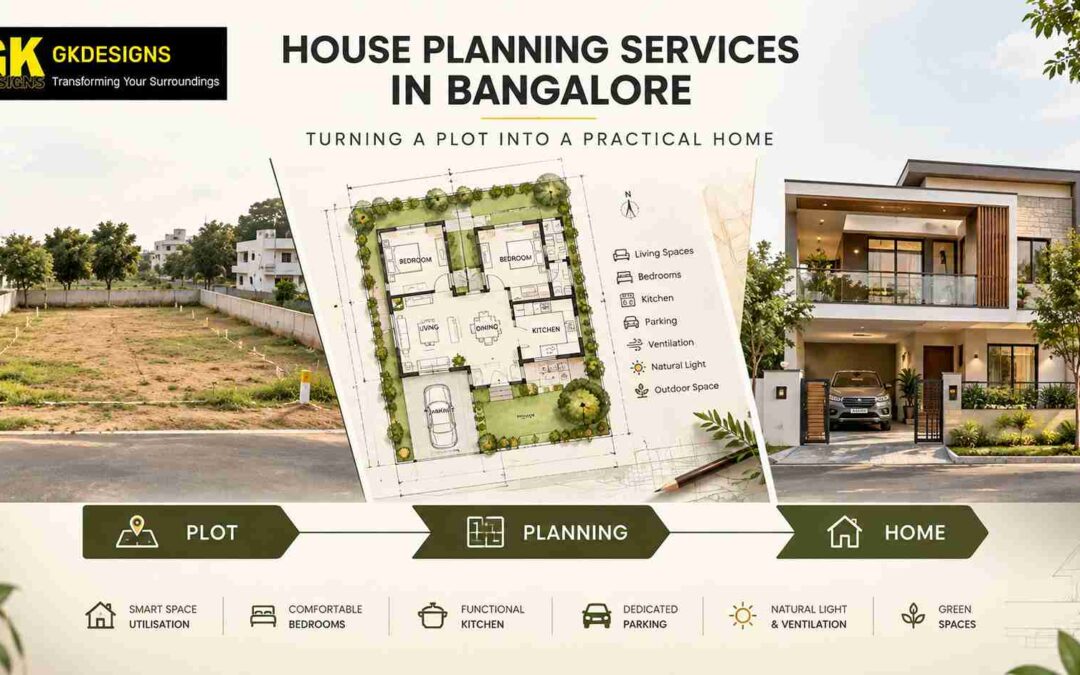
A plot gives you boundaries, dimensions and a location. It does not tell you where the bedrooms should sit, how much space the kitchen needs, where visitors should enter or how the family will move through the house. Those decisions come from understanding the site and the people who will live there.
For homeowners considering House Planning Services in Bangalore, the real challenge is turning available land into a home that feels comfortable without wasting valuable space. Road access, orientation, neighbouring buildings, privacy, parking, daylight, ventilation and future requirements can all influence the final layout.
At GK Designs, house planning begins by bringing these factors together before the design becomes fixed. The aim is not simply to fit rooms onto a plot, but to create a home where each space has a clear purpose and the overall layout works naturally.
Site Conditions Set the Direction for the Home
Before rooms are positioned, the site needs to be assessed as a whole.
| SITE FACTOR | QUESTION TO CONSIDER | PLANNING IMPACT |
|---|---|---|
| Plot Dimensions | How much usable area is available? | Influences room sizes and overall footprint |
| Road Access | Where should vehicles and people enter? | Affects gate, parking and entrance placement |
| Orientation | Where does natural light come from? | Guides room and window positioning |
| Neighbouring Buildings | Where are privacy issues likely? | Influences openings and zoning |
| Setbacks | How much area can be built? | Determines the practical building envelope |
| Surroundings | What views or obstructions exist? | Helps shape openings and outdoor spaces |
| Future Needs | Could requirements change later? | Encourages flexibility in the layout |
Looking at these factors together gives the architect a clearer picture of what the site can realistically support.
Room Relationships Matter More Than Individual Sizes
A house can have generously sized rooms and still feel inconvenient if those rooms are poorly connected.
Imagine carrying groceries from the car to a kitchen located at the opposite end of the house. Or picture guests having to pass through a private bedroom corridor to reach the living room.
These situations show why circulation matters.
A useful residential layout usually creates logical relationships:
Entrance → Living → Dining → Kitchen
while private areas can follow a more controlled route:
Entrance → Family Zone → Bedrooms
Service movement can have its own connection:
Kitchen → Utility → Service Access
The exact arrangement changes from one project to another, but the principle remains the same: spaces should connect according to how people actually use them.
Small Planning Decisions Can Open Up More Space
Making a house feel spacious does not always require increasing its built-up area.
Sometimes the difference comes from removing unnecessary divisions or giving a space more than one useful function.
Practical Ways to Improve Space Efficiency
- Combine living and dining where an open connection makes sense.
- Use built-in storage instead of filling circulation areas with furniture.
- Avoid excessively wide passages.
- Allow furniture placement to influence room proportions.
- Consider a study that can later function as a guest room.
- Use transitional spaces where they provide a genuine purpose.
- Keep frequently used spaces close to one another.
The objective is not to squeeze more rooms into the plan. It is to make the available area work better.
Airflow Can Shape the Comfort of Everyday Living
Ventilation is another factor that benefits from early planning.
A window on every wall does not automatically create good airflow. The position of openings, internal room connections and the site’s surrounding conditions all influence how air can move.
For suitable sites, the layout can encourage:
Air enters → Moves through occupied space → Exits through another opening
Internal doors and open connections can support this movement, while courtyards or open areas can sometimes provide additional opportunities for ventilation.
Bangalore’s climate makes comfortable indoor conditions particularly relevant. Natural ventilation should not replace mechanical systems where they are needed, but good planning can reduce dependence on them in suitable conditions.
Privacy Works Best When It Is Built Into the Layout
Privacy becomes increasingly important as homes are built closer to neighbouring properties and busy streets.
It should not be treated as something that can be solved entirely with curtains after construction.
Three Layers of Residential Privacy
Street Privacy
The entrance and front-facing spaces should not expose private areas unnecessarily.
Guest Privacy
Visitors should be able to access living and dining spaces without passing through bedrooms or family-only areas.
Family Privacy
Bedrooms and personal spaces should have a quieter relationship with the public parts of the home.
Windows, entrance buffers, internal zoning, screens and landscaping can all contribute to this.
The result is a home that feels more private without becoming closed off.
Open Areas Can Add More Than Visual Appeal
Open spaces are often treated as decorative elements, but they can perform several practical roles.
A small courtyard may bring light into the centre of a home. A rear open area may support ventilation. A balcony can create an outdoor extension of a bedroom or living space. A terrace can become a garden, seating area or future activity zone.
The important question is not simply “How much open space is available?”
It is:
“What should this open space do?”
That answer can influence its location, size and connection to the interior.
A Flexible Layout Can Adapt to Family Changes
Homes often remain in use for decades, while family requirements change much sooner.
A child may eventually need a study space. Parents may move into the house. A work-from-home requirement may become permanent. A guest room may need to become a full-time bedroom.
A flexible layout does not attempt to predict everything. It simply avoids making future changes unnecessarily difficult.
Useful Questions During Planning
✓ Can a room serve another function later?
✓ Is there enough storage for changing needs?
✓ Could a work area be created without disturbing the living spaces?
✓ Are service areas accessible for future modifications?
✓ Can furniture layouts change without blocking circulation?
This forward-looking approach adds long-term value without requiring the house to be oversized today.
The Floor Plan Needs a Practicality Check
Before construction begins, the drawing should be tested from an everyday perspective.
Walk through the plan mentally.
Where do you leave your shoes?
Where do groceries enter?
Can two people use the kitchen comfortably?
Does furniture block a window?
Can someone reach a bedroom without crossing a guest area?
Where will everyday items be stored?
A Practical Pre-Construction Check
| AREA TO REVIEW | WHAT TO TEST |
|---|---|
| Furniture | Can essential pieces fit comfortably? |
| Doors | Do door swings create conflicts? |
| Windows | Do they provide light without compromising privacy? |
| Storage | Is everyday storage sufficient? |
| Kitchen | Are preparation and service movements practical? |
| Bathrooms | Are access and plumbing arrangements sensible? |
| Electrical Points | Do they match actual furniture and appliance locations? |
| Circulation | Can people move without unnecessary detours? |
These checks can identify issues while changes are still relatively simple.
Good Planning Connects Design With Construction
A beautiful floor plan is only one part of a successful house.
The planning decisions eventually need to connect with structural requirements, electrical systems, plumbing, windows, doors, materials and construction methods.
This creates a chain of decisions:
Space planning
↓
Architectural design
↓
Structural coordination
↓
Electrical and plumbing planning
↓
Detailed drawings
↓
Construction
When these stages are coordinated, there is less risk of discovering that an architectural idea conflicts with a technical requirement later.
This is one of the practical advantages of working with professional House Planning Services in Bangalore from the early stages.
GK Designs Brings the Pieces Together
At GK Designs, residential planning can be approached as a coordinated process rather than simply preparing a floor plan.
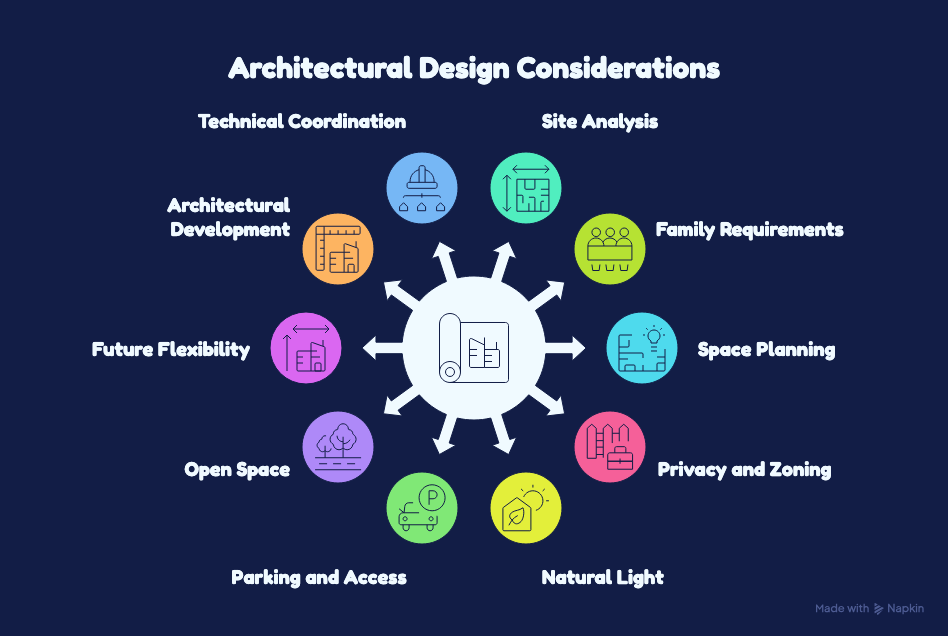
The focus can include:
- Site and orientation analysis
- Family requirement discussions
- Space and circulation planning
- Privacy and zoning
- Natural light and ventilation
- Parking and access
- Open-space planning
- Future flexibility
- Architectural development
- Technical coordination
Each decision influences another. A window affects privacy. Privacy affects room placement. Room placement affects circulation. Circulation affects the overall efficiency of the plan.
That interconnected thinking is what turns a collection of requirements into a coherent home.
The Right Plan Makes the Plot Work for You
A successful home does not necessarily come from building more. It comes from making better decisions about what deserves space and how everything connects.
The most effective House Planning Services in Bangalore consider the plot, the family, the climate, movement, privacy, daylight, ventilation, parking and future requirements together.
Once those decisions are resolved, the architecture has a stronger foundation to grow from.
At GK Designs, the aim is to turn the potential of a Bangalore plot into a home that feels practical on paper, comfortable in everyday life and adaptable for the years ahead.