
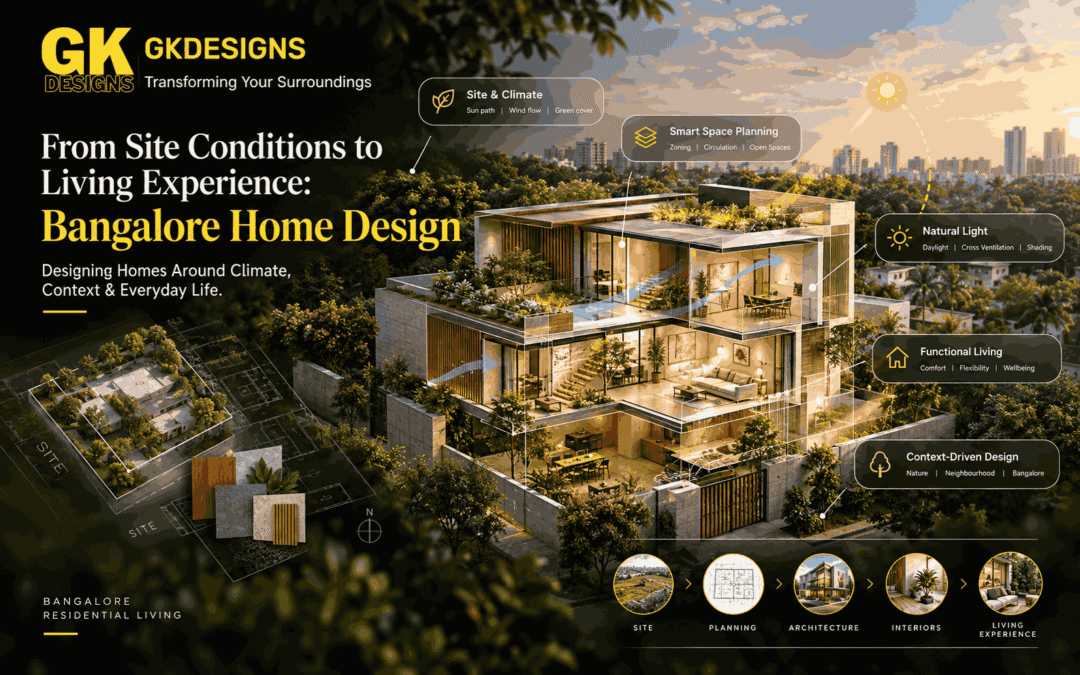
A home begins long before walls are built. In Bangalore, the experience of a house is often shaped by factors that exist outside the building itself—plot orientation, road access, neighbouring properties, sunlight, wind movement, vegetation, setbacks and the character of the surrounding area.
This is where Home design architects in Bangalore play an important role. Instead of placing a standard floor plan onto a plot, a thoughtful design process studies what the site is already offering and what it may demand from the future home.
A well-designed house should therefore feel connected to its surroundings while still responding to the routines, privacy needs and aspirations of the people living inside it.
A Bangalore Plot Already Comes With Design Conditions
Every residential plot has its own set of circumstances. Two plots with identical dimensions can lead to completely different design solutions because their surroundings may not be the same.
A site beside a busy road may require a different entrance and privacy strategy from a plot located inside a quiet residential lane. Similarly, a property surrounded by taller buildings may need careful planning to maintain daylight and ventilation.
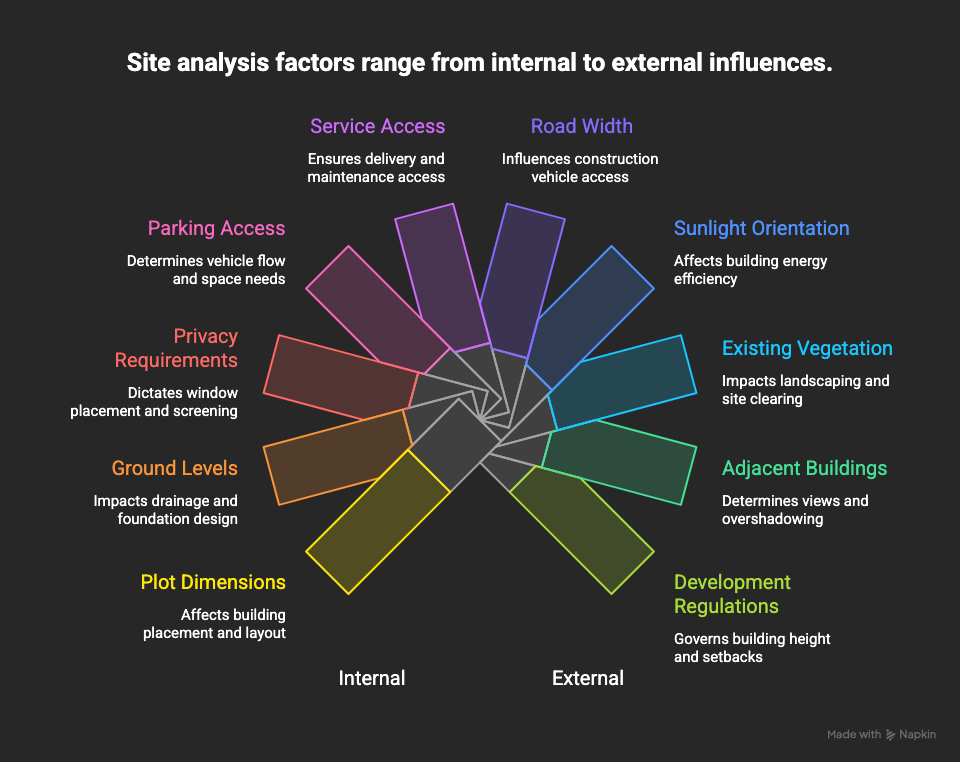
Before the first design is developed, architects can study:
- Plot dimensions and proportions
- Road width and site access
- Orientation and movement of sunlight
- Existing trees and vegetation
- Adjacent buildings and overlooking
- Local development regulations
- Ground levels and drainage conditions
- Parking and service access
- Privacy requirements
- Potential future changes around the property
These conditions become the starting information for design rather than obstacles that are considered later.
Site Analysis Becomes the First Layer of Home Experience
A site visit can reveal details that cannot be fully understood from a drawing or property document.
For Home design architects in Bangalore, the site is not simply an area available for construction. It provides clues about where the home can open up, where it needs protection and where different activities can be positioned.
For example, a pleasant view may become an opportunity for a living room or bedroom opening. A noisy edge may be better suited to parking, stairs or service areas. A mature tree may influence the placement of an outdoor space instead of being treated as something to remove immediately.
This creates a simple design progression:
Site condition → Design response → Spatial arrangement → Daily experience
The value lies in the connection between each stage.
Privacy Is Created Through Spatial Relationships
Privacy does not always require closing every opening. In a thoughtfully planned home, privacy can come from the relationship between spaces.
A living room may remain visually connected to a garden while bedrooms are positioned deeper within the plan. A staircase can create a transition between public and private zones. Screens, balconies, landscaping and level changes can also influence what is visible from outside.
For Home design architects in Bangalore, this becomes particularly relevant when neighbouring buildings are close to the property.
A practical privacy strategy may include:
- Placing more public spaces toward accessible edges
- Creating buffers between roads and private rooms
- Using landscape as a visual filter
- Positioning windows according to actual sightlines
- Separating guest and family movement where necessary
- Designing transitions instead of abrupt boundaries
The objective is not to make a house closed. It is to make openness intentional.
Room Planning Should Follow the Way People Actually Live
A floor plan can look balanced on paper while feeling inconvenient once occupied.
Consider a family that frequently entertains guests. Their home may need a stronger connection between the entrance, living area, dining space and outdoor zone. Another household may prioritise quiet work areas, children’s study spaces or flexible rooms.
This is why Home design architects in Bangalore need to translate lifestyle information into spatial decisions.
Instead of asking only, “How many rooms are required?”, the design conversation can explore:
- Where does the family spend most of its time?
- How often are guests invited?
- Is working from home part of the routine?
- Do elderly family members need easier access?
- Which spaces need flexibility?
- Is outdoor living important?
- Will the family expand or change its requirements later?
The answers can influence room sizes, adjacencies, circulation and even the position of doors and windows.
Circulation Quietly Determines Whether a Home Feels Easy
Movement is one of the least noticeable aspects of architecture when it works well.
A good home allows people to move naturally from one space to another without repeatedly crossing private areas or creating unnecessary bottlenecks.
For example, the kitchen-to-dining movement should feel direct. Bedrooms should not become shortcuts to other parts of the house. Service movement can be separated where appropriate.
A useful planning chain is:
Entry → Transition → Public spaces → Semi-private areas → Private spaces
This hierarchy gives the house a sense of progression rather than making every room feel equally exposed.
Built-Up Area Does Not Automatically Create Better Living Space
More construction areas can provide more rooms, but it does not guarantee better functionality.
A large circulation corridor, oversized formal room or poorly positioned staircase can consume valuable areas without improving everyday use. Conversely, a carefully planned compact home can feel spacious because spaces connect intelligently.
| DESIGN DECISION | POSSIBLE LIVING IMPACT |
|---|---|
| Efficient circulation | Less wasted movement |
| Connected living and dining | Better interaction |
| Well-positioned openings | More daylight and air |
| Defined private zones | Greater sense of privacy |
| Flexible rooms | Easier adaptation |
| Integrated storage | Cleaner everyday spaces |
| Thoughtful outdoor connections | Stronger indoor-outdoor experience |
This is where design quality becomes more important than simply counting square feet.
Materials and Details Continue the Site-to-Home Story
Architecture does not stop with planning. Materials, textures, openings and construction details influence how the finished home feels.
A material palette can respond to the surrounding environment while creating a distinct identity. Shading devices can provide both architectural character and environmental function. Deep openings, screens, balconies and landscaped edges can soften the transition between indoors and outdoors.
Home design architects in Bangalore can therefore consider materials as part of the larger design narrative rather than selecting finishes only after the floor plan is complete.
The strongest homes often have consistency between their site response, planning logic, structure and material expression.
The Neighbourhood Can Influence the Future Home
A house exists within a changing urban environment. The open plot beside it may eventually become another building. A quiet road may experience increased traffic. Surrounding development may alter views, privacy and daylight.
Good residential planning can consider these possibilities without trying to predict every future change.
This could mean:
Current surroundings → Potential changes → Protective planning → Adaptable spaces
For Home design architects in Bangalore, this forward-looking approach can make a residence more resilient as its neighbourhood evolves.
A Better Design Process Starts With Better Questions
The quality of the final home is closely connected to the quality of information collected at the beginning.
Homeowners can make the process more productive by preparing details about their lifestyle, priorities and expectations before design development begins.
Useful information includes:
- Preferred number and type of spaces
- Family structure and future requirements
- Parking expectations
- Work-from-home needs
- Storage requirements
- Privacy concerns
- Preferred indoor-outdoor connection
- Approximate project budget
- Important existing site features
- Preferred architectural character
These details give Home design architects in Bangalore a clearer foundation for developing a design that responds to the actual household rather than an imagined generic user.
From a Piece of Land to a Place That Feels Like Home
The journey from site conditions to living experience is not a collection of unrelated design decisions. It is a connected process.
The road influences access.
The orientation influences openings.
The surroundings influence privacy.
The family influences planning.
The planning influences movement.
The materials influence the atmosphere.
Together, these decisions shape how the finished home is experienced.
At GK Designs, residential architecture can be approached as a process of connecting these layers. Rather than beginning with a predetermined house image, the design can develop from the characteristics of the site and the people who will use it.
That is ultimately the difference between simply building on a plot and creating a home that belongs to its place.