
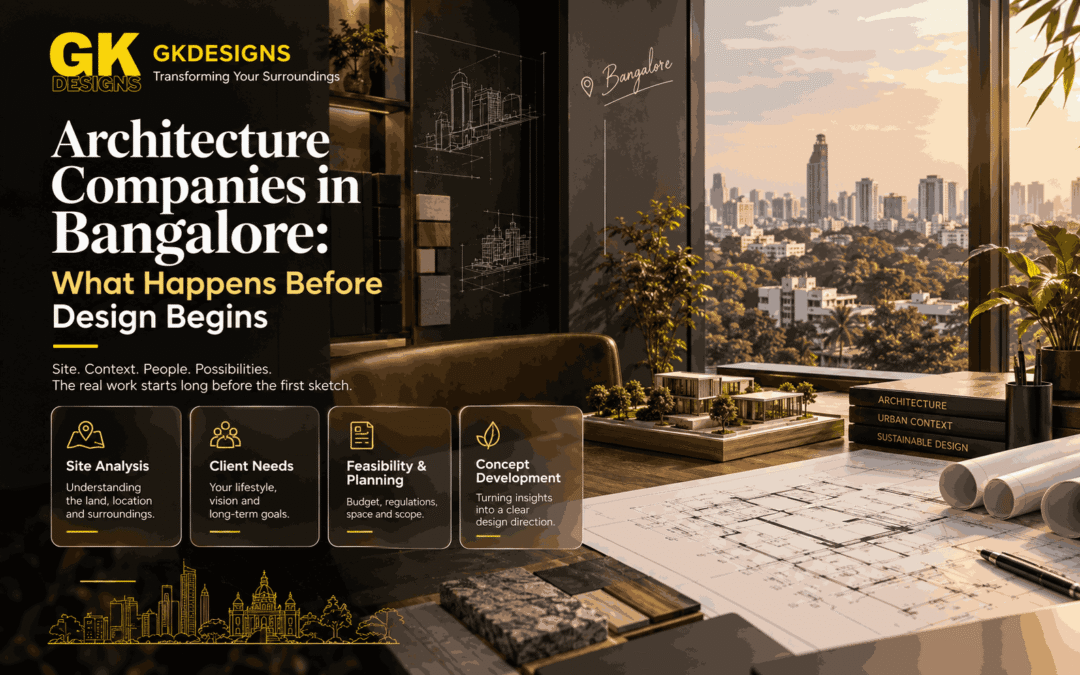
A building rarely starts with a floor plan. Long before lines appear on paper, an architect is already studying the site, listening to the client, checking regulations, examining climate conditions, and identifying what the property can realistically support. These early decisions often determine whether the final design feels natural to the site or appears forced onto it.
For people comparing Architecture Companies in Bangalore, this stage deserves as much attention as the design itself. Bengaluru has a mix of established neighbourhoods, rapidly developing corridors, compact urban plots, villa communities, commercial properties, and sites with very different access and planning conditions. A thoughtful pre-design process helps architects respond to those differences instead of beginning with a fixed visual idea.
At GK Designs, the process begins by collecting information and finding relationships between the site, requirements, budget, context, and future use. The objective is not to rush toward a drawing. It is to establish a reliable foundation for the decisions that follow.
Why the First Site Visit Shapes the Entire Architectural Direction Now
A site visit is not simply a formality before preparing a concept. It is where architects begin reading the physical conditions that drawings or photographs cannot fully communicate.
The approach road, neighbouring buildings, existing trees, surrounding views, site levels, drainage patterns, access points, utility locations, and the relationship between built and open areas can all influence planning. Even two plots of the same size may require completely different responses because their surroundings are different.
In Bengaluru, this becomes particularly relevant when a property sits within a dense residential neighbourhood. The site may receive strong afternoon heat from one direction, overlook another building on one side, or have limited vehicle access. These details can influence the placement of windows, entrances, service areas, outdoor spaces, and private rooms.
What Architects Look for Before Drawing the First Floor Plan Initially
Before a floor plan is prepared, architects need a clear picture of what the site can accommodate and what the client actually needs.
This usually involves reviewing:
- Plot dimensions and boundaries
- Road access and entry possibilities
- Site orientation and solar movement
- Existing structures or vegetation
- Neighbouring properties and overlooking conditions
- Ground levels and drainage
- Available infrastructure and utilities
- Local development restrictions
- Intended building use
- Approximate project budget and priorities
For example, a client may initially request a large living room facing the road. After studying the site, an architect might identify that the quieter rear portion offers better privacy and daylight. The conversation then shifts from simply placing a room to deciding what experience the room should provide.
How Site Conditions Change What Is Possible on a Bangalore Plot Today!
A plot is never an isolated rectangle. Its surroundings become part of the architectural problem.
A narrow urban property may require careful decisions about circulation and natural light. A corner plot may provide multiple access opportunities but also create additional frontage conditions. A sloping site may make split-level planning practical, while a property surrounded by taller buildings may require greater attention to privacy and daylight.
This is why Architecture Companies in Bangalore need to evaluate context before settling on a building form.
Site analysis can also reveal opportunities. An existing mature tree might become the basis for a courtyard or shaded outdoor space. A favourable breeze direction could influence openings and internal zoning. A distant view might determine where a living area or terrace is positioned.
Why Client Conversations Go Beyond Rooms, Styles, and Budgets at First
A project brief is more useful when it captures how people intend to live or work, not only what spaces they want.
Instead of asking only whether a house needs three or four bedrooms, architects may explore questions such as:
- How often does the family entertain guests?
- Is working from home part of the daily routine?
- Should elderly family members have easy access to key spaces?
- Does the client prefer connected or separated zones?
- How much outdoor space is genuinely useful?
- Are there future changes the building should accommodate?
The same principle applies to commercial projects. A workplace may require formal meeting rooms, collaborative areas, private offices, storage, visitor circulation, or flexible spaces that can change over time.
These conversations help transform a list of rooms into a functional brief. The architect begins to understand priorities, relationships, movement patterns, and expectations rather than simply collecting dimensions.
How Regulations and Approvals Influence Early Design Decisions Locally
Regulatory considerations should not arrive after the design has already been developed. They belong near the beginning of the process.
Site-specific development controls can affect setbacks, permissible built-up area, building height, parking provisions, access, open spaces, and other planning requirements. The applicable requirements can vary according to the property and project circumstances, so architects need to verify the relevant regulations rather than relying on assumptions.
For Architecture Companies in Bangalore, this early verification helps reduce the risk of developing a concept that later needs substantial changes.
It also helps clients understand why a preferred layout or building volume may need adjustment. Rather than treating regulations as an obstacle at the end, architects can incorporate known constraints into the initial planning logic.
This makes the design process more predictable and allows creative decisions to develop within realistic boundaries.
Why Climate, Sunlight, and Ventilation Matter Before Form-Making Starts
- Bengaluru’s climate allows architects to design around daylight, shade, airflow, and thermal comfort.
- Study sunlight movement and surrounding buildings before deciding the building’s form and layout.
- Use these observations to plan room orientation, windows, shading, courtyards, and indoor-outdoor connections.
- Position openings to encourage natural ventilation while maintaining privacy and controlling heat and glare.
- Climate-responsive decisions may be subtle, but they directly influence comfort and everyday experience.
- At GK Designs, environmental considerations are integrated with functional planning rather than added as a separate design layer.
How Space Planning Starts With Daily Routines, Not Just Dimensions
Once site information and client requirements are clearer, architects can begin translating activities into spatial relationships.
A successful plan is not simply a collection of correctly sized rooms. It considers what happens between those rooms.
For a residence, the route from the entrance to the living area, kitchen, bedrooms, utility spaces, staircase, and outdoor areas can influence everyday convenience. Service circulation may need to remain separate from guest movement. Private rooms may need distance from high-activity areas. Natural light may determine which spaces benefit from external openings.
Commercial planning works in a similar way. Employees, visitors, management, deliveries, services, and emergency movement can follow different patterns.
The objective is to create a layout where movement feels intuitive rather than requiring constant correction after construction begins.
What a Strong Pre-Design Process Gives You Before Design Begins Today!
By this point, the architect should have more than a collection of measurements. The project should have a clearer direction.
A useful pre-design process can establish:
Site intelligence → What the property offers and where its limitations exist.
Client priorities → What matters most in everyday use and where compromises may be acceptable.
Planning parameters → What regulations and physical conditions need to shape the proposal.
Spatial relationships → Which functions should connect, separate, overlook, or remain private.
Environmental opportunities → Where daylight, ventilation, shade, views, and landscape can strengthen the design.
Project priorities → Which decisions require greater attention to budget, performance, longevity, or flexibility.
This groundwork makes subsequent design development more purposeful. Instead of producing attractive drawings first and solving practical issues later, the architect can develop the concept from evidence gathered during the early stages.
The Design Should Respond to What the Site Tells You
A Bengaluru residence should respond to its site, climate, neighbourhood, occupants, and future needs. A commercial building should respond to its users, operations, access, identity, and context. In both cases, the quality of the final outcome is influenced by decisions made before the first major design proposal.
For anyone researching Architecture Companies in Bangalore, looking beyond portfolios and finished photographs can reveal something equally important: how the company thinks before it starts designing.
At GK Designs, that early thinking forms the bridge between a client’s requirements and an architecture response that is practical, contextual, and purposeful.