
Residential Architects in Bangalore
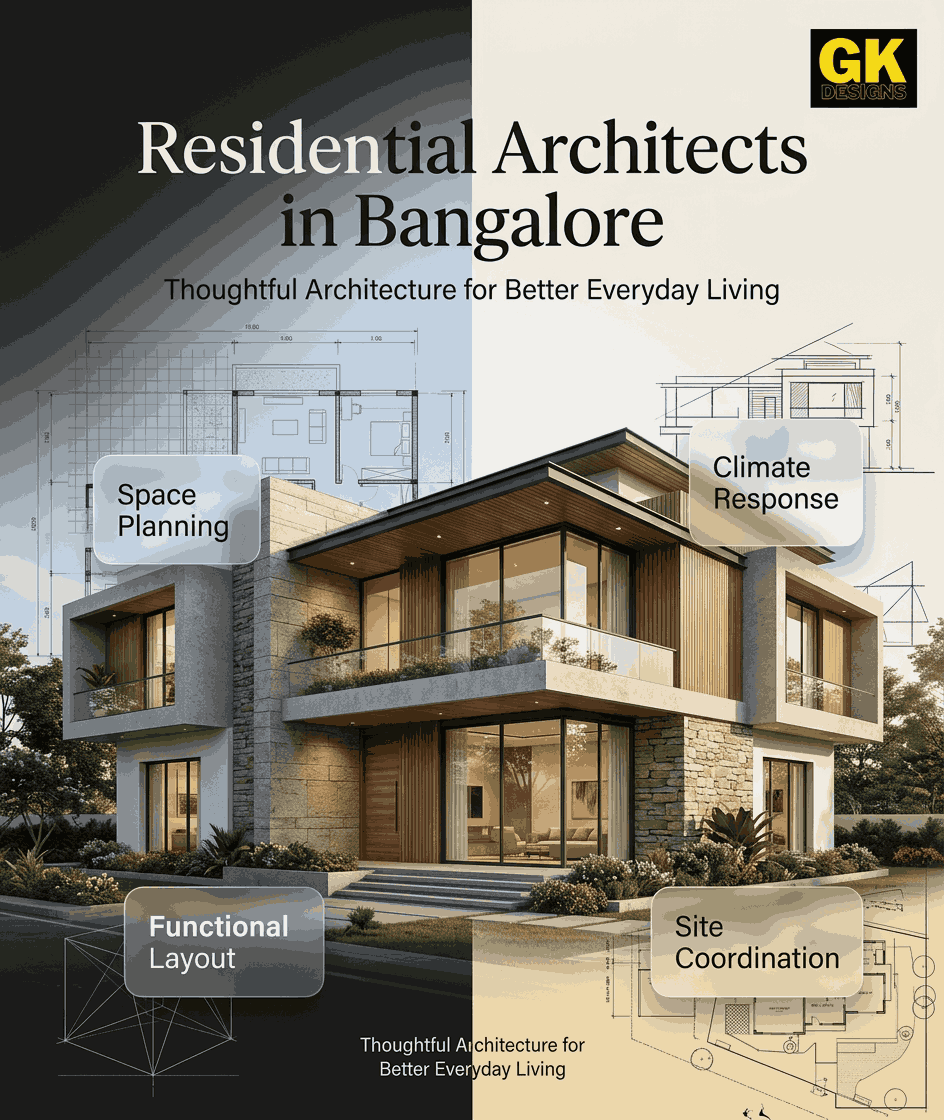
A well-designed home begins long before construction starts. GK Designs is a residential architecture firm in Bangalore that balances thoughtful planning, creative design, technical precision, and practical execution — designing homes around each client's requirements rather than a standard layout.
Get a Free Consultation

Geeta Kowalli
25+ Years of Experience
Years of Experience
Projects Completed
Awards & Recognitions
GkDesigns
Geeta Kowalli
25+ Years of Experience
Residential Architecture Designed Around You
Every family uses a home differently. As residential architects in Bangalore, GK Designs begins by understanding these requirements before developing the design. We consider factors such as:
Plot dimensions and site conditions
Building orientation and sunlight
Natural ventilation and airflow
Indoor and outdoor connections
Access and circulation
Local planning requirements
Future flexibility and expansion
Construction practicality
Overall budget considerations
Services

Architecture Design
Residential, Commercial, Institutional Design Services.

Design Development
From the initial design concept to refining it into a more detailed, technical design ready with good for-construction details
How GK Designs Works ow We Work
From the first site visit to construction coordination — a series of connected decisions, not a single drawing.
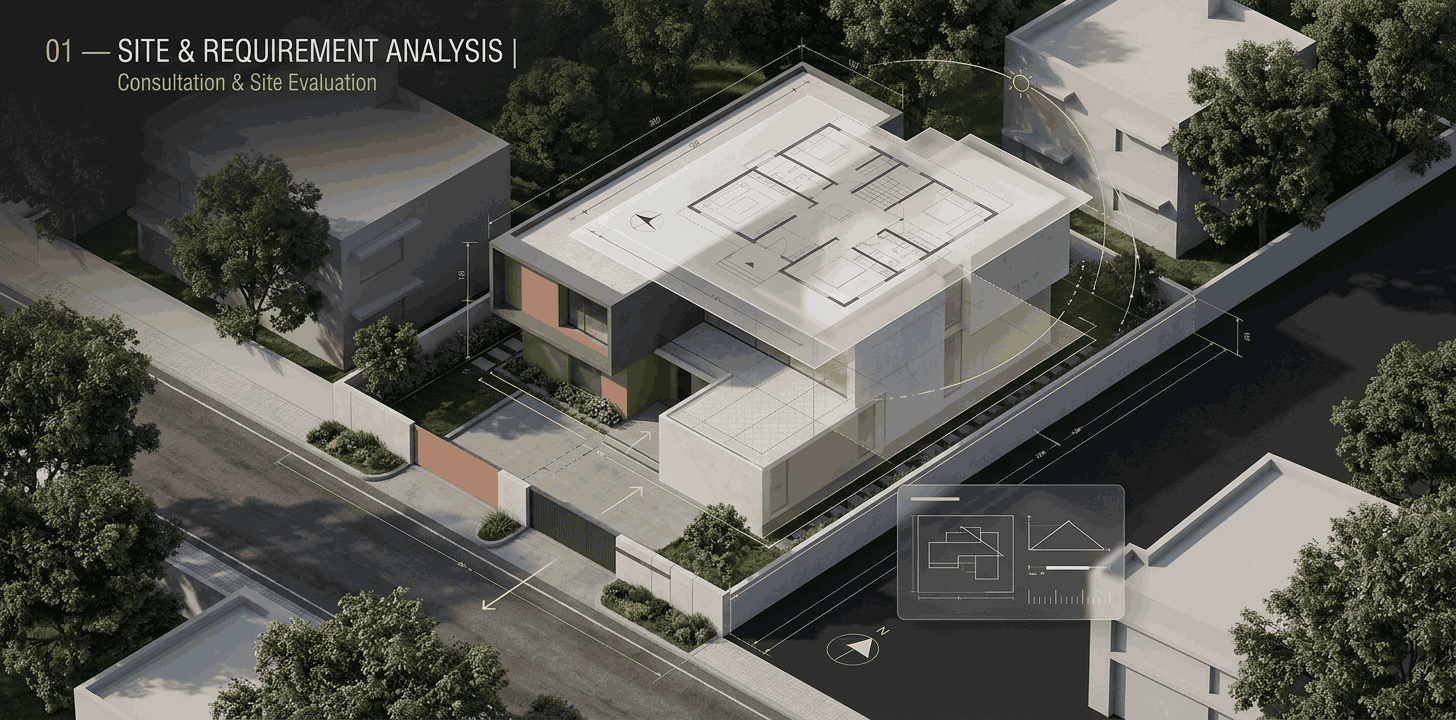
01 — SITE & REQUIREMENT ANALYSIS
Consultation & Site Evaluation
We study the plot, surroundings, orientation, access, and your family's requirements to shape the design strategy.
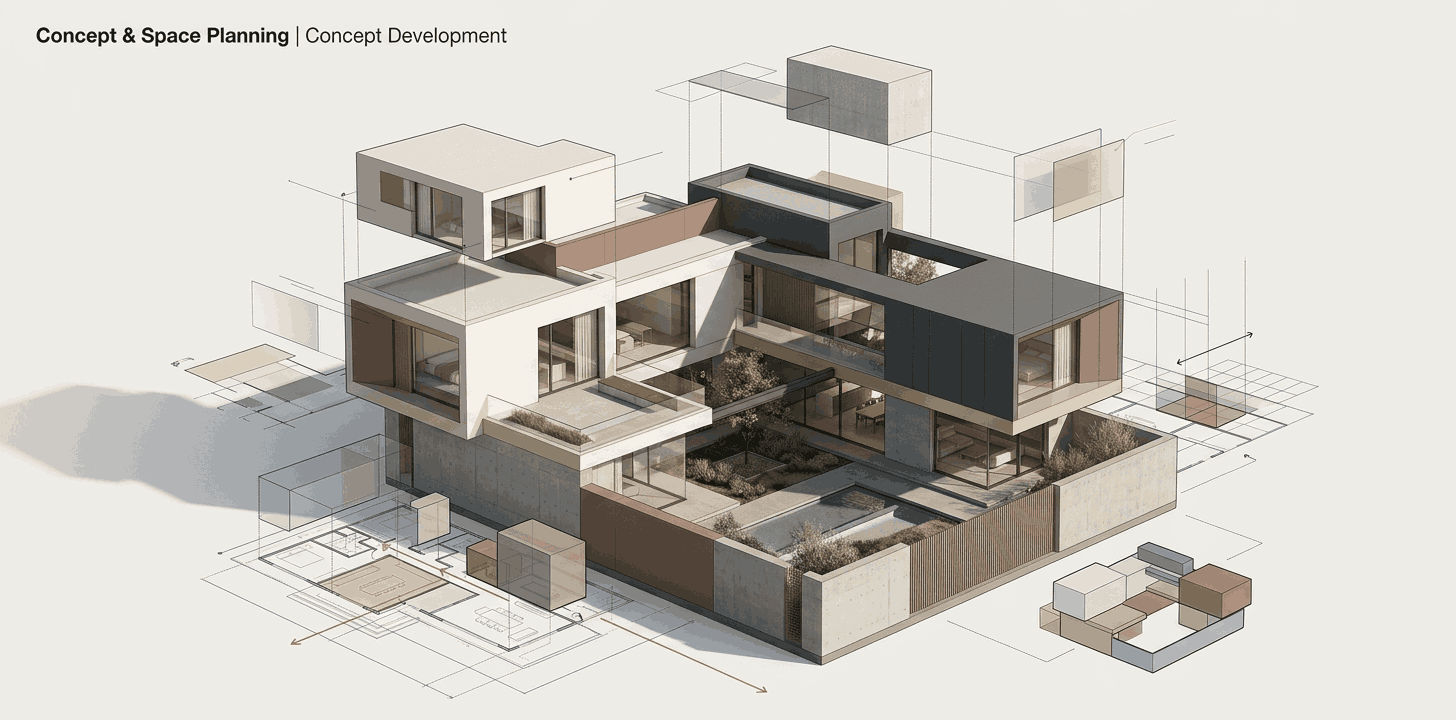
02 — CONCEPT & SPACE PLANNING
Concept Development
Initial concepts explore spatial relationships, architectural character, and how the building responds to its site.
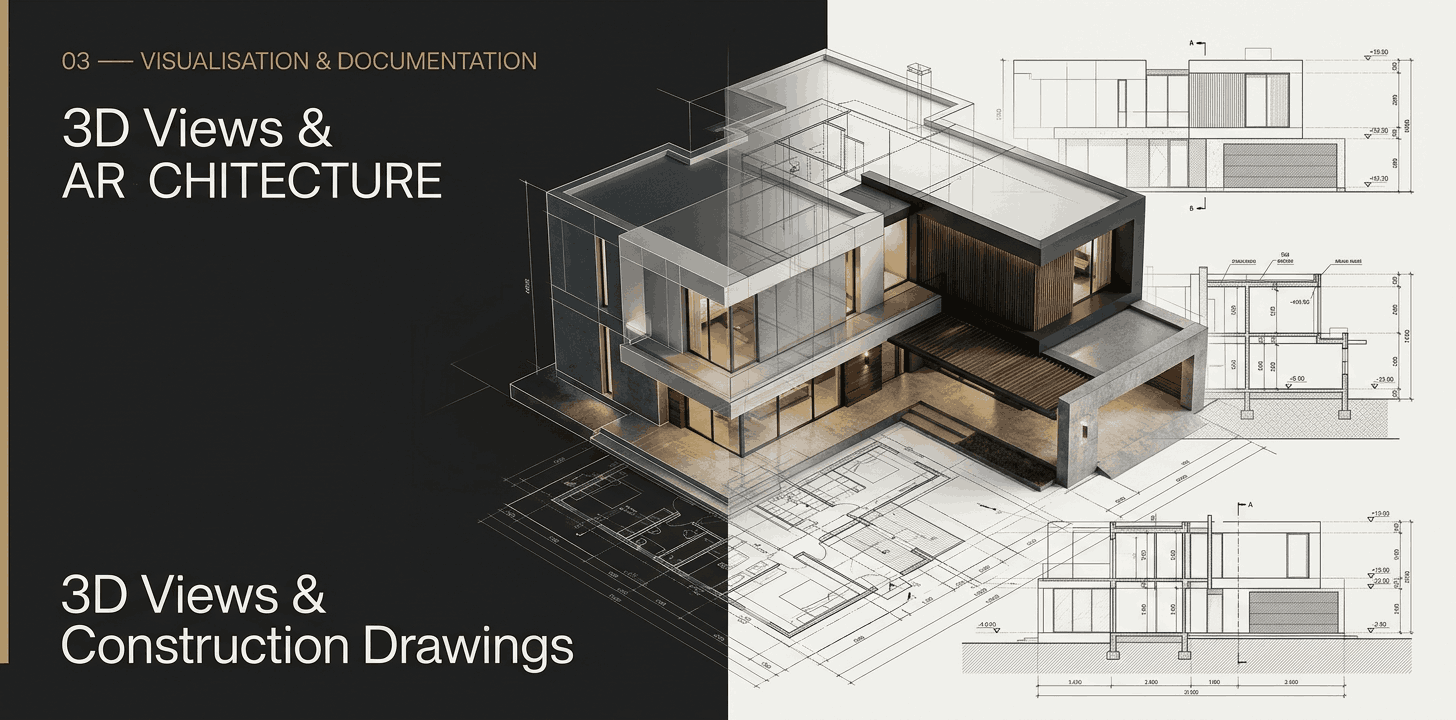
03 — VISUALISATION & DOCUMENTATION
3D Views & Construction Drawings
Realistic renders and walkthroughs, followed by detailed drawings for accurate execution.
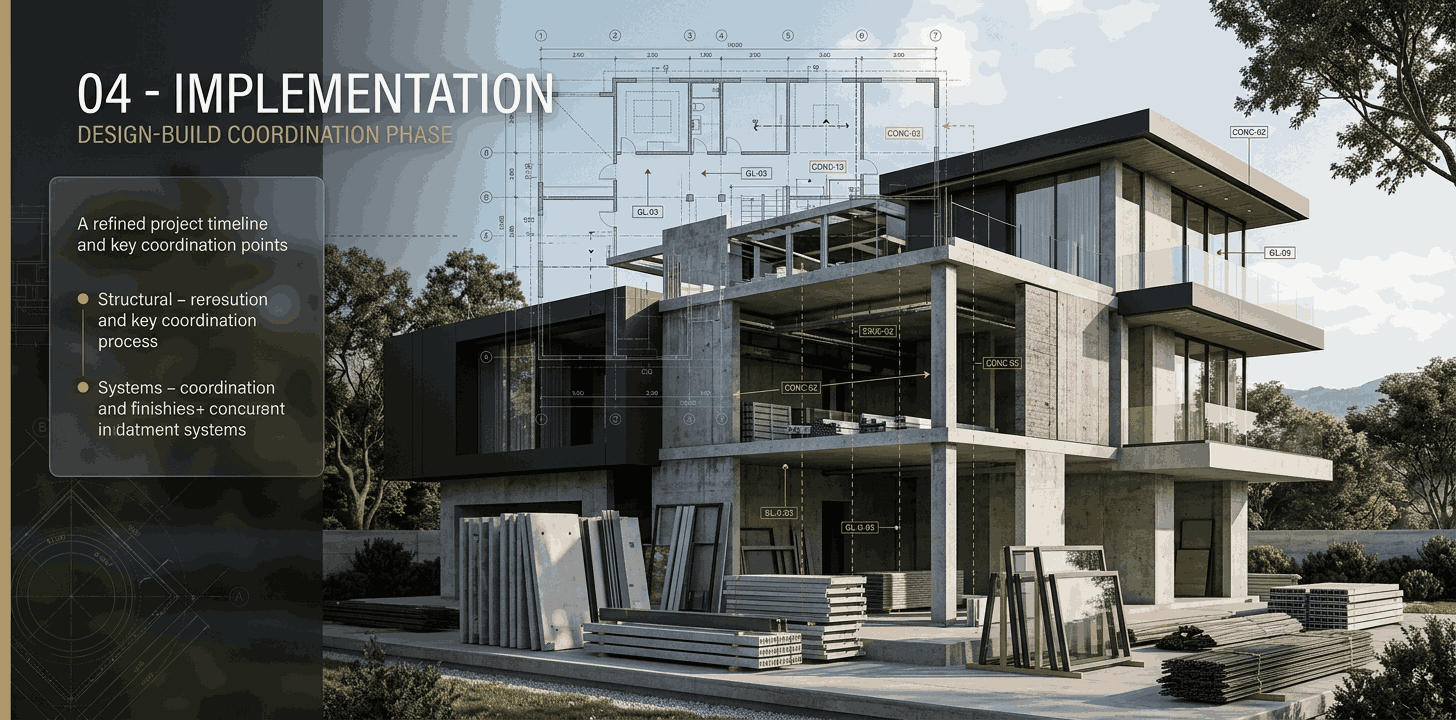
04 — IMPLEMENTATION
Construction Coordination
Design clarifications, drawing coordination, and on-site guidance through to handover.
Climate-Responsive Residential Design
Bangalore's climate creates opportunities for residential architecture that uses natural conditions intelligently.
Natural Daylight
Window placement, openings, courtyards, and skylights bring useful daylight deeper into the home.
Cross Ventilation
Openings are positioned to encourage natural airflow wherever site conditions allow.
Solar Orientation
The sun's movement informs openings, shading elements, terraces, and key living spaces.
Heat Control
Shading, orientation, glazing strategy, and material selection help manage heat gain.
Rain Protection
Roof design, drainage, and waterproofing considerations respond to Bangalore's seasonal rainfall.
Privacy & Surroundings
Openings and layouts respond to neighbouring buildings, roads, views, and site context.
Why Thoughtful Planning Matters
A beautiful elevation cannot compensate for an inefficient floor plan. Planning focuses on the relationship between spaces.
Living → Dining → Kitchen
Connected spaces improve movement and interaction while keeping clear functional zones.
Bedroom → Wardrobe → Bathroom
Careful positioning improves privacy and everyday convenience.
Home Office → Natural Light → Quiet Zone
A workspace positioned for appropriate lighting and a comfortable working environment.
Indoor Spaces → Balcony → Landscape
Outdoor connections make residential spaces feel more open and connected to nature.
Choosing Residential Architects in Bangalore
Selecting an architect is a decision that shapes the project long after the drawings are completed. Beyond online visibility, consider:
Relevant Project Experience
Does the architect have experience with the type of home you want to build?
Design Approach
Does the process begin with your requirements and site conditions?
Technical Capability
Can the team provide the drawings, documentation, and coordination needed for execution?
Site Involvement
Does the team stay involved through construction for clarifications and coordination?
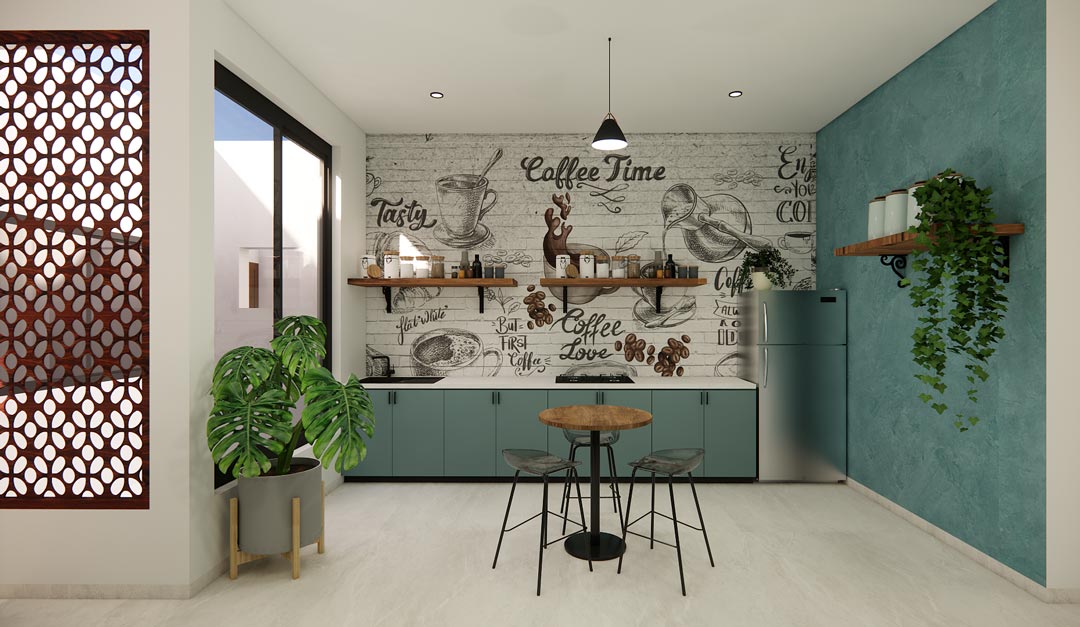
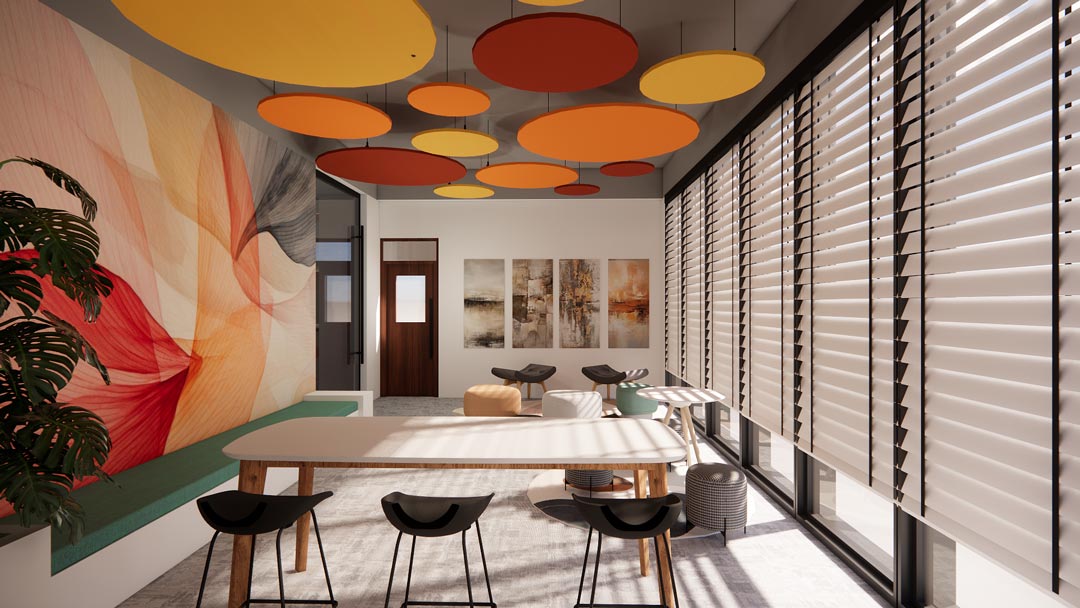
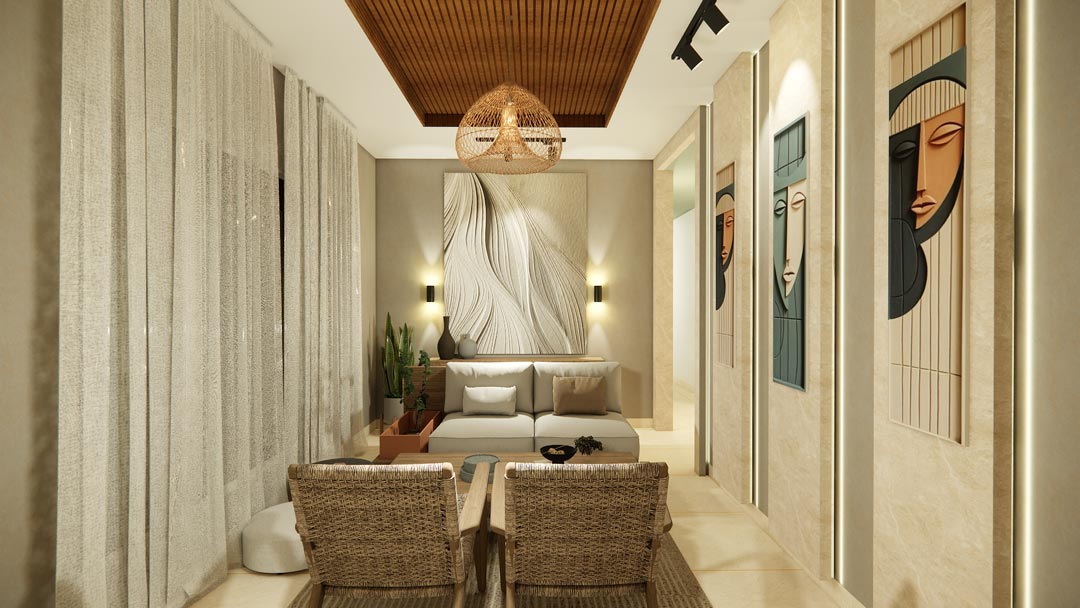
Projects
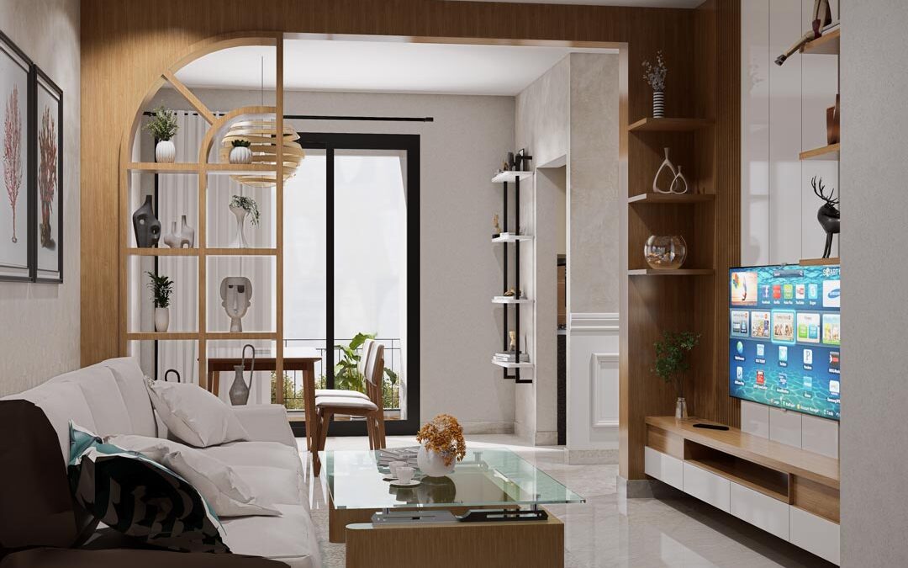
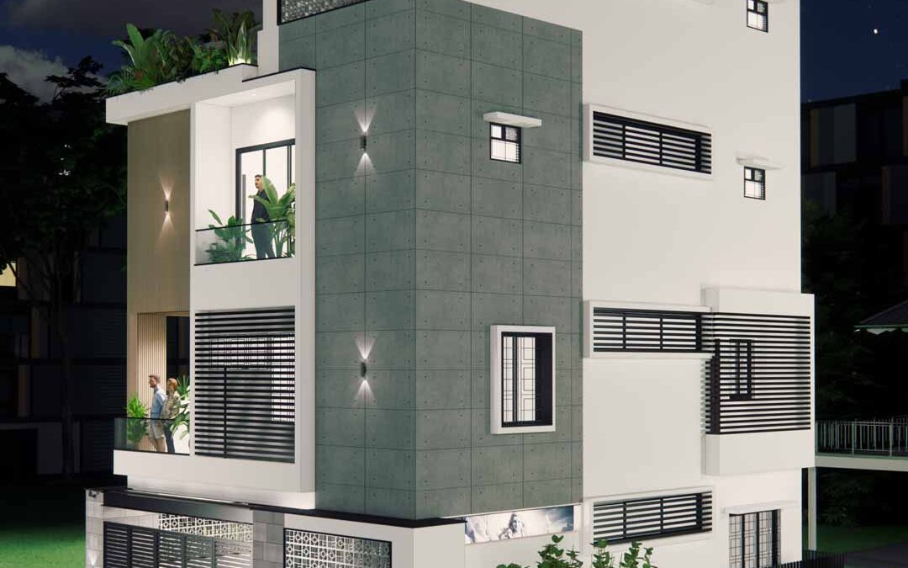
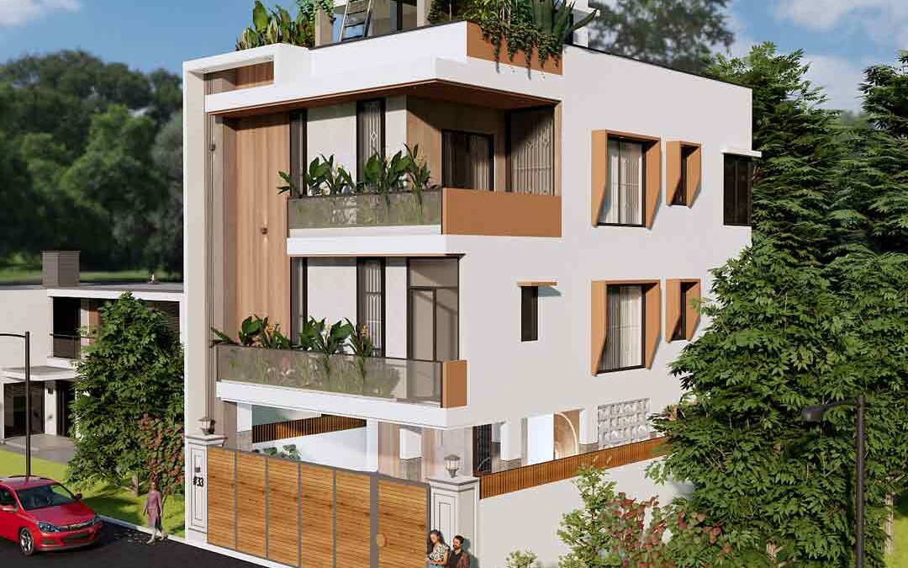
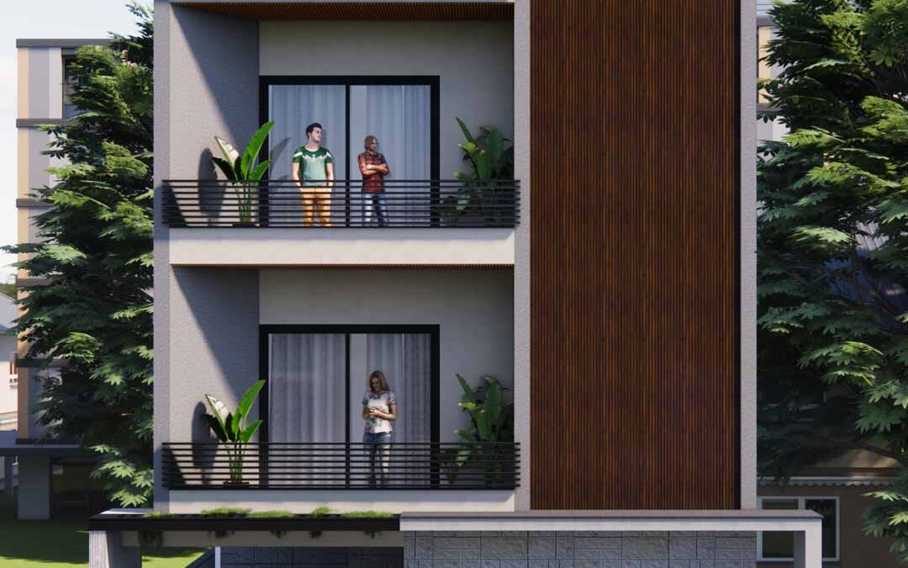
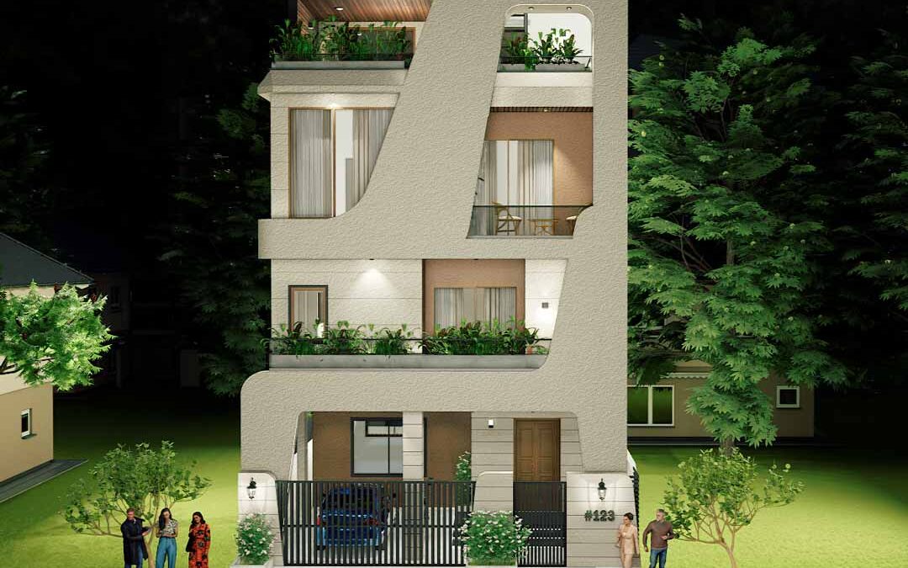
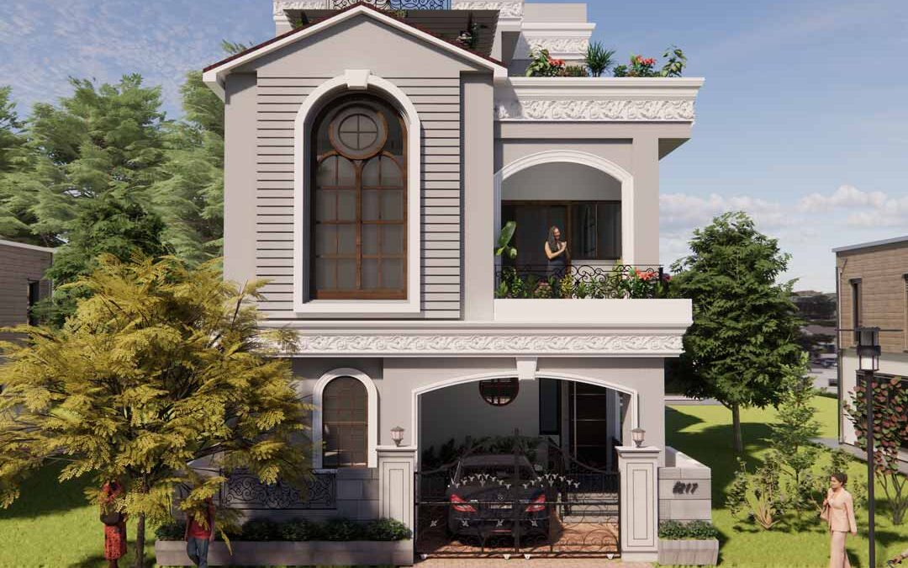
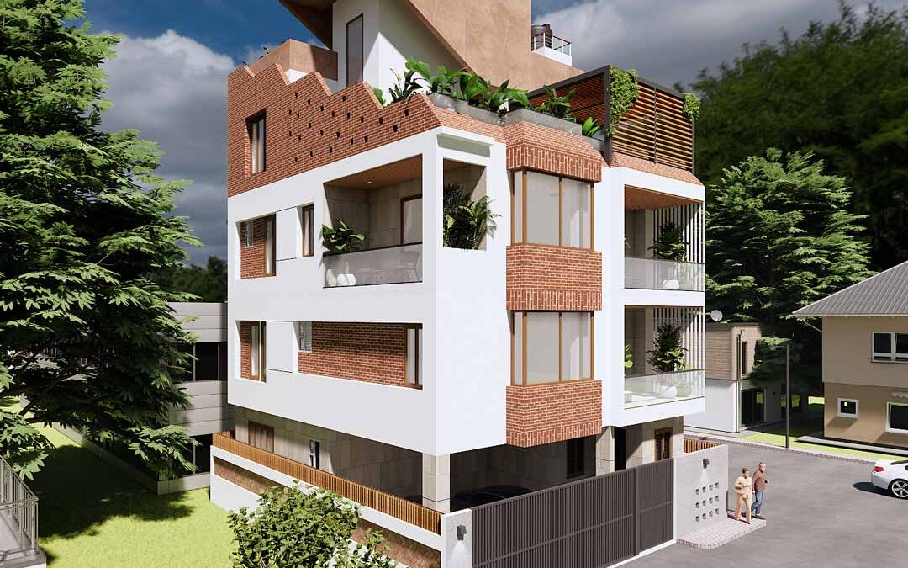
Consult with clients to understand their needs, analyze the site, and develop initial design concepts and mood boards.
What our client says
FAQ
When should I hire an architect for my home?
Ideally, before finalising the floor plan or starting construction — early involvement lets the site, planning possibilities, and technical considerations be evaluated together.
Do you design independent houses and villas?
Yes. GK Designs works on independent houses, duplex residences, contemporary homes, and villas, developed according to the project's site and requirements.
Can you design a home on a compact plot?
Yes. Efficient space planning helps make smaller plots functional and comfortable, with room relationships, circulation, daylight, and ventilation carefully considered.
Can you handle architecture and interiors together?
Yes. Coordinating both helps maintain consistency between the building design, furniture planning, lighting, storage, and finishes.
Start Planning Your Home with GK Designs
Whether you're searching for Architects in Bangalore, Architects in Bengaluru, or the best architecture firms in Bangalore — start by discussing your project requirements with a team that cares about the details.