

A house plan can look simple on paper: bedrooms, a kitchen, living room, staircase, bathrooms and a few passages connecting them. But a successful home is rarely created by simply arranging rooms inside four walls.
Behind a workable plan is a chain of decisions about movement, sunlight, ventilation, structure, plumbing, electrical points, storage, furniture, privacy, site conditions and future needs. This is where experienced House architects in Bangalore add value. Their work is not limited to drawing walls; they coordinate how different parts of a home need to work together before construction begins.
A Floor Plan Starts With the Plot, Not the Rooms
Before deciding where the bedroom or kitchen should go, architects need to read the site.
The road position, plot dimensions, orientation, setbacks, neighbouring buildings, access points and surrounding context can all influence the arrangement of the house.
For example, a narrow site may require a different circulation strategy from a wide plot. A neighbouring building close to one boundary may affect window placement. A west-facing edge could require additional consideration for afternoon heat.
This is why copying a floor plan from another property rarely produces the same result.
A useful site-planning sequence is:
→ Check orientation
Identify how sunlight reaches different sides of the property throughout the day.
→ Study access
Consider vehicle entry, pedestrian movement and where visitors enter the home.
→ Read neighbouring conditions
Windows, balconies and private spaces should respond to what surrounds the plot.
→ Consider setbacks and regulations
The buildable area must be established before the internal plan is developed.
→ Look for opportunities
Trees, views, breeze directions and open edges can become valuable design assets.
The house therefore begins with the characteristics of the land, not with a collection of rooms.
Movement Connects Every Room Together
One of the least visible parts of a house plan is circulation.
You may not notice a well-designed passage because it simply works. You notice poor circulation immediately when someone has to walk through the dining area to reach a bedroom or cross the living room repeatedly to access a bathroom.
Experienced House architects in Bangalore consider movement as part of the architecture rather than leftover space between rooms.
A practical plan asks questions such as:
- How does a person enter the house?
- Where do shoes, bags and everyday items go?
- Can guests reach common areas without entering private spaces?
- Is the kitchen conveniently connected to dining?
- Does the staircase interrupt important furniture layouts?
- Can family members move around without crossing each other’s activities?
A few extra metres of corridor do not automatically make a home better. The objective is efficient movement, not maximum circulation space.
Furniture Can Change the Architecture
A room may have the correct dimensions on paper and still fail when furniture enters it.
Imagine a bedroom where the bed fits comfortably but the wardrobe door cannot open fully. Or a living room where the sofa fits but leaves no practical path toward the balcony.
This is why architects need to think beyond room dimensions.
| Planning Element | What Needs Coordination |
|---|---|
| Bedroom | Bed, wardrobe, windows, doors and walking space |
| Living Room | Sofa, TV wall, circulation and openings |
| Kitchen | Counters, appliances, storage and movement |
| Dining | Table size, chairs and serving movement |
| Bathroom | Fixtures, door swing and plumbing |
| Balcony | Furniture, privacy and access |
| Staircase | Structure, headroom and circulation |
The relationship between architecture and furniture should be resolved early.
At GK Designs, this type of coordination helps transform a drawing into a home that can actually support everyday activities rather than simply meeting room-size requirements.
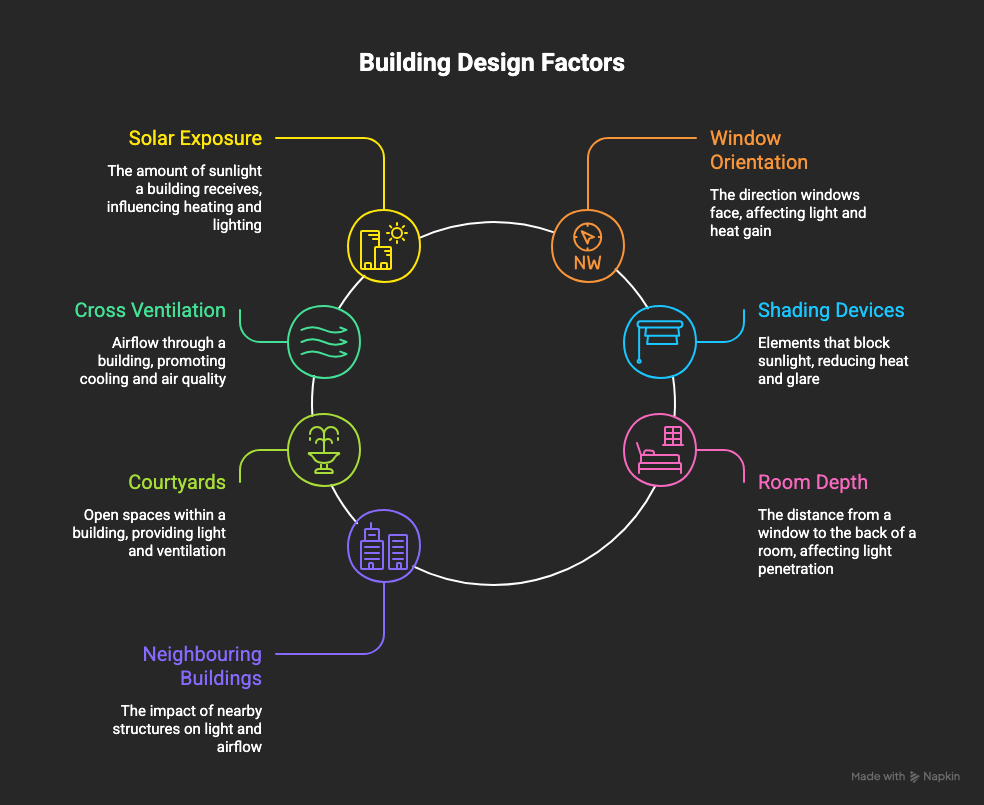
Light and Ventilation Need More Than Windows
A large opening on the wrong side of the building can introduce excessive heat. A window blocked by a neighbouring structure may contribute little useful daylight. Similarly, a room with only one poorly positioned opening may not ventilate as effectively as expected.
Architectural coordination considers:
→ Solar exposure
→ Window orientation
→ Cross ventilation
→ Shading devices
→ Courtyards or internal open spaces
→ Room depth
→ Relationship with neighbouring buildings
For Bangalore homes, these considerations become particularly relevant because residential design has to respond to changin
Plumbing and Electrical Planning Happen Together
The finished floor plan may look architectural, but many construction decisions depend on technical coordination behind it.
Bathrooms require drainage routes. Kitchens need water and waste connections. Electrical points must correspond with furniture and appliances. Air-conditioning locations may affect external walls and drainage. Lighting needs to work with ceilings and furniture layouts.
For example:
Kitchen counter position changes
→ appliance locations change
→ electrical points move
→ plumbing may need adjustment
→ cabinetry dimensions change.
When these decisions are left until later, modifications can become expensive, disruptive or visually untidy.
Storage Is Part of the Floor Plan
Storage is often added after the major rooms are decided.
That approach can create problems.
A wardrobe needs depth. A kitchen requires tall units, overhead storage and appliance spaces. Entry areas may need shoe storage. Utility spaces need room for equipment and everyday household items.
If storage is considered too late, furniture may begin consuming circulation space.
A better approach is to ask early:
What needs to be stored, where will it be used, and how often will it be accessed?
This creates storage that supports the household instead of simply filling empty walls.
The Real Value Is in the Connections
A house plan should not be judged only by the number of rooms it contains.
Its quality is often found in the connections between those rooms.
The kitchen works because it relates properly to dining.
The bedroom works because furniture, light and privacy were considered together.
The bathroom works because plumbing, ventilation and access were coordinated.
The balcony works because orientation, shade and privacy were addressed.
The staircase works because structure and circulation were planned together.
This interconnected thinking separates a collection of rooms from a functioning home.
For homeowners comparing House architects in Bangalore, it is therefore useful to ask not only, “Can you design my house?” but also, “How do you coordinate the decisions that happen between the drawings?”
What Homeowners Should Discuss Before Design Begins
A productive architectural discussion does not have to start with a fixed floor plan.
Instead, bring information about how you actually live.
Discuss:
→ Number of current and potential occupants
→ Daily routines
→ Work-from-home requirements
→ Preferred levels of privacy
→ Parking and vehicle requirements
→ Storage expectations
→ Cooking habits
→ Outdoor preferences
→ Natural light priorities
→ Future family requirements
→ Approximate construction budget
These details give architects something more valuable than a list of rooms: a picture of how the house needs to function.
A Better House Is Coordinated Before It Is Built
The most important architectural decisions often happen before the first brick is laid.
When House architects in Bangalore coordinate site conditions, circulation, furniture, structure, services, daylight, ventilation, privacy and future requirements together, the final design has a better chance of remaining practical during construction and comfortable after handover.
At GK Designs, the objective is to approach residential architecture as a connected process rather than a sequence of isolated drawings. The house should respond to its site, the people living in it and the practical realities of building it.