
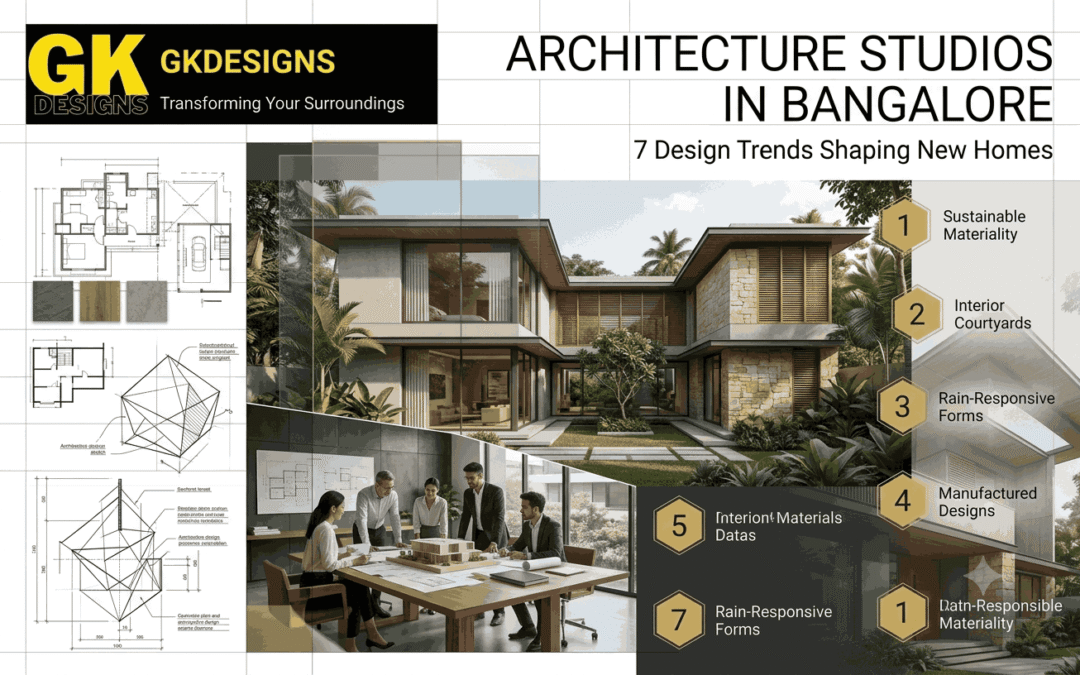
Bangalore’s residential architecture is changing quickly. Homeowners are no longer approaching a new house as simply a collection of rooms, walls, doors, and windows. The conversation has moved towards how a home should respond to its site, climate, lifestyle, privacy needs, technology, maintenance, and long-term use.
This shift is also influencing how Architecture Studios in Bangalore approach residential projects. Instead of following one fixed visual style, architects are increasingly combining contemporary aesthetics with practical planning. A home may have clean modern lines on the outside while using shaded openings, courtyards, natural materials, efficient circulation, and carefully positioned windows inside.
For homeowners planning a new house, understanding these changes can be useful before the first sketch is prepared. Design trends are not about copying whatever is popular on social media. The more valuable trends are those that improve the way a home performs and feels over several years.
GK Designs approaches residential architecture with this broader perspective. The objective is to connect design ideas with the realities of the site, family requirements, construction and everyday living.
1. Climate-Responsive Architecture Is Becoming Essential
Bangalore has traditionally been known for its relatively pleasant climate, but modern residential design still needs to respond carefully to heat, rainfall, sunlight, humidity and changing weather conditions.
A well-planned house does not depend entirely on mechanical cooling to remain comfortable. Its orientation, openings, shading elements, landscape and internal planning can all contribute to better environmental performance.
For example, large windows can bring excellent daylight, but their location and shading need to be considered. An unprotected west-facing opening may introduce considerable heat during the afternoon. A thoughtfully positioned overhang, screen, balcony or landscape element can help reduce that exposure.
This is where architectural planning becomes more valuable than simply selecting a façade style.
Climate-responsive decisions may include:
- Positioning major openings according to sunlight and ventilation.
- Creating shaded transition spaces between indoors and outdoors.
- Using balconies and projections strategically.
- Planning cross-ventilation where the site permits it.
- Introducing courtyards or semi-open spaces.
- Selecting materials based on their performance as well as appearance.
- Integrating greenery into appropriate parts of the site.
The result does not have to look traditional. Contemporary architecture can incorporate these principles without losing its modern character.
For homeowners, the important question is not whether a particular feature is trending. It is whether that feature improves comfort and makes sense for the specific property.
2. Courtyards Are Returning in Contemporary Homes
One of the most interesting developments in modern residential architecture is the renewed interest in courtyards.
Courtyards are not a new architectural invention. Indian homes have used internal open spaces for generations. What is changing is how architects are adapting the idea for contemporary urban houses.
A courtyard can become a visual centre of the home while also providing daylight, ventilation and a connection with nature. Depending on the site, it can be completely open to the sky or partially protected with screens and shading.
A courtyard may provide:
| Design Benefit | How It Helps |
|---|---|
| Daylight | Brings natural light deeper into the home |
| Ventilation | Can support airflow when openings are planned correctly |
| Privacy | Creates an inward-looking residential environment |
| Greenery | Introduces plants into the architecture |
| Visual Connection | Links different rooms through a common space |
| Experience | Gives the home a distinctive internal character |
However, a courtyard should not be inserted simply because it looks attractive in photographs. Its size, location, drainage, maintenance and relationship with surrounding rooms all need to be resolved during design.
3. Modern Villas Are Moving Beyond Flat Façades
Minimalism remains influential, but residential façades are becoming more layered.
Instead of creating a completely flat front elevation, designers are increasingly working with projections, recessed volumes, screens, balconies, terraces, landscape and material changes.
A projecting volume can provide shade. A recessed window can improve privacy. A screen can filter sunlight. A balcony can create an outdoor transition space. Landscaping can soften hard architectural surfaces.
A successful modern house therefore does not necessarily need multiple expensive materials. Sometimes a restrained palette of concrete-like finishes, stone, wood textures, metal screens and glass can create a strong architectural identity.
When too many materials, colours or forms are combined, the house can quickly lose visual clarity. Good residential architecture often comes from knowing what to leave out.
This is one reason homeowners should assess a design beyond the front elevation. The façade is only one part of the architectural experience. The internal layout, staircase, natural light, circulation and relationship between rooms are equally important.
4. Indoor and Outdoor Spaces Are Blending Together
The boundary between indoor and outdoor living is becoming less rigid in contemporary Bangalore homes.
Large openings, sliding doors, terraces, balconies, verandas and landscaped spaces can create gradual transitions rather than an abrupt separation between the house and its surroundings.
Drainage needs to be considered around external spaces. Furniture placement should not block circulation. Glazing needs to respond to solar exposure. Privacy must be considered when properties are close together. Outdoor areas should also be designed with maintenance in mind.
For clients researching Home architects bangalore, the useful distinction is to look beyond attractive project photographs and examine whether the architect understands how these spaces function in everyday life.
5. Flexible Floor Plans Are Supporting Changing Lifestyles
Families are changing, and residential architecture is responding.
A room that serves one purpose today may need to perform a different function several years from now. Children grow older, elderly family members may move in, people increasingly work from home, and households may require spaces that can support multiple activities.
As a result, rigid floor plans are giving way to more adaptable planning.
A study, for example, can be positioned so that it can later become a guest bedroom. A family room may accommodate different furniture arrangements. A terrace can be planned for recreation without permanently fixing its use.
This does not mean every room needs to be multifunctional. Rather, the layout should provide enough flexibility to accommodate realistic changes.
Good flexibility can come from:
→ Room proportions: Spaces with sensible dimensions can accommodate different furniture arrangements.
→ Circulation: Efficient movement reduces wasted floor area and makes future changes easier.
→ Furniture planning: Electrical points, windows and doors should work with likely furniture positions.
→ Service planning: Plumbing and electrical systems should be coordinated before finishes are finalised.
→ Privacy zoning: Bedrooms, work areas and social spaces should be positioned according to how the family actually lives.
This is where residential architecture becomes more than visual design. A beautiful home that is difficult to use will eventually reveal its weaknesses.
6. Natural Materials Are Being Used With More Restraint
Natural materials continue to influence contemporary homes, but the trend is moving away from excessive material decoration.
Stone, timber, brick, textured plaster and natural finishes are increasingly being used as accents rather than covering every available surface.
A stone wall beside a staircase can create a strong focal point. Timber can warm up an otherwise minimal interior. Brick can introduce texture to a courtyard. Natural flooring can give a living space a more grounded character.
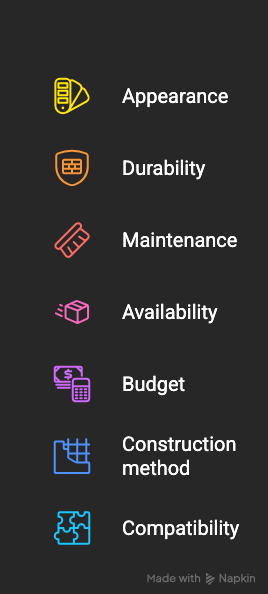
Materials should be selected based on several factors:
- Appearance
- Durability
- Maintenance
- Availability
- Budget
- Construction method
- Compatibility with surrounding materials
A material that looks excellent in a reference image may not produce the same result if its installation requirements, weather response or maintenance needs are unsuitable.
For clients comparing House architects in bangalore, this can be an important selection criterion: look for a design team that can explain why a material is appropriate instead of simply presenting it as a fashionable choice.
7. Technology Is Becoming Part of Architectural Planning
Smart-home technology is increasingly being considered during the architectural stage rather than added after construction.
Lighting controls, security systems, home networking, automated curtains, entertainment systems, sensors and energy-management solutions all require some level of coordination.
When technology is considered late, visible wiring, poorly positioned switches or difficult maintenance access can compromise an otherwise carefully designed space.
Early planning allows architects and consultants to coordinate these requirements with ceilings, furniture, walls and electrical systems.
The goal should not be to make every house technologically complicated. Technology should solve genuine problems or improve convenience.
Security → Cameras, access control and appropriate lighting.
Comfort → Automated curtains, lighting scenes or climate controls.
Connectivity → Reliable networking throughout the house.
Energy awareness → Monitoring and efficient equipment.
Convenience → Controls that simplify everyday routines rather than adding unnecessary complexity.
Technology works best when it disappears into the architecture instead of dominating it.
Choosing a Studio Based on Project Fit
A team experienced in high-end villas may not necessarily be the right fit for a compact urban house. Similarly, a firm known for commercial buildings may approach a family residence differently from a studio focused primarily on residential projects.
For example, someone searching for Architecture firms in koramangala may find studios serving a wide variety of projects, but location alone should not determine the final choice. Portfolio relevance, design thinking and project execution are more useful indicators.
Likewise, people researching Architects in whitefield may be comparing firms based on proximity. While local knowledge can be valuable, homeowners should also assess whether the architect’s experience matches the specific requirements of their property.
A useful selection process is:
Step 1 → Define the project
Clarify the site, approximate area, number of floors, family requirements and intended use.
Step 2 → Review relevant projects
Look for houses similar in scale, complexity and architectural direction.
Step 3 → Understand the process
Ask how the studio moves from concept and drawings to coordination and site execution.
Step 4 → Discuss practical constraints
Budget, materials, regulations, timeline and site conditions should be part of the early conversation.
Step 5 → Evaluate communication
Architecture involves hundreds of decisions. A responsive and organised design team can make the process considerably easier.
FAQ: Architecture Studios in Bangalore
⬇
1. What should I look for in an architecture studio?
Look at relevant residential experience, design approach, technical capability, communication, project coordination and understanding of your site. A strong portfolio is useful, but the studio’s ability to address your specific project is more important.
2. Are climate-responsive homes more expensive?
Not necessarily. Some climate-responsive strategies involve planning rather than expensive materials. Orientation, shading, ventilation, window placement and landscape can be incorporated through thoughtful design.
3. Are courtyards suitable for urban Bangalore homes?
They can be, depending on the site’s size, orientation, privacy requirements and planning regulations. Even a relatively compact internal open space can contribute to daylight, ventilation and visual connection when designed correctly.
4. How early should technology be considered in house design?
Ideally, technology requirements should be discussed during architectural and electrical planning. This allows wiring, switches, networking, security and automation requirements to be coordinated before construction and finishing work.
5. Should I choose an architect based on location?
Location can be useful, particularly when local site knowledge and regular coordination are important. However, experience with similar projects, design quality, technical expertise and execution capability should also influence the decision.
Conclusion
The future of residential architecture in Bangalore is not defined by one particular façade, material or visual style. It is being shaped by a more thoughtful understanding of how homes need to perform.
Climate-responsive planning, courtyards, layered façades, indoor-outdoor connections, flexible spaces, restrained natural materials and integrated technology are all contributing to this shift.
For homeowners, the real opportunity is not to follow every trend. It is to identify which ideas genuinely improve their home.
The right architectural team can help turn those ideas into a design that responds to the site, supports the family’s lifestyle and remains practical during construction.
That is where Architecture Studios in Bangalore can add meaningful value: not simply by creating an attractive concept, but by connecting creativity with planning, technical decisions and real-world execution.
With a project-focused approach, GK Designs works to create residential spaces where architectural character and everyday functionality support each other.