

Building a home in Bangalore is a major decision, and the architect you select can influence almost every stage that follows. From the first site study to the final construction details, architectural decisions affect how the house looks, functions, responds to the climate, and fits your everyday life.
This is why choosing Home Architects Bangalore should not be based only on attractive project photographs or impressive 3D renders. A good residential architect needs to understand the site, listen to the family, work within practical constraints, and turn an initial idea into something that can actually be built.
GK Designs takes a project-focused approach to residential architecture, connecting planning, aesthetics, functionality and execution rather than treating them as isolated stages.
The Right Home Design Starts With the Site
A narrow urban site requires a different approach from a wide corner plot. A property surrounded by tall buildings presents different privacy and daylight challenges from an independent villa site. Orientation, access, neighbouring structures, setbacks and existing trees can all influence the design.
An architect should therefore be interested in the actual property before presenting a fixed design idea.
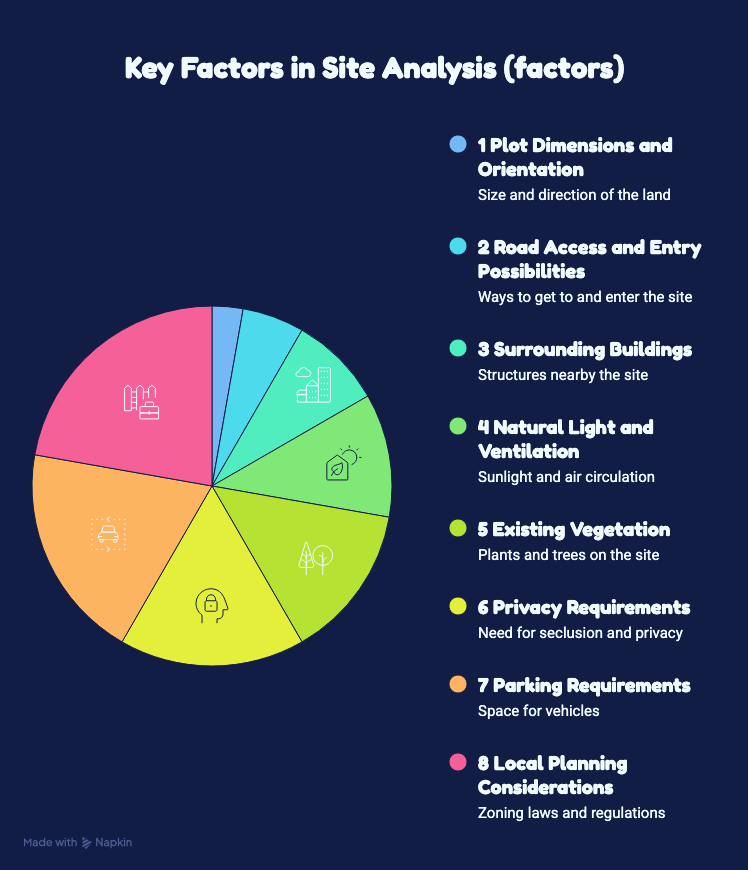
A useful initial conversation may cover:
- Plot dimensions and orientation
- Road access and entry possibilities
- Surrounding buildings
- Natural light and ventilation
- Existing vegetation
- Privacy requirements
- Parking requirements
- Local planning considerations
This site-first approach helps prevent a common problem: forcing a preferred architectural style onto a property where it does not work.
Portfolio Quality Does Not Tell the Whole Story
A strong portfolio is useful, but it should not be the only reason you hire an architect.
Look at the projects carefully. Are they similar to the house you want to build? Do the layouts appear practical? Are there different approaches to different sites, or does every project look almost identical?
When comparing Home Architects Bangalore, project relevance can tell you more than the number of completed projects displayed on a website.
The portfolio should give you confidence that the architect can interpret your requirements rather than simply reproduce an attractive visual style.
A Floor Plan Shows More Than a Beautiful Elevation
The elevation may be the first thing you notice, but the floor plan often reveals the quality of architectural thinking.
A well-planned house should make everyday movement feel natural. The relationship between the entrance, living room, dining area, kitchen, bedrooms, utility spaces and outdoor areas needs to make sense.
Think about your family’s actual routines.
If you regularly entertain guests, should visitors move through private areas to reach the living room? If someone works from home, can the workspace provide sufficient privacy? If elderly family members live with you, are bedrooms and essential facilities conveniently located?
Furniture planning also matters. A room may appear generous on paper but become uncomfortable once beds, sofas, wardrobes and dining furniture are placed.
Good planning anticipates these situations before construction begins.
Design Services Can Vary From Studio to Studio
Not every architectural practice offers exactly the same scope.
Some studios may focus primarily on conceptual design, while others may continue into detailed drawings, consultant coordination and construction-stage support.
Before signing an agreement, clarify what is included.
| Service Area | What to Clarify |
|---|---|
| Concept Design | Number of concepts and revision process |
| Drawings | Plans, elevations, sections and details |
| 3D Visualisation | Which spaces and views are included |
| Technical Coordination | Structural, electrical and plumbing coordination |
| Materials | Level of specification and selection support |
| Approvals | Whether approval assistance is included |
| Site Visits | Frequency and scope of involvement |
| Construction Support | Who handles design-related site queries |
This matters because two architects with different fees may actually be offering very different services.
A clear scope gives the homeowner a better basis for comparison.
From 3D Vision to Real Construction
A 3D render can make an architectural concept easy to visualise. You can see the proposed façade, materials, lighting and overall character before construction begins.
A house eventually needs to be constructed through dimensions, details, specifications and coordinated drawings.
Consider something as simple as a large window. A render can show how beautiful it might look, but construction requires decisions about dimensions, frames, opening mechanisms, sill levels, shading, waterproofing and electrical coordination.
This is why homeowners should look for an architectural team that can move confidently from visual ideas to technical information.
For Home Architects Bangalore, the ability to bridge design and construction is an important quality to evaluate.
Bangalore Conditions Shape Residential Design
- Daylight: Window placement should bring useful natural light into the home without creating excessive heat.
- Solar Exposure: West-facing openings may need shading to reduce strong afternoon heat.
- Rainfall: Terraces, balconies and outdoor areas require proper drainage and waterproofing planning.
- Ventilation: Window positions and room layouts can be planned to encourage comfortable airflow.
- Shading: Overhangs, screens, balconies and recessed openings can reduce direct solar exposure.
- Privacy: Windows should provide light and ventilation while considering neighbouring buildings.
- Greenery: Courtyards, gardens and planted areas can introduce a natural layer into urban homes.
- Modern Design: Climate-responsive features can be integrated without compromising a contemporary architectural style.
- Multi-purpose Elements: A shaded balcony, for example, can provide outdoor space while also reducing direct sunlight.
- Balanced Planning: The strongest solutions address comfort, appearance, privacy and performance through the same architectural decision.
Communication Becomes Part of the Design Process
Architecture involves continuous decisions.
You may need to review alternative layouts, approve materials, discuss changes, respond to site conditions and coordinate with contractors or consultants.
That makes communication an important part of the relationship.
During the first few meetings, notice whether the architect listens carefully to your requirements. Do they ask about your lifestyle? Do they explain why a particular planning decision is being proposed? Are limitations discussed honestly?
You do not need to understand architectural terminology before starting the project.
The design team should be capable of explaining complex decisions in a way that allows you to participate confidently.
The Details That Make a Hiring Decision Clearer
Before finalising an architect, compare more than fees and photographs.
Consider:
Project relevance → Does their experience match your house type?
Site response → Do they study your actual property carefully?
Planning → Does the layout reflect your family’s routines?
Technical depth → Can the concept become a buildable set of drawings?
Budget awareness → Are cost priorities discussed realistically?
Communication → Is the design process clear and collaborative?
Construction involvement → Is post-design support clearly defined?
These factors create a much stronger basis for selecting an architect.
GK Designs and a Project-Focused Design Approach
GK Designs approaches residential projects by bringing together the client’s requirements, site conditions, planning, aesthetics and practical execution.
Rather than beginning with a predetermined façade, the design process can respond to the property and the people who will use it. The aim is to create spaces that have architectural character while remaining practical for everyday life.
For homeowners evaluating Home Architects Bangalore, this distinction is worth considering. The right architectural partner should not simply present a finished-looking concept. They should be able to explain the decisions behind it and guide the project towards a realistic outcome.
A Better Home Begins With Better Architectural Decisions
Selecting an architect is ultimately about finding the right balance between creativity, technical thinking and communication.
A strong portfolio can attract you, but the deeper questions are about how the architect approaches your site, understands your lifestyle, manages practical constraints and supports the transition from design to construction.
When comparing Home Architects Bangalore, take time to examine those factors before making the final decision.
For GK Designs, residential architecture is about creating a connection between the idea on paper and the home people eventually experience every day. When that connection is handled thoughtfully, design becomes more than appearance it becomes part of how the home works, feels and lasts.