

A building can look impressive on paper and still fail to work well in everyday life. The difference often comes down to the decisions made before construction begins, how the site is studied, how spaces are connected, how materials are selected, and how the design responds to the people who will use it.
That is why choosing the Best architect in india should not begin with a search for the most attractive portfolio. It should begin with understanding how an architect thinks. Can they turn a vague idea into a clear plan? Can they balance design ambition with budget and practicality? Can they anticipate challenges before they reach the construction site?
With the right questions and evaluation process, clients can move beyond popularity and make a decision based on experience, compatibility, and design capability. This guide explains what to look for when choosing an architectural partner, including how GK Designs approaches design with a focus on functionality, context, and thoughtful execution.
Why Is Architecture in India So Different From One Region to Another?
India has multiple climatic zones, construction traditions, urban conditions, material markets, and cultural influences.
A design that performs well in one region may not automatically perform well somewhere else.
Climate can influence:
- Window design
- Shading
- Ventilation
- Roof forms
- Material selection
- Outdoor spaces
- Building orientation
Urban conditions can influence:
- Parking
- Access
- Privacy
- Setbacks
- Noise control
- Natural light
- Service access
Therefore, an architect should understand the context rather than simply applying a preferred design language everywhere.
Should You Choose a Firm Based on Architectural Style?
Style matters.
You may prefer contemporary, minimalist, traditional, tropical, industrial, modern luxury, or another architectural expression.
However, style should come after suitability.
A project should not be forced into a visual language simply because it photographs well.
Ask yourself:
Does this style support the way I want to use the building?
For example, an expansive glass façade may create a strong visual statement, but its orientation, heat gain, privacy, cleaning requirements, and maintenance need consideration.
Good architecture balances visual identity with performance.
What Does a Strong Architectural Process Look Like?
A professional process should have a logical sequence.
It may begin with:
Client Brief → Site Study → Feasibility → Concept → Planning → Design Development → Visualisation → Technical Documentation → Coordination → Construction Support
The exact stages differ between firms and project types.
What matters is whether responsibilities are clearly explained.
Clients should know when decisions are expected and what information they will receive at each stage.
A structured process also makes it easier to identify changes before they become expensive.
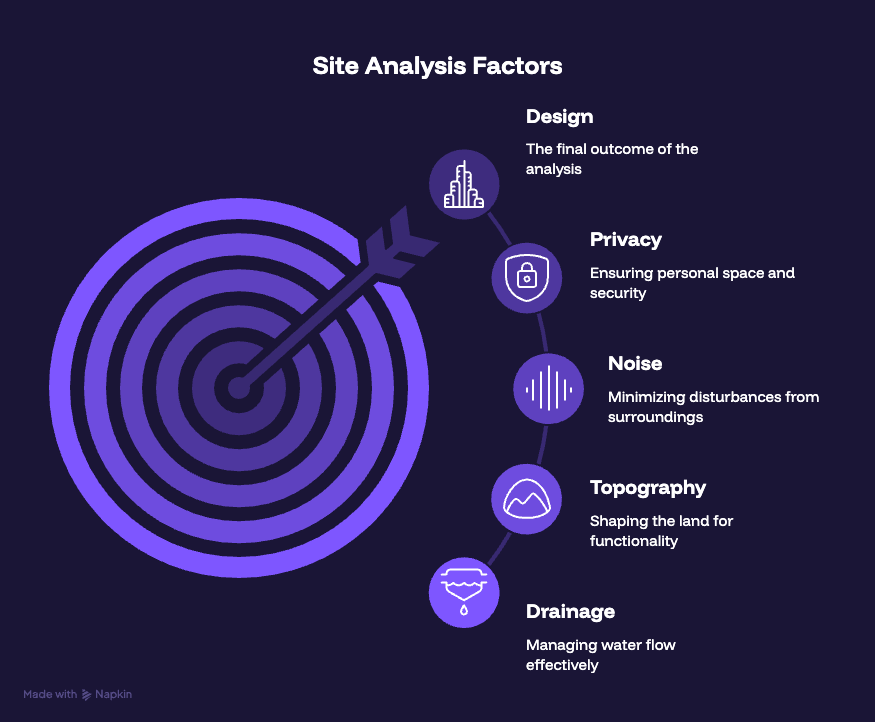
How Does Site Analysis Influence the Final Building?
Site analysis is where architecture becomes specific.
The architect may study:
- Orientation
- Sun movement
- Wind
- Road access
- Views
- Neighbouring buildings
- Existing vegetation
- Drainage
- Topography
- Noise
- Privacy
These observations can influence the arrangement of spaces.
For example, the best location for a bedroom may not be determined only by its size. Privacy, morning light, ventilation, noise, and access may all matter.
A good site analysis converts physical conditions into design opportunities.
How Should You Evaluate a Firm’s Previous Projects?
Do not review projects only for aesthetics.
Study them like a potential client.
Look at:
Planning
Do rooms connect logically?
Light
Does the building appear to use daylight effectively?
Materials
Are materials used consistently and appropriately?
Landscape
Does outdoor space contribute to the architecture?
Scale
Do proportions feel comfortable?
Context
Does the building respond to its surroundings?
This deeper portfolio review can reveal more than simply deciding whether a building “looks modern.”
Why Is Budget Discussion Important at the Beginning?
Budget should not be treated as an uncomfortable topic.
It is a design parameter.
A realistic budget helps an architect determine where to prioritise investment.
Perhaps the client values:
- A high-quality kitchen
- Better natural lighting
- A landscaped courtyard
- Premium flooring
- Energy-efficient systems
- Custom furniture
- A larger living area
Every project has priorities.
If those priorities are not discussed early, money can be spent on features that matter less while essential requirements become difficult to accommodate.
Good design is often about prioritisation.
How Can an Architect Add Value Without Increasing Complexity?
More features do not automatically mean better architecture.
Sometimes a simple decision can create significant value.
For example:
- A well-positioned window can improve daylight.
- A courtyard can improve ventilation and connection to nature.
- Better storage planning can reduce clutter.
- A shaded outdoor area can increase usable space.
- A carefully positioned staircase can improve circulation.
These decisions may not require expensive technology.
They require observation.
That is why architectural experience is often visible in small decisions rather than dramatic ones.
How Important Is Local Knowledge for a National Project?
A firm may have experience across multiple regions, but local conditions still matter.
Approvals, local construction practices, material availability, labour capabilities, climate, and site conditions can affect execution.
If a practice is working outside its primary location, ask how it handles local coordination.
This is particularly important for projects where construction will be managed by local teams.
A strong design must survive contact with the real site.
What Should Clients Know About 3D Visualisation?
3D visualisation can be extremely useful.
It helps clients understand:
- Spatial proportions
- Furniture arrangement
- Materials
- Lighting
- Colours
- Façade composition
- Landscape relationships
However, a render is a communication tool, not a construction document.
The final built result depends on technical drawings, specifications, dimensions, structural coordination, workmanship, and material availability.
Therefore, never evaluate an architecture firm only by how realistic its renders appear.
Ask what happens after the render is approved.
How Does GK Designs Approach the Client’s Requirements?
GK Designs focuses on connecting the architectural concept with practical project requirements.
That means considering how spaces will actually be used, how materials will perform, how the design responds to its surroundings, and how decisions can translate into construction.
For clients evaluating firms, this type of approach provides a useful benchmark.
Architecture should create an identity for a building without sacrificing its everyday performance.
What Are the Biggest Mistakes Clients Make?
Common Mistakes Clients Make When Choosing an Architect
Choosing From Images Alone → A photograph shows the final appearance, but not the planning, technical decisions, or construction process behind it.
Ignoring Budget Until Later → Delaying budget discussions can lead to redesigns, compromises, and unexpected project costs.
Not Clarifying Scope → Unclear responsibilities can create confusion about drawings, site visits, consultants, revisions, and execution support.
Focusing Only on the Elevation → A striking façade may look impressive, but the floor plan determines how comfortably the building works every day.
Changing Requirements Constantly → Frequent changes during design or construction can affect decisions, costs, coordination, and timelines.
Assuming Every Architect Works the Same Way → Each practice has its own design process, scope, communication style, and level of project involvement.
How Can You Build a Better Shortlist?
Begin by defining your own requirements.
Write down:
- Project type
- Location
- Approximate size
- Budget range
- Preferred style
- Functional priorities
- Expected timeline
- Level of professional involvement
Then shortlist firms whose experience appears relevant.
After that, compare their process rather than simply comparing their portfolios.
This creates a much stronger basis for decision-making.
What Should You Look for Before Finalising an Architecture Firm?
Before appointing a firm, clarify:
| AREA | QUESTION |
|---|---|
| Design | Does their approach suit your expectations? |
| Experience | Have they handled comparable projects? |
| Budget | Can they work within your financial framework? |
| Documentation | What drawings are included? |
| Coordination | Who manages consultants? |
| Communication | Who will be your main contact? |
| Site Support | What level of construction involvement is offered? |
| Revisions | How are design changes handled? |
Conclusion: Choose an Architecture Firm That Fits Your Vision
The right architecture firm is not simply the one with the biggest reputation or the most impressive portfolio. It is the team that understands your vision, studies your site, respects your budget, and turns your requirements into practical, buildable design solutions.
Before making a decision, look beyond photographs and evaluate the firm’s design process, technical expertise, communication, documentation, and approach to construction. A strong architectural partnership should make every stage of the project clearer and more purposeful.
At GK Designs, architecture is approached by bringing together design, functionality, context, aesthetics, and practical execution. When these elements work together, the result is more than a visually appealing building it becomes a thoughtfully planned space designed to support how people live, work, and experience it for years to come.