

For anyone researching Best architecture firms in bangalore, choosing the right firm involves more than comparing attractive portfolios, photographs, and online reviews. Every home, villa, office, or commercial project has different site conditions, budgets, functional requirements, regulations, and user needs.
The right architecture firm should understand these differences and develop a solution specifically for the project. Look beyond visual appeal and evaluate how the firm approaches design, communicates with clients, prepares technical documentation, responds to site conditions, manages practical challenges, and connects creative ideas with real-world construction.
A strong firm should not simply show you what it has designed before; it should demonstrate how it can think through the unique challenges of your project.
Why Does the Best-Looking Portfolio Not Always Mean the Best Fit?
A portfolio shows what an architect has created.
It does not always show how the architect created it.
You may see a beautiful villa with dramatic glazing, open spaces, premium materials, and sophisticated landscaping. However, you may not know the client’s budget, the site limitations, the construction challenges, or the decisions that happened behind the scenes.
Instead of asking whether you like a particular project, ask:
What can I learn from this project about the firm’s approach?
Look for variety.
Does the firm demonstrate different responses to:
- Compact plots?
- Large properties?
- Urban sites?
- Sloping land?
- Different lifestyles?
- Different budgets?
- Different architectural styles?
A diverse portfolio can indicate the ability to adapt rather than simply repeat.
How Does Bangalore’s Urban Context Affect Architecture?
Bangalore has a mixture of established neighbourhoods, rapidly developing areas, apartment communities, independent houses, plotted developments, commercial corridors, and mixed-use environments.
This creates different design conditions from one property to another.
Traffic, site access, neighbouring buildings, privacy, setbacks, sunlight, rainwater movement, vegetation, and available services can all influence design.
A good architectural response therefore begins with the specific site.
For example, privacy may be a major concern on a densely surrounded residential plot. On another property, the greatest opportunity may be creating stronger visual connections with a garden.
What Should a First Meeting With an Architecture Firm Reveal?
The first meeting is not just for showing references.
It is also an opportunity to understand how the firm thinks.
Explain your project and notice the questions that come back.
- Number of users?
- Lifestyle?
- Future requirements?
- Budget?
- Site dimensions?
- Orientation?
- Timeline?
- Functional priorities?
- Preferred materials?
- Maintenance expectations?
A firm that asks thoughtful questions is usually trying to understand the project before proposing a solution.
That is a much stronger starting point than immediately presenting a fixed design style.
How Can You Judge Whether an Architect Understands Your Lifestyle?
Residential architecture should reflect how people actually live, not just how a home should look. A family that regularly hosts guests may need open entertaining areas, while a work-from-home professional may require a quiet, private workspace. Families with children may benefit from flexible rooms, while frequent cooks may prioritise efficient kitchen and utility planning.
Instead of simply asking for a “modern home,” share your daily routines, preferences, and future needs with the architect. These details help shape practical layouts, circulation, storage, privacy, and room connections.
At GK Designs, personalized planning can help turn everyday habits into thoughtful architectural solutions, creating spaces that feel both distinctive and comfortable to use.
Should You Compare Architecture Firms by Their Fees?
Professional fees matter, but they should not become the only comparison.
Two firms may quote different amounts because their scope, design stages, documentation, site involvement, consultant coordination, or deliverables differ.
Instead of asking:
“Which firm is cheaper?”
ask:
“What exactly am I receiving for the fee?”
Compare:
- Number of design stages
- Drawings included
- 3D visualisation
- Consultant coordination
- Material guidance
- Site visits
- Construction support
- Revision process
- Documentation
- Project communication
A lower initial fee may not represent lower total project cost if important services are excluded.
What Does Good Architectural Documentation Look Like?
A building cannot be constructed from attractive renders alone.
Drawings communicate information to multiple people involved in the project.
Depending on the project, documentation may cover plans, elevations, sections, details, schedules, material information, and coordination requirements.
Good documentation reduces ambiguity.
It helps answer questions before they become site problems.
For example, an elevation may show what a wall looks like, while a detailed drawing can explain how a particular junction is expected to be constructed.
This distinction is important when comparing firms.
How Can You Tell Whether a Firm Understands Construction?
A home should be planned around the people who live in it. Instead of starting with a fixed style such as “modern” or “minimalist,” begin with the routines, priorities, and habits that define everyday life.
Think about what your home needs to support:
- Frequent guests: Flexible living and dining areas with comfortable circulation.
- Work from home: A dedicated workspace with privacy and minimal distractions.
- Children: Adaptable rooms, safe movement, and spaces that can evolve over time.
- Cooking: Efficient kitchen layouts with practical storage and utility access.
- Quiet living: Private zones separated from high-activity areas.
- Future needs: Spaces that can adapt as family requirements change.
These details give the architect a clearer starting point for planning room sizes, circulation, storage, lighting, privacy, and connections between spaces.
At GK Designs, the design process can begin with how you live rather than how you want the building to appear. The result is architecture that feels personal because its planning is shaped around real everyday requirements.
Why Should Material Knowledge Influence Your Choice?
Bangalore projects often involve a combination of materials selected for appearance, durability, performance, and maintenance.
The question is not whether a particular stone, wood finish, tile, metal, or façade treatment looks premium.
The question is whether it is appropriate for its location and use.
For every significant material, consider:
Where will it be used?
How will it age?
How difficult is maintenance?
Is replacement practical?
Is it readily available?
Does its cost match its value?
A thoughtful architecture firm should be able to explain these trade-offs.
How Should You Review Client Experience?
Reviews can provide useful clues, but they should not be treated as the complete answer.
Look for recurring themes.
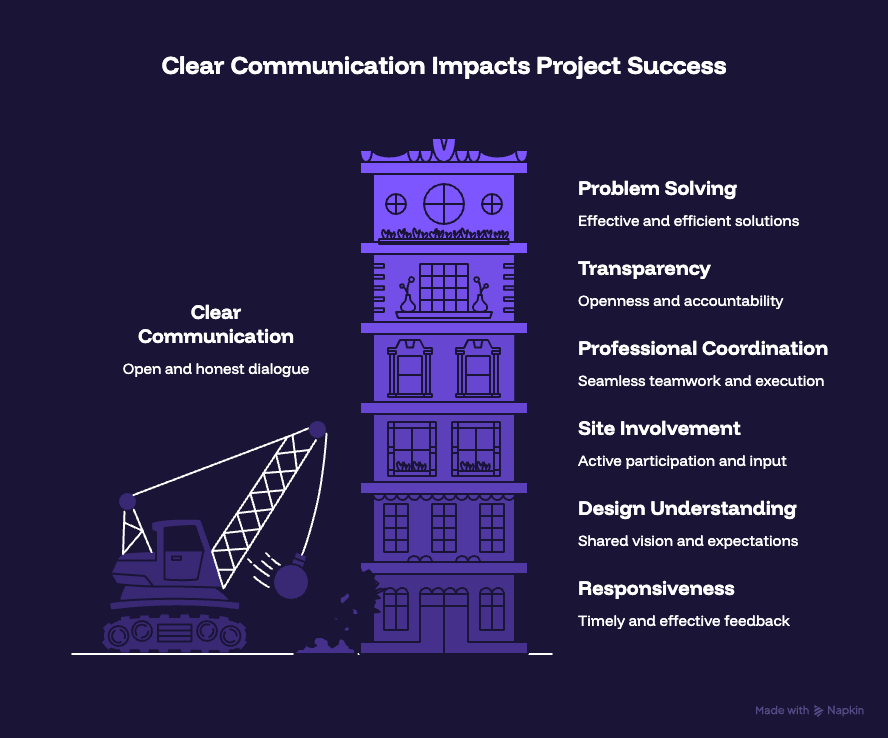
Do clients mention:
- Clear communication?
- Responsiveness?
- Design understanding?
- Site involvement?
- Professional coordination?
- Transparency?
- Ability to solve problems?
A single review may reflect one person’s experience.
Patterns are more useful.
If possible, discuss the firm’s process directly and ask what communication will look like throughout the project.
How Does GK Designs Fit Into This Evaluation?
GK Designs approaches architectural projects with an emphasis on connecting design intent with practical requirements.
Rather than treating architecture as an isolated visual exercise, the process can consider the relationship between the site, planning, materials, functionality, aesthetics, and execution.
For a client comparing firms, this is an important distinction.
The objective should be to create a building that remains useful after the photography is finished.
What Is the Smartest Way to Shortlist a Firm?
Create a shortlist of three to five suitable practices.
Then give each firm the same basic information.
Compare their responses on:
| EVALUATION AREA | WHAT TO LOOK FOR |
|---|---|
| Design Approach | Does it fit your expectations? |
| Site Study | Is the property analysed properly? |
| Communication | Is the process easy to understand? |
| Documentation | Are deliverables clearly explained? |
| Budget | Is cost discussed realistically? |
| Experience | Are similar projects available? |
| Execution | Is construction considered? |
| Flexibility | Can the design adapt to your needs? |
What Should You Ask Before Signing the Agreement?
Before committing, clarify the practical details.
Ask about:
- Scope of services
- Professional fees
- Payment stages
- Number of revisions
- Consultant responsibilities
- Site visits
- Construction support
- Timeline expectations
- Approval responsibilities
- Additional services
Written clarity is valuable because assumptions can create disagreements later.
The Better Way to Choose Your Bangalore Architecture Partner
The strongest architecture decisions happen when clients evaluate thinking rather than photographs.
Study the portfolio, but also study the process.
Ask questions about site analysis, planning, materials, documentation, budget, communication, and construction.
Look at how the architect responds when there is no obvious answer.
That is often where experience becomes visible.
GK Designs believes effective architecture begins by understanding the project before attempting to define its appearance.
If you are comparing architecture practices in Bangalore, use the same principle.
Do not ask only:
“Who designs the most beautiful buildings?”
Ask:
“Who can make the right decisions for my building?”
That question can lead you toward a much more informed architectural partnership.