
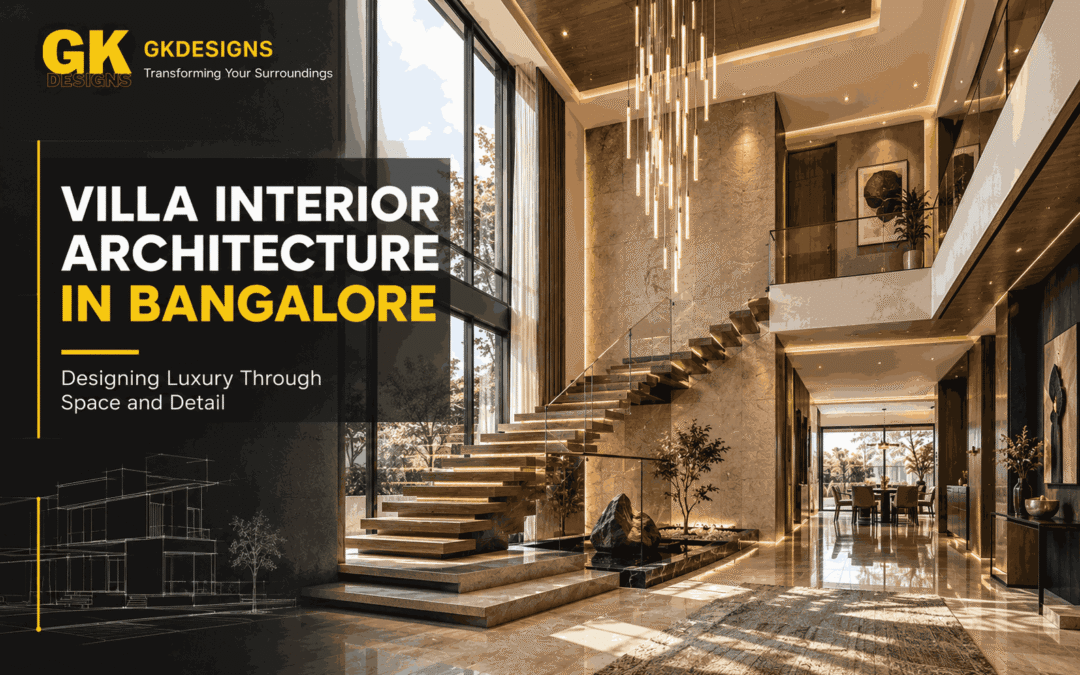
A villa offers more than additional square footage. It creates opportunities to design distinctive living experiences through thoughtful layouts, carefully selected materials, natural light, and architectural details that reflect the people who live there. Villa Interior Architecture in Bangalore brings these elements together to create homes that feel spacious, connected, comfortable, and visually refined.
At GK Designs, villa interiors are approached as a combination of architectural planning and everyday functionality. From the entrance and living room to private bedrooms and outdoor connections, every space needs a clear purpose. The goal is not simply to introduce expensive finishes or decorative features, but to create a cohesive home where each design decision contributes to the overall experience.
1. Shape the Interior Around How Your Family Lives
A successful villa interior begins with the people who will use the space. Before selecting furniture, colours, or finishes, it is important to identify daily routines, family preferences, entertaining habits, and long-term requirements.
A family that frequently hosts guests may need a generous living area and a dining space that accommodates gatherings. A household with children may prioritise durable surfaces, flexible rooms, and accessible storage. Those who work from home may benefit from a quiet study positioned away from busy communal areas.
Practical planning considerations include:
- Daily movement: Arrange frequently used spaces to minimise unnecessary walking between activities.
- Privacy: Separate guest-facing areas from bedrooms and other personal spaces.
- Family interaction: Create comfortable connections between the kitchen, dining room, and living area where appropriate.
- Future flexibility: Consider whether a study, spare bedroom, or multipurpose room may serve different purposes over time.
- Personal preferences: Reflect the household’s lifestyle through furniture arrangements, lighting, textures, and finishes.
At GK Designs, these requirements can inform the overall design direction before individual rooms are developed. This approach helps prevent a common problem in large homes: beautiful rooms that do not work comfortably together.
2. Create a Natural Flow Between Living Spaces
A villa may include several living areas, multiple bedrooms, staircases, and double-height spaces. Without careful planning, these elements can make the interior feel disconnected. Good spatial design establishes a natural relationship between rooms while allowing each area to retain its identity.
For example, an entrance foyer can provide a gradual transition into the main living room rather than exposing the entire interior immediately. A dining area can connect conveniently to the kitchen while remaining visually related to the living space. Bedrooms can be positioned to provide privacy without creating confusing circulation routes.
Three design decisions can improve spatial flow:
- Define activity zones: Establish separate areas for entertaining, dining, relaxation, and private activities without relying entirely on walls.
- Maintain clear pathways: Arrange furniture and partitions so that movement remains comfortable and unobstructed.
- Control visual connections: Use aligned openings, consistent flooring, and carefully positioned focal points to create continuity between rooms.
Open-plan layouts can make a villa feel more connected, but they are not always the best solution for every family. Some households benefit from partial partitions, sliding doors, or separate rooms that reduce noise and improve privacy.
The right layout depends on how the spaces will be used. This is where Villa Interior Architecture in Bangalore becomes particularly valuable: architectural relationships and interior functionality need to be considered together rather than treated as separate design decisions.
3. Select Materials That Balance Luxury and Durability
Premium interiors are not defined by the price of individual materials alone. Their quality also depends on how surfaces work together, how well they suit the space, and how they perform under everyday use.
A villa may combine natural stone, engineered surfaces, timber finishes, metal details, glass, and textured wall treatments. However, using too many competing materials can make the interior feel visually crowded.
A more effective approach is to establish a restrained material palette and introduce variation through texture, finish, and proportion.
| INTERIOR AREA | MATERIAL CONSIDERATIONS | DESIGN BENEFIT |
|---|---|---|
| Living Room Flooring | Natural stone, porcelain tiles, or suitable engineered surfaces | Creates a consistent foundation for the interior |
| Kitchen Worktops | Durable, easy-to-maintain countertop materials | Supports frequent use and simpler cleaning |
| Bedroom Walls | Paint, textured finishes, or selected decorative panels | Adds warmth without overwhelming the room |
| Staircase | Appropriate stone, timber, glass, or metal combinations | Creates an architectural focal point |
| Bathroom Surfaces | Water-resistant finishes and suitable slip-resistant flooring | Supports safety, durability, and maintenance |
| Wardrobes | Quality boards, laminates, veneers, or other suitable finishes | Balances appearance with storage requirements |
Material selection should also account for installation quality, maintenance requirements, moisture exposure, and the availability of replacement materials.
For example, a polished floor may create a sophisticated appearance, but its suitability depends on the location, finish, and slip resistance. Timber-inspired finishes can introduce warmth, while natural stone may create visual richness when used selectively.
A well-planned Villa Interior Architecture in Bangalore project considers these practical factors before materials are finalised. This reduces the risk of choosing finishes that look attractive in samples but become inconvenient after the family moves in.
4. Make Double-Height Spaces Feel Balanced
Double-height living rooms can create a dramatic sense of openness. They introduce vertical volume, allow larger windows, and provide opportunities for distinctive lighting and wall treatments. However, the additional height also requires careful attention to proportion and visual balance.
A common mistake is to fill the vertical space with decorative features simply because the wall appears empty. Instead, the design should establish a clear focal point that relates to the furniture, lighting, and overall architecture.
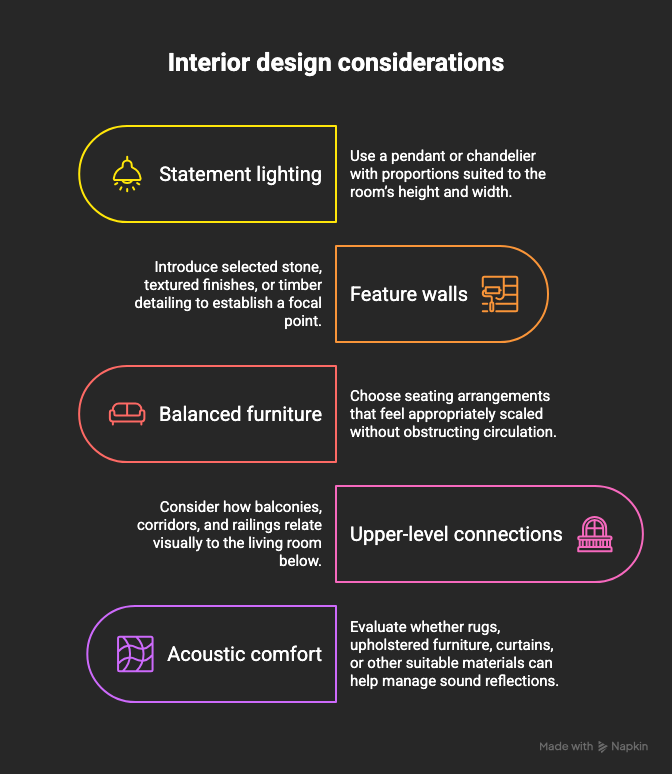
Design approaches worth considering include:
- Statement lighting: Use a pendant or chandelier with proportions suited to the room’s height and width.
- Feature walls: Introduce selected stone, textured finishes, or timber detailing to establish a focal point.
- Balanced furniture: Choose seating arrangements that feel appropriately scaled without obstructing circulation.
- Upper-level connections: Consider how balconies, corridors, and railings relate visually to the living room below.
- Acoustic comfort: Evaluate whether rugs, upholstered furniture, curtains, or other suitable materials can help manage sound reflections.
Lighting maintenance and access should also be considered early. Fixtures installed at significant heights may require specialist access for cleaning and replacement.
The objective is to make the room feel impressive without sacrificing comfort. When vertical volume, furniture scale, and lighting work together, the living room becomes an integral part of the home’s architecture rather than an isolated showpiece.
5. Give Every Room a Distinct Purpose and Identity
A villa usually contains several rooms with different functional requirements. Although the interior should feel cohesive, each space needs a design approach suited to its intended use.
Living rooms: Focus on comfortable seating, clear circulation, suitable lighting, and arrangements that support conversation.
Bedrooms: Prioritise privacy, restful colours, convenient bedside access, storage, and lighting that supports different routines.
Kitchens: Plan work surfaces, appliance positions, storage, ventilation, and movement between preparation, cooking, and cleaning zones.
Bathrooms: Consider waterproofing, ventilation, drainage, suitable flooring, and accessible storage alongside the visual design.
Home offices: Address task lighting, electrical requirements, acoustic privacy, and the placement of desks and equipment.
Family lounges: Create flexible seating and storage arrangements that accommodate informal gatherings and everyday activities.
Consistency can be maintained through a shared colour palette, complementary materials, coordinated hardware, and related design details. This does not mean every room must look identical.
For instance, a bedroom can use softer textures and warmer lighting while the living room features stronger architectural lines. The relationship between these spaces comes from their overall design language rather than the repetition of identical furniture or finishes.
This balance between individuality and continuity is central to creating a home that feels thoughtfully designed from the entrance to the most private room.
6. Coordinate Interior Design Decisions Before Construction
One of the most important aspects of villa interiors is the coordination of design decisions before they become difficult or expensive to change.
A ceiling design affects lighting positions. Wardrobe dimensions influence electrical points and switch locations. Kitchen layouts determine plumbing and appliance connections. Flooring levels influence transitions between rooms and outdoor areas.
When these elements are developed independently, the project may encounter avoidable revisions during execution.
A coordinated planning process should address:
- Layout drawings: Confirm room dimensions, circulation, furniture positions, and functional zones.
- Electrical planning: Coordinate lighting, switches, sockets, and provisions for selected appliances.
- Plumbing requirements: Align kitchen and bathroom fixtures with service connections.
- Ceiling coordination: Finalise ceiling levels, lighting locations, and provisions for relevant equipment.
- Material specifications: Document selected finishes, dimensions, and installation requirements.
- Execution coordination: Review site conditions and resolve discrepancies before proceeding with affected work.
At GK Designs, a coordinated design approach can help homeowners evaluate decisions before materials are purchased or installation begins. The exact documentation and execution responsibilities should be agreed upon according to the project’s scope.
This is especially useful for villas because a decision in one area can influence several connected spaces. Early coordination supports clearer communication, more consistent finishes, and better control over design changes.
7. Choose a Villa Interior Design Partner With a Clear Process
A successful villa interior project requires more than a collection of attractive references. It needs a clear understanding of the property, the household’s priorities, the available budget, and the practical requirements of implementation.
Before selecting a design partner, homeowners should evaluate the proposed design process, the relevance of previous projects, the level of documentation provided, and how decisions will be communicated throughout the project.
Useful questions to discuss include:
- Does the design approach reflect the villa’s existing architecture and site conditions?
- Will the layout accommodate the family’s current and future requirements?
- How will materials, finishes, lighting, and furniture be coordinated?
- What drawings and specifications will be provided?
- How will design revisions and additional requirements be handled?
- What responsibilities are included in the agreed scope of services?
Villa Interior Architecture in Bangalore should deliver a balance between visual character, everyday comfort, and practical execution. The right approach considers how the home will be experienced over time rather than focusing exclusively on how it appears in photographs.
GK Designs brings architecture and interior design considerations into the planning conversation, helping homeowners explore ways to make their villas more functional, cohesive, and suited to their lifestyles.
Create a Villa That Reflects Your Lifestyle
A thoughtfully designed villa does not rely on oversized rooms or expensive finishes to feel luxurious. Its character comes from the way spaces connect, daylight moves through the home, materials complement one another, and everyday activities become easier.
From spatial planning and lighting to storage, material selection, and construction coordination, every decision contributes to the overall living experience.
If you are planning a new villa interior or considering improvements to an existing property, GK Designs can help you explore design possibilities based on your space, preferences, and project requirements.