
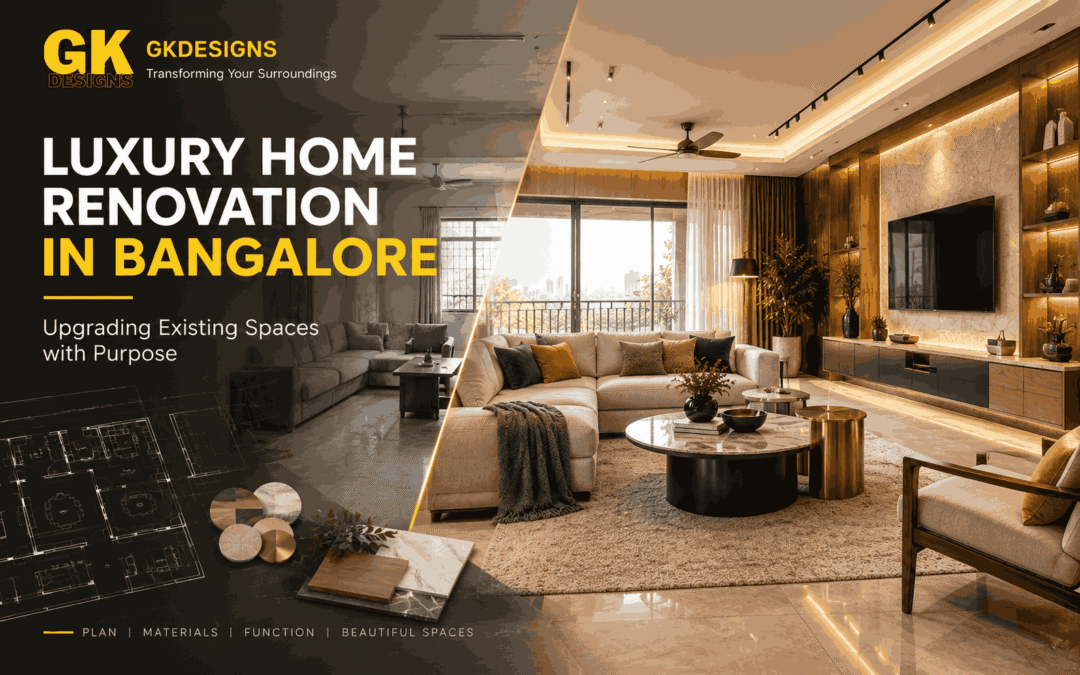
Luxury Home Renovation in Bangalore offers homeowners an opportunity to improve the functionality, comfort, and visual appeal of an existing property without necessarily starting from scratch. From upgrading premium apartments to modernising independent houses, a well-planned renovation can address outdated layouts, inefficient storage, worn finishes, and changing lifestyle requirements. At GK Designs, the renovation approach focuses on combining thoughtful space planning, carefully selected materials, and contemporary design elements to create interiors that balance sophistication with everyday practicality.
A successful renovation involves more than replacing furniture or applying fresh paint. It requires evaluating the existing structure, identifying areas that need improvement, and coordinating design decisions with technical requirements and available budgets. When these elements are planned together, homeowners can transform existing spaces into comfortable, functional, and visually cohesive environments.
Recognising When a Home Needs More Than a Cosmetic Upgrade
Some homes require more than surface-level improvements to meet their occupants’ expectations. Although new colours, decorative lighting, and updated furniture can refresh an interior, they cannot resolve deeper problems involving space utilisation, storage, circulation, or outdated services.
Recognising these limitations helps homeowners determine the appropriate scope of renovation before committing to design changes.
Common signs that a home may need a more comprehensive upgrade include:
- Outdated layouts: Room arrangements no longer support current household routines or furniture requirements.
- Insufficient storage: Wardrobes, kitchen cabinets, and other storage areas cannot accommodate everyday belongings efficiently.
- Worn finishes: Flooring, cabinetry, wall surfaces, and fittings show signs of deterioration or require frequent maintenance.
- Changing lifestyle needs: A growing family, remote working arrangements, or new accessibility requirements demand a different use of space.
- Ageing electrical and plumbing systems: Existing services may require professional assessment and upgrades before new finishes are installed.
For example, replacing kitchen cabinet shutters may improve appearance, but it will not resolve poorly positioned appliances or inadequate work surfaces. Similarly, updating a living room’s décor will have limited impact if the furniture arrangement restricts movement.
A detailed assessment helps distinguish cosmetic improvements from changes that require more extensive planning, technical coordination, or professional intervention.
Reworking Existing Layouts for Better Space Utilisation
One of the most valuable aspects of luxury renovation is the opportunity to reconsider how existing rooms connect and function. A property may have sufficient floor space but still feel uncomfortable because of poorly positioned furniture, unnecessary partitions, or inefficient circulation.
Layout improvements should begin with the existing floor plan, structural limitations, and the household’s daily requirements.
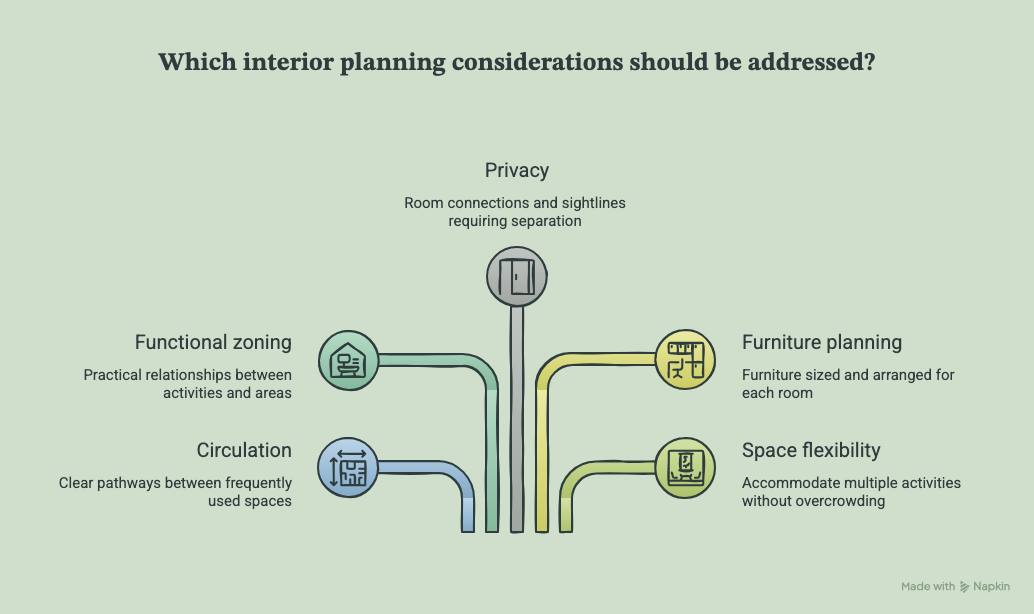
Key layout considerations include:
- Circulation: Create clear pathways between entrances, living areas, bedrooms, and frequently used spaces.
- Functional zoning: Establish practical relationships between cooking, dining, working, relaxation, and private areas.
- Privacy: Reconsider room connections and sightlines where bedrooms, bathrooms, or home offices require greater separation.
- Furniture planning: Select appropriately sized furniture and arrange it around the dimensions and intended use of each room.
- Space flexibility: Identify opportunities to accommodate multiple activities without overcrowding the interior.
For instance, an underused corner in a spacious apartment could become a reading area or compact home office. In an independent house, the relationship between the living room, dining area, and staircase may be improved through carefully planned furniture placement and suitable visual separation.
However, not every wall can be removed or modified freely. Structural elements, service lines, and applicable building requirements must be assessed before any significant layout changes are undertaken.
Modernising Kitchens and Bathrooms
Kitchens and bathrooms often benefit significantly from renovation because their functionality depends on the condition of fixtures, storage systems, plumbing, ventilation, and finishes.
Updating these spaces requires more than selecting contemporary fittings. Their layouts and technical provisions should be reviewed before visible improvements begin.
Kitchen Renovation Priorities
A kitchen should support convenient preparation, cooking, cleaning, and storage.
- Reorganise cabinets to improve access to frequently used utensils and ingredients.
- Review countertop dimensions and available preparation space.
- Position appliances according to practical workflows and manufacturer requirements.
- Upgrade work surfaces and cabinet finishes based on durability and cleaning needs.
- Assess electrical points, plumbing connections, and ventilation provisions before installation.
Where the existing layout is suitable, retaining functional elements and upgrading selected components may reduce unnecessary costs.
Bathroom Renovation Priorities
Bathrooms require particular attention to moisture management, drainage, ventilation, and safe movement.
- Replace worn fixtures with suitable, water-efficient alternatives where appropriate.
- Improve storage for toiletries, towels, and cleaning products.
- Select finishes designed for the relevant wet or dry application.
- Review lighting around mirrors and other functional areas.
- Check plumbing, waterproofing, drainage, and ventilation before installing new finishes.
In both rooms, concealed technical problems should be addressed before cabinetry, tiles, and fixtures are finalised. This reduces the risk of having to remove newly installed finishes to access underlying services.
Integrating Lighting and Smart Home Features During Renovation
Renovation provides an opportunity to improve lighting arrangements and introduce suitable smart home features while other work is already underway. Coordinating these requirements early can help avoid unnecessary modifications after walls, ceilings, and cabinetry have been completed.
Lighting should be planned according to how each room is used. General illumination supports everyday movement, task lighting improves visibility for specific activities, and accent lighting highlights selected architectural or decorative features.
Smart home upgrades may include:
- Automated lighting controls and dimming systems.
- Smart switches and compatible electrical controls.
- Motorised curtains or blinds where appropriate.
- Temperature control and selected energy-management features.
- Integrated control systems for compatible lighting and other home devices.
A coordinated approach allows technology to support the interior design rather than becoming an unnecessary collection of gadgets.
Preserving Valuable Features While Introducing Modern Design
Older properties may contain architectural details, established materials, or distinctive features that contribute to their character. Renovation does not always require removing these elements. In some cases, retaining selected features creates a more individual interior than replacing everything with contemporary finishes.
The first step is to assess the condition, function, and significance of the existing elements.
Features that may be worth retaining include:
- Original timber doors, frames, or built-in elements in suitable condition.
- Distinctive staircases, ceiling details, or architectural proportions.
- Existing stone or timber finishes that can be restored.
- Windows and openings that contribute to natural light or the property’s character.
- Functional cabinetry or fittings that can be upgraded rather than completely replaced.
The design challenge is to combine retained features with updated materials and contemporary functionality.
For example, an existing timber door may work well alongside neutral wall finishes and modern hardware. Similarly, a distinctive staircase can remain a focal point when the surrounding finishes are simplified.
Planning Renovation Budgets, Timelines, and Priorities
A clear budget and realistic schedule are essential for managing a renovation project. Costs can vary considerably depending on the property’s condition, the extent of layout changes, material specifications, service upgrades, and labour requirements.
Before work begins, homeowners should distinguish essential improvements from optional enhancements. This makes it easier to allocate funds according to practical needs and design priorities.
| RENOVATION AREA | KEY CONSIDERATIONS | PLANNING PRIORITY |
|---|---|---|
| Structural and Safety Requirements | Structural assessment, necessary repairs, and applicable approvals | Essential |
| Electrical and Plumbing | Existing services, required upgrades, and technical coordination | High |
| Layout Modifications | Partitions, circulation improvements, and space planning | High |
| Flooring and Wall Finishes | Material selection, surface preparation, and installation | Medium to High |
| Kitchen and Bathroom Upgrades | Cabinetry, fixtures, waterproofing, and fittings | High |
| Lighting and Smart Features | Wiring, controls, compatibility, and installation | Medium |
| Furniture and Storage | Furniture dimensions, cabinetry, and organisation | Medium |
| Decorative Finishes | Feature walls, accessories, and styling elements | Flexible |
A practical budget should include material costs, labour, professional fees where applicable, transportation, installation, and a contingency allowance for unforeseen conditions. No fixed percentage or total cost suits every renovation.
Timelines should account for design finalisation, material procurement, contractor availability, site preparation, installation, and inspections. Changes made after work begins can affect both costs and completion dates.
Coordinating Design, Contractors, and On-Site Work
Even a well-developed design plan can encounter problems if drawings, material specifications, and site activities are not coordinated. Renovation projects often involve multiple trades, making communication and sequencing particularly important.
Design decisions should be translated into clear documentation before implementation begins.
Effective project coordination involves:
- Design drawings: Prepare the necessary layout, electrical, lighting, ceiling, cabinetry, and other relevant drawings.
- Material specifications: Document product details, dimensions, finishes, and installation requirements.
- Contractor coordination: Establish responsibilities, work sequences, and communication channels among the professionals involved.
- Site inspections: Review completed work at appropriate stages to identify discrepancies before they affect subsequent activities.
- Quality checks: Verify dimensions, material consistency, installation quality, and alignment with approved specifications.
- Change management: Record agreed changes and assess their impact on costs and timelines before proceeding.
For example, kitchen cabinetry should not be finalised without confirming appliance dimensions and relevant electrical and plumbing provisions. Similarly, ceiling work and lighting installation need coordination to ensure that fixture positions match the approved design.
Homeowners should also confirm any required building permissions or association approvals before commencing relevant work.
Transforming Existing Homes With Purpose
A successful renovation improves more than the appearance of an existing property. It addresses the reasons a space no longer works as intended, from inefficient layouts and inadequate storage to ageing finishes and outdated services.
Luxury Home Renovation in Bangalore requires a considered balance between design quality, technical feasibility, material selection, budget planning, and construction coordination. When these elements are addressed together, homeowners can modernise their properties without making unnecessary changes or overlooking practical requirements.
GK Designs brings together interior planning, material coordination, and functional design considerations to help homeowners explore renovation solutions suited to their properties and lifestyles.