
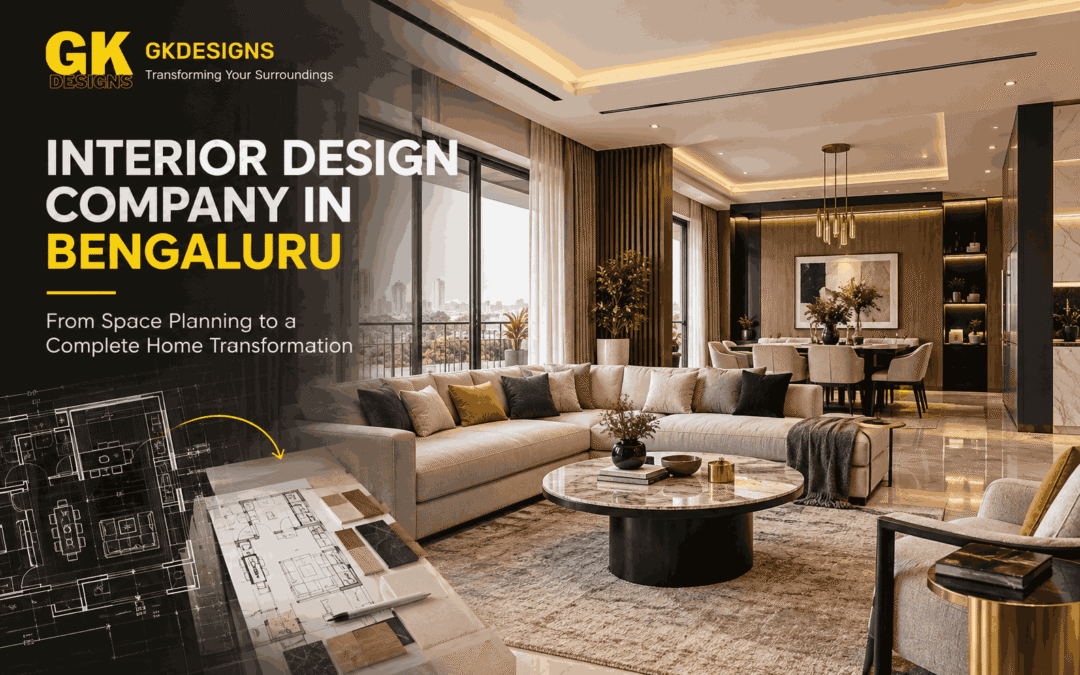
A well-designed home should do more than look attractive. It should support everyday routines, make the best use of available space, provide comfortable lighting, and reflect the people who live in it. Choosing the right Interior Design Company in Bengaluru can help bring these requirements together through thoughtful planning, coordinated material selection, functional layouts, and carefully considered design details.
From compact apartments to independent houses and spacious villas, every property presents different opportunities and challenges. A layout that works for one family may not suit another, even when both homes have similar dimensions. Storage requirements, privacy, natural light, entertaining habits, and future needs all influence the final design.
At GK Designs, interior planning begins with understanding how a space needs to function before determining how it should look. This approach helps homeowners make informed decisions about their interiors, whether they are designing a new home, renovating an existing property, or integrating technology into everyday living.
The Role of an Interior Design Company in Bengaluru
An interior design project involves more than selecting furniture, wall colours, and decorative accessories. It requires coordinating space planning, materials, lighting, and design details to create a functional and visually balanced home.
A professional interior design company begins by understanding the homeowner’s requirements, assessing the available space, and developing a design plan that suits everyday needs.
Space Planning and Furniture Layouts
Space planning focuses on furniture placement, storage, and comfortable movement between rooms. For example, arranging a sofa, television unit, and coffee table strategically can improve circulation while making the living room more practical and inviting.
Material Selection and Lighting
Choosing suitable flooring, cabinetry, countertops, and finishes improves both durability and appearance. Combining natural light with ambient, task, and accent lighting helps create comfortable spaces while highlighting important design features.
Design Development and Project Coordination
Detailed drawings, material specifications, and coordinated layouts help communicate the design before execution begins. Planning furniture, electrical points, lighting fixtures, and storage together can prevent conflicts, reduce unnecessary changes, and support a smoother project workflow.
Residential Interior Design for Different Home Types
Every home has a different relationship between available space, household routines, privacy, and storage. Effective residential planning begins with these differences rather than applying the same layout to every property.
Apartments: Making Every Area Count
Apartments often require careful planning because storage, circulation, and furniture placement must fit within a defined floor area.
Built-in wardrobes, multifunctional furniture, wall-mounted storage, and thoughtfully positioned dining areas can help reduce clutter. However, adding storage everywhere is not necessarily the best solution. Excessive cabinetry can make rooms feel crowded and restrict movement.
The better approach is to identify what needs to be stored, how frequently it is used, and where it can be accessed conveniently.
Independent Houses: Connecting Shared and Private Spaces
Independent houses may offer greater flexibility in arranging living areas, bedrooms, kitchens, utility spaces, and outdoor connections.
The challenge is to maintain a consistent design language while giving each room the features it needs. Shared areas may benefit from openness and visual connection, whereas bedrooms and workspaces may require greater privacy.
Lighting, flooring, and material choices can help establish continuity between rooms without making every space look identical.
Duplex Homes and Villas: Coordinating Multiple Spaces
Duplex homes require attention to staircases, vertical movement, visual connections between floors, and the separation of shared and private zones.
Villas introduce additional considerations, including larger living areas, multiple bedrooms, expansive glazing, double-height spaces, and connections between indoor and outdoor areas.
In both cases, the design should be evaluated as a complete environment rather than as a series of independent rooms.
Homeowners exploring these decisions in greater detail can learn more through our dedicated guide to Residential Interior Design in Bangalore.
Integrating Smart Technology Into Home Interiors
Smart technology can improve convenience, security, and everyday comfort when integrated thoughtfully into a home’s design. The right features depend on household routines, budget, device compatibility, and maintenance requirements.
Smart Lighting and Automated Curtains
- Smart Lighting: Control lighting, adjust brightness, and schedule settings for activities such as reading, relaxing, and entertaining.
- Automated Curtains: Operate window coverings conveniently, especially in rooms with difficult-to-reach windows.
- Early Planning: Consider electrical provisions, device compatibility, control locations, and maintenance access before installation.
Connected Appliances and Home Security
- Connected Appliances: Use compatible devices to manage selected functions remotely, schedule operations, or monitor appliance status.
- Smart Security: Integrate suitable cameras, sensors, access controls, and alerts to support home security.
- Privacy and Reliability: Consider network stability, account security, and how devices function during connectivity interruptions.
Plan Technology Before Finalising the Interior
- Electrical Coordination: Plan switches, wiring routes, power outlets, and control interfaces before finalising cabinetry and finishes.
- Furniture Integration: Coordinate television placement, cable routing, viewing distance, and surrounding furniture to minimise visible wiring.
- Practical Selection: Choose technology that solves everyday problems rather than adding unnecessary devices.
Homeowners can explore Smart Home Interior Design in Bangalore to learn more about integrating automation into residential spaces.
Interior Architecture for Villas and Spacious Homes
- Larger homes offer opportunities for distinctive architectural features, but a cohesive design depends on how rooms, materials, vertical spaces, and movement work together.
- Spatial Flow: Arrange living areas, dining spaces, staircases, and private rooms to support comfortable movement while maintaining privacy. Furniture placement, openings, and sightlines also influence how spaces connect.
- Double-Height Spaces: These areas can create openness and improve natural light, depending on the building’s orientation and window design. Consider acoustics, lighting, temperature control, maintenance access, and furniture proportions.
- Staircase Design: Plan staircases for safe movement, comfortable lighting, appropriate dimensions, and visual connection with surrounding spaces. Suitable finishes can enhance the interior without compromising usability.
- Material Continuity: Use complementary colours, textures, flooring, and finishes to connect adjoining spaces while allowing individual rooms to retain their own character.
- Lighting and Ambience: Use different lighting arrangements to distinguish functional areas while maintaining a consistent design language throughout the villa.
Homeowners planning a villa can explore Villa Interior Architecture in Bangalore for more insights into coordinating architectural features and interior design.
Balancing Aesthetics, Functionality, and Budget
One of the most important parts of interior planning is deciding where to invest, what to prioritise, and which features can be simplified.
A design may look impressive in a reference image but require adjustments to suit the actual property, available budget, maintenance expectations, and household needs. The best decisions emerge when these factors are considered together.
| PLANNING PRIORITY | KEY CONSIDERATION | PRACTICAL APPROACH |
|---|---|---|
| Functionality | Movement, storage and daily activities | Resolve layout problems before adding decorative features. |
| Material Selection | Durability and maintenance | Choose materials suited to the room and its usage. |
| Lighting | Natural light and task requirements | Plan general, task and accent lighting together. |
| Furniture | Dimensions and circulation | Check furniture sizes against the actual room layout. |
| Smart Technology | Convenience and compatibility | Prioritise devices that serve a clear purpose. |
| Future Requirements | Changing household needs | Consider adaptable storage and flexible spaces. |
| Budget | Scope, specifications and installation | Establish priorities and clarify inclusions before execution. |
Separate Essential Requirements From Optional Upgrades
Start by identifying the elements that directly affect everyday comfort and usability. These may include suitable storage, functional kitchen layouts, adequate lighting, appropriate electrical provisions, and comfortable furniture arrangements.
Once these requirements are addressed, decorative upgrades and additional features can be evaluated against the remaining budget.
Homeowners should ask for a clearly defined scope and understand which items are included or excluded from the proposal.
A realistic budget should also account for uncertainties that may emerge when existing conditions are inspected or renovation work begins.
The Interior Design Process From Brief to Completion
A clear process helps homeowners understand what decisions need to be made, when they need to be made, and how those decisions influence the final result.
Although the exact workflow varies by project, a typical residential interior design process includes the following stages.
- Consultation and Requirement Assessment
The initial discussion establishes household requirements, design preferences, budget expectations, project scope, and practical concerns. Homeowners should share relevant information about their routines, storage needs, preferred materials, and future plans.
- Site Assessment and Space Planning
The property is reviewed to understand its dimensions, existing conditions, natural light, circulation, and limitations. The layout is then evaluated against the intended use of each space.
- Concept Development
Design concepts establish the visual direction, material palette, furniture approach, and relationship between rooms. This stage helps align expectations before detailed decisions are made.
- Drawings and Material Specifications
Relevant layouts, elevations, technical details, and material specifications communicate how the design is intended to be implemented. Electrical, lighting, cabinetry, and other requirements should be coordinated where applicable.
- Execution Coordination
Once the scope and specifications are agreed upon, the required work is coordinated according to the project arrangement. Clear communication helps address site conditions, approved changes, material availability, and installation requirements.
- Final Detailing and Review
The final stage involves reviewing completed elements, finishes, fittings, and agreed specifications. Any outstanding items should be identified and addressed according to the project agreement.
Not every project follows an identical schedule. Timelines depend on the property’s condition, scope of work, material availability, approvals, and coordination requirements.
Factors to Evaluate Before Choosing an Interior Design Company
Selecting an interior design company is an important decision because the working relationship can influence both the design process and the completed home.
Rather than relying solely on attractive photographs or promotional claims, homeowners should evaluate the provider’s approach to planning, communication, specifications, and execution.
Review Relevant Projects and Design Experience
Look for projects that demonstrate an understanding of the type of property and design requirements involved in your own project.
An apartment renovation, a new independent house, and a large villa may require different planning priorities. The most useful portfolio examples are those that show how design decisions respond to actual spatial and functional needs.
Ask questions about the reasoning behind layouts, material choices, and other significant design decisions.
Clarify the Scope of Services
Before appointing a provider, establish what the engagement includes.
Depending on the company and agreement, services may cover concept development, space planning, drawings, material selection, custom furniture design, renovation planning, or execution coordination.
Do not assume that every interior design company includes every service. Clarifying responsibilities helps prevent misunderstandings during the project.
Frequently Asked Questions
1. What Does an Interior Design Company in Bengaluru Do?
An interior design company can help plan layouts, furniture arrangements, lighting, materials, storage, and other interior elements. Depending on the agreed scope, services may also include design drawings, custom furniture planning, renovation coordination, and execution-related support.
2. When Should I Hire an Interior Designer for My Home?
Ideally, involve an interior designer early in the planning process, before major layout, electrical, lighting, and material decisions are finalised. For renovations, an initial assessment can help identify existing problems and establish a practical scope of work.
3. What Influences the Cost of Residential Interior Design?
Costs depend on the property’s size, the scope of work, material specifications, furniture requirements, custom installations, and execution complexity. Renovation conditions and changes to the agreed design can also affect expenditure. A clearly defined proposal helps homeowners compare costs more accurately.
4. How Long Does a Home Interior Design Project Take?
The timeline varies according to the property, design complexity, procurement requirements, installation work, and project scope. A project involving selected rooms may require a different schedule from a complete home interior or extensive renovation. Confirm the expected stages and dependencies before work begins.
5. Can Interior Design Include Renovation and Smart Home Features?
Yes, these requirements can be considered as part of an integrated design plan when they fall within the agreed scope. Renovation work may involve layout improvements, updated finishes, or new storage solutions, while smart home planning can include compatible lighting controls, automated curtains, and connected devices.
6. What Should I Prepare Before Meeting an Interior Designer?
Prepare the property’s floor plan if available, approximate measurements, photographs, a list of household requirements, budget expectations, and reference images that reflect your preferences. Identifying existing problems and future needs can also make the initial consultation more productive.
Conclusion: Plan a Home That Works as Beautifully as It Looks
A successful home interior is the result of coordinated decisions rather than individual design features. Space planning, lighting, material selection, furniture layouts, storage, technology, and budget priorities all contribute to the final experience.
Choosing an Interior Design Company in Bengaluru should therefore involve more than comparing photographs or finishes. Homeowners should look for a thoughtful planning process, clear communication, suitable design experience, and a scope of services that reflects their requirements.
GK Designs approaches interior planning with an emphasis on connecting the practical needs of a home with its intended design direction. Whether you are planning a new residence, upgrading an existing interior, or exploring design possibilities for a villa, the first step is to establish what your space needs to achieve.