
A finished home often makes good interior design look effortless. But behind a well-planned living room, functional kitchen, comfortable bedroom, or neatly organised storage system is a long chain of decisions made by an experienced Interior design company in Bangalore.
For residential homes in Bangalore, this approach is particularly relevant. Apartments, villas, independent houses, and renovated properties can have completely different requirements. Even two homes with similar floor areas may need very different design solutions.
The real value of an Interior design company in Bangalore is therefore not just the ability to create attractive spaces. It is the ability to think through the details before those decisions become expensive or difficult to change.
A Site Visit Reveals What Drawings Cannot Show
An experienced designer observes the property physically before developing the design direction. Window positions, door openings, ceiling heights, columns, beams, plumbing points, electrical connections, ventilation, existing finishes, and structural limitations can all influence the final plan.
Even seemingly minor details can matter. A wardrobe may technically fit against a wall but restrict a doorway. A proposed kitchen unit may reduce the working passage. A decorative ceiling feature may conflict with an existing beam.
For an Interior design company in Bangalore, the site is therefore not simply a place where measurements are collected. It is where the first design opportunities and constraints become visible.
Lifestyle Comes Before the Decorative Theme
Homeowners often have a preferred visual style: modern, minimalist, contemporary, classic, or luxurious. References can help communicate preferences, but style alone cannot determine a successful layout.
Before finalising the design, useful questions include:
- Who lives in the house?
- How is each room used?
- How often do guests visit?
- Does anyone work or study from home?
- Which appliances are used regularly?
- How much storage is actually needed?
- Which areas receive the most daily activity?
The answers turn a standard floor plan into a home designed around real behaviour.
Natural Light Can Change the Design Direction
Experienced designers observe which spaces receive strong daylight, which areas remain darker, and how the quality of light changes from morning to evening. This can influence wall colours, furniture placement, curtains, mirrors, flooring, finishes, and artificial lighting.
A bright room may allow greater flexibility with colour and material choices. A darker space may benefit from lighter finishes, reflective surfaces, carefully positioned mirrors, and layered lighting.
This kind of observation is one reason an Interior design company in Bangalore should develop solutions around the actual property rather than simply reproduce a reference image.
Storage Should Be Designed Around Real Belongings
Instead of filling every available wall with cabinetry, experienced designers consider what the family owns, how frequently those items are used, and where they should be stored.
A home may need dedicated solutions for clothing, footwear, luggage, books, kitchen appliances, cleaning products, documents, children’s belongings, and seasonal items.
Depending on the property, this could involve:
- Full-height wardrobes
- Kitchen tall units
- Utility cabinets
- Entrance storage
- Concealed shelving
- Loft storage
- Built-in study units
- Multi-purpose furniture
An Interior design company in Bangalore should look for the right amount and location of storage not simply the maximum possible number of cabinets.
Movement Determines Whether a Layout Really Works
A beautiful room can still be frustrating if people cannot move through it comfortably.
Designers consider the paths people take from the entrance to the living room, from the kitchen to the dining area, and between bedrooms, bathrooms, storage areas, and other frequently used spaces.
A large coffee table might look impressive but become an obstacle. A kitchen island may provide additional workspace but make the surrounding passage uncomfortable. A wardrobe may offer generous storage but create a difficult bedroom entrance.
The best layouts allow everyday movement to happen naturally without making residents constantly adjust their path around furniture.
Material Selection Needs More Than Good Looks
A material can look excellent in a showroom and still be unsuitable for a particular home.
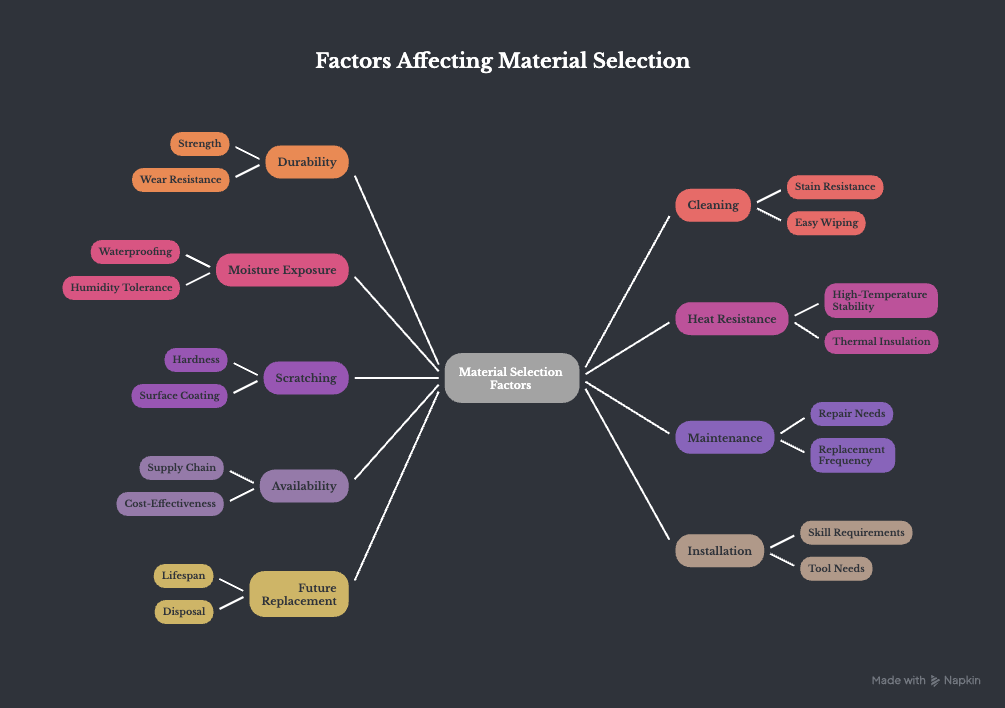
Experienced designers consider how materials will behave after months and years of regular use. Kitchens, bathrooms, entrances, living rooms, children’s spaces, and utility areas all experience different levels of wear.
Material selection can involve considerations such as:
- Durability
- Cleaning requirements
- Moisture exposure
- Heat resistance
- Scratching
- Maintenance
- Availability
- Installation
- Future replacement
The most expensive material is not automatically the best choice.
A professional design team should be able to explain why a particular finish has been selected and what practical trade-offs it involves. This gives homeowners a clearer basis for making investment decisions.
Existing Conditions Can Change the Entire Plan
Renovating an existing home requires a different type of thinking from designing a new property.
There may already be flooring, electrical wiring, plumbing, false ceilings, doors, windows, wardrobes, or cabinetry. The question is not always whether everything should be removed.
An experienced designer evaluates what can be retained, what can be modified, and what genuinely needs replacement.
For example, retaining a usable existing element may reduce unnecessary expenditure. On the other hand, keeping an unsuitable component may restrict the new layout or create problems during execution.
This assessment helps prevent homeowners from committing to a design before the actual condition of the property has been properly considered.
Budget Priorities Shape Better Design Decisions
The budget should be discussed before the design becomes too detailed.
Every project has several competing priorities. Homeowners may want premium hardware, custom furniture, statement lighting, high-end finishes, extensive storage, and specialised features. Treating every request as equally important can quickly increase project costs.
A practical approach is to divide requirements into three levels:
Essential: Items required for the home to function properly.
Priority:Features that significantly improve comfort, usability, or long-term value.
Optional: Enhancements that can be considered if the budget allows.
This allows the design team to protect important requirements while identifying areas where costs can be controlled.
The role of an Interior design company in Bangalore is not simply to spend the available budget. It is to help homeowners understand where investment can create meaningful value.
Lighting Should Support Different Activities
Lighting is more effective when it performs different functions instead of relying on one central fixture.
Ambient lighting provides general illumination. Task lighting supports activities such as cooking, reading, working, and grooming. Accent lighting can highlight artwork, textures, furniture, or architectural features.
This layered approach allows the same room to support different moods and activities.
For example, a living room may need brighter illumination when the family is entertaining and softer lighting during a relaxed evening.
Lighting decisions should therefore be connected to how each space will actually be used.
Maintenance Belongs in Every Design Conversation
A home is not a showroom. It needs to be cleaned, repaired, reorganised, and lived in every day.
Experienced designers consider whether surfaces are easy to clean, whether storage is accessible, whether hardware can be serviced, and whether high-use areas can withstand repeated activity.
A busy family may benefit from durable, low-maintenance finishes. Another homeowner may willingly accept additional maintenance for a particular visual effect.This practical thinking is an important quality to look for when evaluating an Interior design company in Bangalore.
Experience Often Appears in Problems You Never Notice
- Experience → Recognises potential issues before work begins
- Observation → Identifies circulation, material, lighting, and storage concerns
- Early Detection → Prevents costly changes during execution
- Smart Solution → Adjusts the design to suit the home and lifestyle
- Smooth Execution → Reduces delays, rework, and unnecessary expenses
- Better Home → Delivers a practical and well-resolved residential interior
When comparing an Interior design company in Bangalore, homeowners should look beyond the portfolio and evaluate how the team handles site challenges, budgets, design decisions, and execution.
GK Designs Connects Design Thinking With Real Life
The site influences the layout. The layout responds to movement. Movement reflects lifestyle. Lifestyle determines storage and furniture requirements. Materials respond to use and maintenance. Lighting supports activities. The budget establishes priorities. Execution brings the complete strategy into the physical home.
At GK Designs, the focus is on creating interiors that connect these considerations rather than treating each room as an isolated design exercise.
The value of an Interior design company in Bangalore goes far beyond creating attractive photographs. It lies in observing what others may overlook, asking useful questions, identifying potential problems early, and turning those observations into practical design decisions.
A successful home does not need every trend or the most expensive finish. It needs thoughtful decisions made in the right order for the people who will live there.