
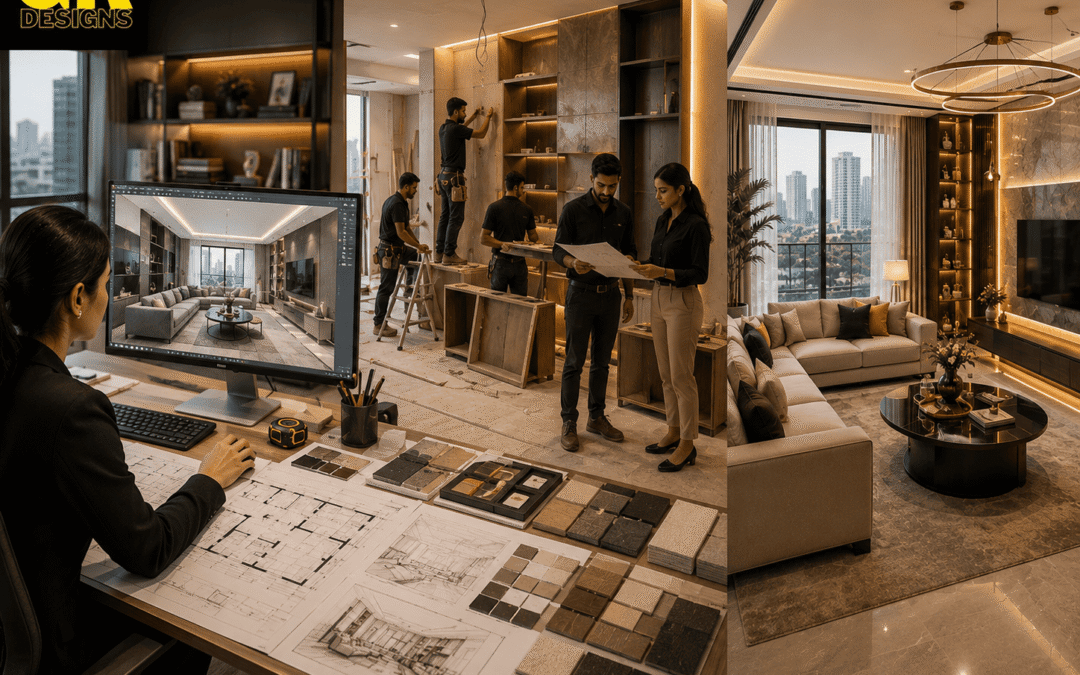
A well-designed home does not begin with choosing a sofa, wall colour, or decorative finish. Experienced Interior designers Bangalore professionals begin by looking at the house itself, how the spaces connect, how the family lives, where natural light enters, what storage is needed, and what practical limitations could affect the project.
For residential houses in Bangalore, these decisions become even more important. Every home has its own combination of site conditions, room proportions, lifestyle requirements, construction details, and maintenance expectations. A compact apartment needs a different approach from a large villa, while a renovation project may require careful decisions around existing electrical, plumbing, flooring, and structural elements.
That is why homeowners should evaluate Interior designers Bangalore professionals not only by their finished photographs but also by what they notice before the design begins.
A Site Visit Reveals What Floor Plans Often Leave Out
A floor plan provides dimensions, but it cannot always communicate how a home actually feels.
An experienced designer observes the property in person and looks beyond measurements. They examine window positions, door openings, ceiling heights, columns, beams, electrical points, plumbing locations, ventilation, existing finishes, and movement between rooms.
For example, a wardrobe may appear to fit perfectly on paper but interfere with a door when opened. A proposed kitchen cabinet may reduce the usable passage. A lighting feature may conflict with an existing beam.
Identifying these conditions early gives the design team an opportunity to solve them before they become expensive site changes.
Natural Light Can Change the Entire Design Direction
Natural light is one of the first environmental factors experienced designers study.
A room exposed to strong daylight can respond differently to colours, finishes, fabrics, and artificial lighting than a darker interior. Designers observe how sunlight enters different rooms during the day and how that affects the perceived size and atmosphere of each space.
This can influence decisions such as:
- Wall and ceiling colours
- Curtain selection
- Furniture positioning
- Mirror placement
- Artificial lighting
- Cabinet finishes
- Flooring materials
For Bangalore homes, this approach can make interiors feel brighter, more comfortable, and visually spacious without relying entirely on decorative elements.
Good Layouts Make Everyday Movement Feel Effortless
A room should not simply contain furniture. It should allow people to move through it comfortably.
Experienced Interior designers Bangalore professionals study circulation carefully. They consider how residents enter the house, move between rooms, access storage, use the kitchen, sit at the dining table, and move around furniture.
A living room, for example, may have enough space for a large centre table, but that does not automatically mean the table belongs there. If it interrupts the main walking route, the room can quickly feel crowded.
Storage Should Follow Your Lifestyle, Not Fill Empty Walls
Storage is often one of the most important practical requirements in a residential interior.
Experienced designers do not simply add cabinets wherever there is an empty wall. They first consider what the family actually owns and how those belongings are used.
Clothing, shoes, luggage, books, kitchen appliances, cleaning supplies, documents, children’s items, and seasonal belongings may all require different storage solutions.
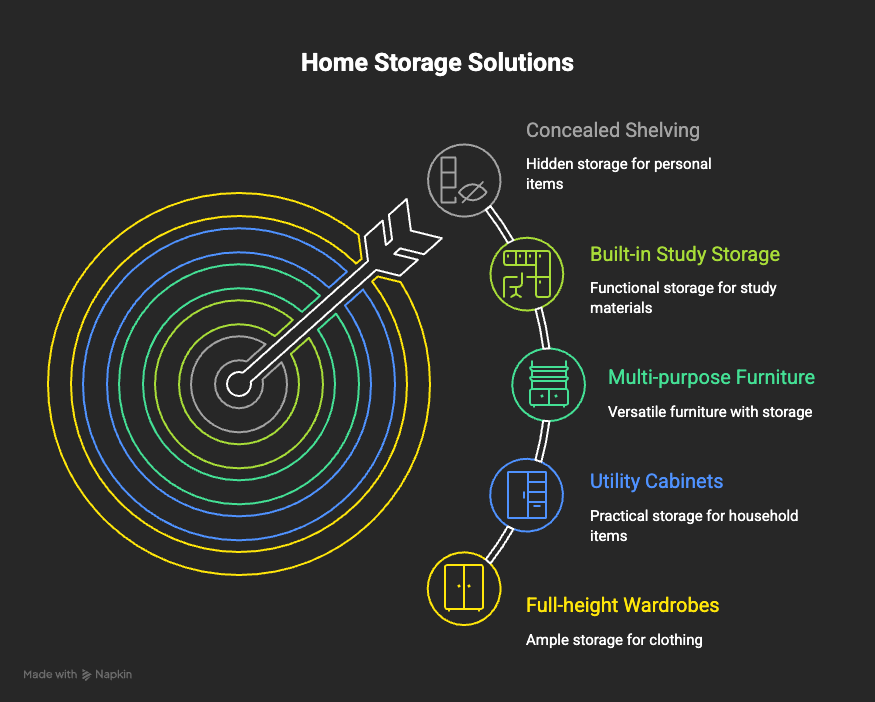
A designer may identify opportunities for:
- Full-height wardrobes
- Entrance storage
- Kitchen tall units
- Utility cabinets
- Loft storage
- Concealed shelving
- Built-in study storage
- Multi-purpose furniture
The objective is to make storage accessible without allowing it to visually dominate the home.
Design the Home Around How Your Family Actually Lives
| What Designers Consider | Why It Matters |
|---|---|
| Family members | Plans spaces around everyone’s needs |
| Daily routines | Creates layouts that support everyday life |
| Cooking habits | Helps plan efficient kitchens and appliance storage |
| Work or study needs | Allows dedicated and functional workspaces |
| Guests | Ensures comfortable areas for visitors |
| Storage needs | Prevents clutter and improves organisation |
| Children or elderly | Supports safety, accessibility, and flexibility |
| High-use areas | Improves durability and practical space planning |
Smart Budgeting Starts Before the Design Is Finalised
Budgeting should not be treated as a final calculation after all design decisions have been made.
Experienced designers understand that every choice affects the overall investment. Cabinet construction, hardware, lighting, flooring, wall finishes, furniture, soft furnishings, and custom elements all contribute to the final cost.
A practical approach is to separate requirements into three groups:
Essential: Items required for the home to function properly.
Priority: Features that significantly improve comfort, usability, or appearance.
Optional: Enhancements that can be added when the budget allows.
This makes it easier to protect the most important design outcomes without spending equally on every feature.
Electrical Planning Should Happen Before the Decor Arrives
Modern homes depend on more electrical points than many homeowners initially expect.
Televisions, routers, laptops, chargers, appliances, task lighting, decorative lighting, and workstations all require careful planning.
Experienced designers identify these requirements before furniture and finishes are finalised. They also consider switch accessibility, appliance positions, lighting layers, and future requirements.
A well-planned electrical layout prevents situations where beautiful furniture placement is later compromised by inconvenient sockets or exposed cables.
Lighting should also serve different purposes. Ambient lighting provides general illumination, task lighting supports activities, and accent lighting can highlight selected architectural or decorative features.
Maintenance Should Be Considered Before Choosing Finishes
The best-looking finish is not necessarily the best finish for every home.
Designers should consider how easily surfaces can be cleaned, repaired, replaced, or maintained over time. This matters particularly in kitchens, bathrooms, entrances, utility areas, and other high-use zones.
A family with a busy schedule may prefer finishes that require less upkeep. Another homeowner may be comfortable with higher-maintenance materials because the visual effect is a priority.
The design should reflect that reality.
A successful residential interior needs to remain practical long after the project photographs have been taken.
Experienced Designers Spot Costly Problems Before Execution
Experience becomes particularly valuable when small design decisions have larger consequences.
A professional may notice that a proposed cabinet blocks ventilation, that a furniture arrangement creates an awkward passage, that a material is unsuitable for a particular application, or that a lighting feature will interfere with another element.
These observations can prevent rework during execution.
For homeowners comparing Interior designers Bangalore options, this is an important distinction. A portfolio shows what a designer has created. The design process shows how they think.
The Right Questions Often Lead to Better Design Decisions
The strongest residential interiors usually come from better questions rather than simply more decoration.
Before approving a design, homeowners can ask:
- Why has this layout been recommended?
- How will the space function during daily use?
- Why is this material suitable for this location?
- Where will frequently used items be stored?
- How will maintenance be handled?
- Are there any site limitations?
- What could affect the project cost?
- What decisions need to be made before execution?
These questions encourage a more transparent conversation between the homeowner and design team.
They also help homeowners understand whether the proposed solution has been developed specifically for their house or adapted from a generic template.
Look Beyond the Portfolio When Choosing a Design Partner
A strong portfolio can demonstrate creativity, but residential design requires much more than visual presentation.
Homeowners should look for a design team that studies the property carefully, listens to lifestyle requirements, explains decisions clearly, understands materials, considers budgets realistically, and anticipates execution challenges.
GK Designs approaches residential interiors with this practical perspective, connecting aesthetics with functionality, comfort, site realities, and long-term usability.
The value of experienced Interior designers Bangalore homeowners choose is often visible before the first piece of furniture is installed. It appears in the questions they ask, the problems they identify, the alternatives they suggest, and the reasoning behind every major decision.
A successful home is not created by filling rooms with beautiful elements. It is created by understanding the people, space, and circumstances first and then designing around them.