
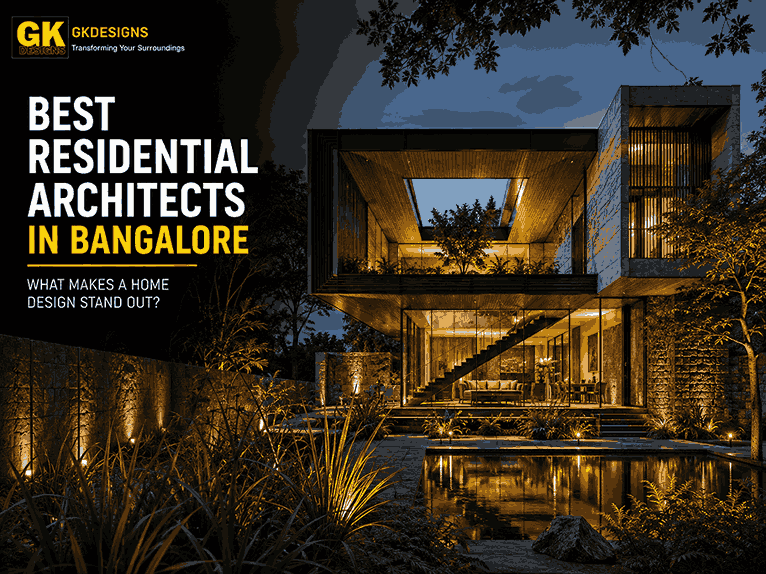
A residential project is more than a collection of rooms connected by walls. The way a home responds to its site, family routines, climate, privacy requirements, natural light, ventilation, materials, and future needs can significantly influence how comfortable it feels over time.
This is where choosing the Best residential architects in Bangalore becomes important. The right architectural team does not simply create an attractive elevation. It develops a design strategy around how the house should function, age, and respond to its surroundings.
At GK Designs, residential architecture is approached by connecting design thinking with practical project requirements. Every decision from spatial planning to material selection can contribute to the overall performance and character of the home.
Start With Your Lifestyle, Not With a Ready-Made Floor Plan
One of the biggest differences between a generic home and a carefully designed residence is how the planning begins.
Instead of starting with a fixed floor plan, a residential architect should first understand the people who will use the house.
Important considerations can include:
- Family size and age groups
- Daily movement patterns
- Cooking and dining habits
- Work-from-home requirements
- Guest accommodation
- Privacy expectations
- Storage requirements
- Parking needs
- Outdoor preferences
- Future expansion possibilities
The Best residential architects in Bangalore use these inputs to develop spaces around actual lifestyles rather than forcing homeowners into predetermined layouts.
Evaluate How the Architect Responds to the Site
A beautiful design can still perform poorly if it ignores the characteristics of its site.
Before developing the design, an architect may study factors such as:
- Site dimensions and orientation
- Road access
- Existing vegetation
- Sun movement
- Wind direction
- Surrounding buildings
- Privacy concerns
- Ground conditions
- Local development regulations
This is why site-specific thinking is one of the characteristics homeowners should look for when evaluating the Best residential architects in Bangalore.
Look Beyond the Elevation When Comparing Portfolios
A residential portfolio can immediately attract attention through striking façades. However, homeowners should look deeper before making a decision.
Ask to understand the thinking behind the projects.
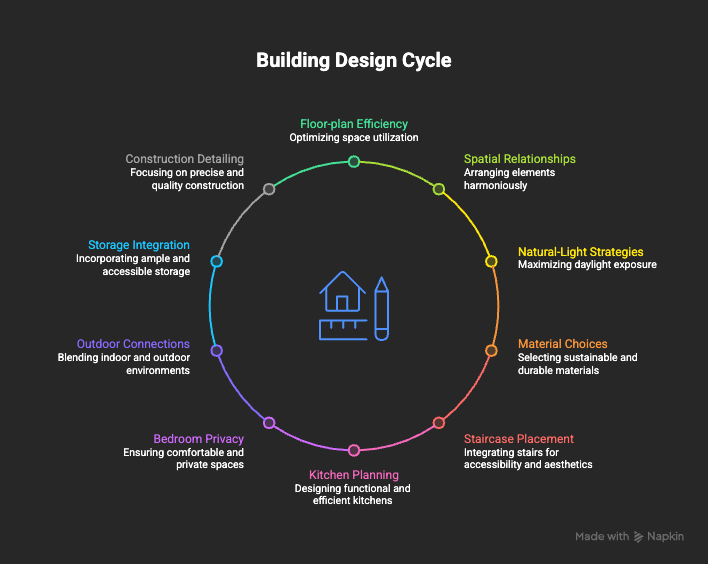
Look at:
- Floor-plan efficiency
- Spatial relationships
- Natural-light strategies
- Material choices
- Staircase placement
- Kitchen planning
- Bedroom privacy
- Outdoor connections
- Storage integration
- Construction detailing
A strong portfolio should demonstrate more than one visual style. It should show that the architect can adapt design solutions according to the site, budget, family, and project requirements.
For GK Designs, the objective is not to make every home look identical. The design direction can evolve according to the client’s requirements and the character of the property.
Check Whether Design Decisions Consider Bengaluru’s Climate
Climate-responsive architecture is an important part of residential planning.
Bengaluru’s relatively moderate climate does not eliminate the need for careful environmental design. Solar exposure, rain, heat gain, ventilation, and shading still influence the performance of a home.
Architectural decisions can address these factors through:
- Appropriate building orientation
- Shaded windows
- Cross ventilation
- External shading elements
- Landscape planning
- Courtyards
- Material selection
- Controlled glazing
- Well-positioned openings
The goal is not to add environmental features simply because they are fashionable. The objective is to make the house more comfortable and responsive to its surroundings.
When comparing the Best residential architects in Bangalore, homeowners should therefore ask how climate and site conditions influence the proposed design.
Ask How the Architect Controls Design Complexity
A residential project can become unnecessarily complicated through excessive structural changes, difficult material applications, decorative details, or poorly coordinated services.
Good architecture often comes from knowing where complexity is useful and where simplicity provides greater value.
A professional design team should be able to explain:
- Why a particular structural system is proposed
- Why specific materials are selected
- Whether a detail is necessary
- How difficult elements will be constructed
- What maintenance may be required
- Whether alternatives can achieve a similar result
This practical thinking can help homeowners avoid design decisions that look impressive on paper but create unnecessary construction challenges.
Pay Attention to Drawings and Documentation
Good communication during construction begins with good documentation.
Architectural drawings help convert design intent into information that contractors and other professionals can use.
Depending on the project, documentation may include:
- Floor plans
- Elevations
- Sections
- Furniture layouts
- Electrical layouts
- Plumbing coordination
- Door and window schedules
- Material specifications
- Construction details
Clear documentation can reduce ambiguity and help different project teams coordinate their work.
When interviewing residential architects, homeowners should ask what drawings and documentation are included in the architectural scope.
Ask Who Coordinates the Different Project Teams
Residential construction involves multiple people and disciplines.
Architectural design may need to coordinate with:
- Structural consultants
- Electrical professionals
- Plumbing consultants
- Landscape designers
- Interior designers
- Contractors
- Material suppliers
Without coordination, changes in one area can create problems elsewhere.
For example, modifying a structural wall can affect electrical routing, furniture planning, lighting, and interior finishes.
A coordinated approach helps reduce such conflicts and keeps the project moving more efficiently.
This project-management perspective is another useful factor when evaluating the Best residential architects in Bangalore.
Consider How the Home Will Age Over the Years
A home should not be designed only for the day it is completed.
Families change. Children grow. Working patterns evolve. Furniture requirements increase. Maintenance needs appear. Technology changes.
A thoughtful residential design can anticipate some of these changes.
Questions worth asking include:
- Can rooms serve multiple purposes?
- Is there enough storage?
- Can a workspace be adapted later?
- Are maintenance areas accessible?
- Can future changes happen without major disruption?
- Are materials suitable for long-term use?
Designing for adaptability can make a residence more useful throughout different stages of family life.
Use the First Consultation to Test the Architect’s Thinking
The first discussion can reveal more than a portfolio.
Instead of asking only about the cost of designing a house, homeowners can ask practical questions.
For example:
- How will you study my site?
- How do you develop the initial concept?
- How do you respond to my budget?
- What drawings will I receive?
- How do you coordinate consultants?
- How are material decisions evaluated?
- How involved are you during construction?
- How do you handle design changes?
The answers can reveal whether the architect follows a structured process or simply focuses on producing attractive visual concepts.
Choose the Architect Based on Project Fit
There is no universal definition of the perfect residential architect.
A designer who specialises in large luxury villas may not necessarily be the ideal choice for a compact urban home. Similarly, an architect experienced in traditional residences may approach a contemporary project differently.
The right choice depends on project fit.
Consider:
- Relevant project experience
- Design approach
- Communication style
- Technical capabilities
- Budget understanding
- Documentation quality
- Construction involvement
- Timeline expectations
- Material knowledge
This makes the selection process more meaningful than simply searching for the most famous or highly visible firm.
Make the Selection About the Whole Design Journey
Selecting a residential architect is ultimately about more than choosing a façade or floor plan.
The architect becomes part of a process that can influence planning, approvals, drawings, materials, coordination, construction, and the final experience of the home.
The strongest choice is therefore not necessarily the firm with the most dramatic portfolio. It is the team that understands your requirements, studies the site carefully, communicates clearly, manages design decisions responsibly, and develops a home that works in real life.
For homeowners exploring residential architecture in Bengaluru, GK Designs focuses on creating design solutions that connect architectural character with practical living requirements.
A well-designed home should not only look impressive when photographed. It should feel comfortable when lived in, function efficiently every day, and continue to serve its occupants as their needs evolve.