
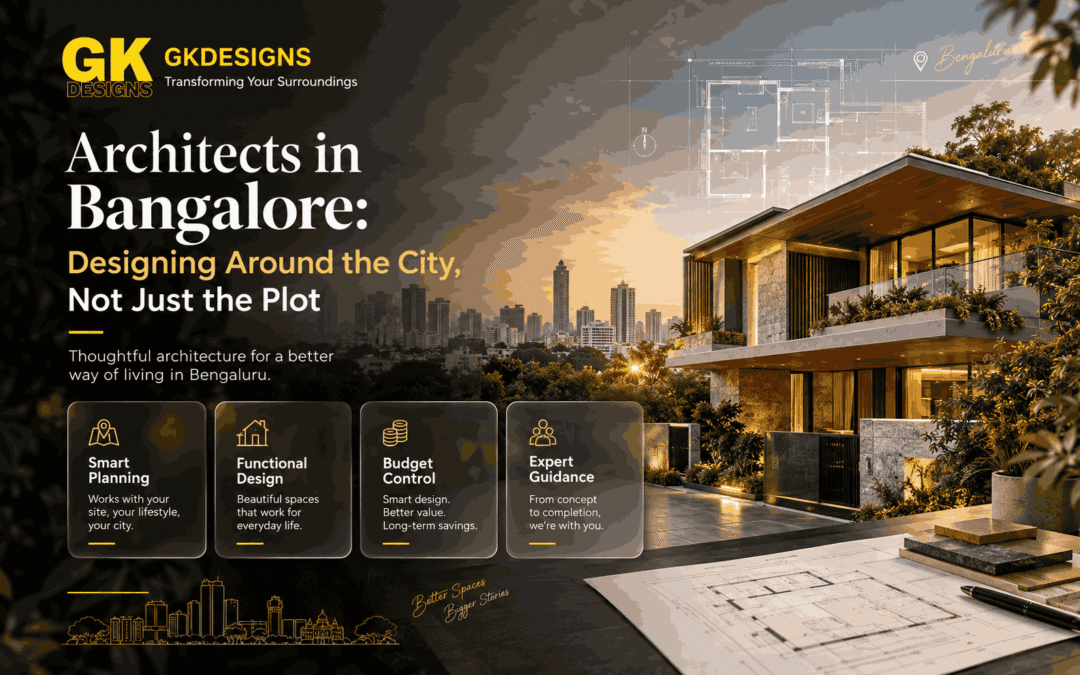
Bangalore is a city where architecture has to respond to more than four property boundaries. A site may sit inside an established neighbourhood, beside a busy road, within a rapidly developing corridor, or in an area where older homes and new buildings exist side by side. The same plot can demand a completely different design response depending on its surroundings.
This is why the role of Architects in Bangalore extends beyond preparing floor plans and elevations. Good architecture begins by reading the place: its light, wind, access, surrounding buildings, vegetation, street character, regulations, construction conditions and, most importantly, the way people intend to use the space.
At GK Designs, architectural planning is approached as a process of connecting these conditions rather than treating the plot as an isolated rectangle. A home, villa, office or commercial property should respond to its location while still reflecting the requirements of its occupants.
The result is not simply a building placed on a site. It is architecture shaped by its context.
Why Bangalore Needs Architecture That Reads More Than the Plot Alone
A plot provides dimensions, setbacks and boundaries, but it does not tell the entire story.
Bangalore’s development patterns make this particularly important. Established areas, suburban layouts and newer growth corridors can have very different surroundings and infrastructure conditions.
A responsive architect therefore begins with questions such as:
- What surrounds the site?
- Where does natural light enter?
- How does the road approach the property?
- What privacy conditions exist?
- How will neighbouring buildings affect views and ventilation?
- What regulations influence the buildable area?
- How should the building respond to local climate conditions?
- How will the occupants actually move through the space?
These questions influence design before a detailed floor plan is finalised.
How Bangalore’s Climate Changes the Way Buildings Should Be Designed
Climate should not be treated as an afterthought added through material selection. It can influence orientation, openings, shading, ventilation and the relationship between indoor and outdoor spaces.
Bangalore’s relatively moderate climate creates opportunities for passive design strategies. Windows can be positioned to support daylight and ventilation, while shaded openings, balconies, courtyards and landscape elements can contribute to indoor comfort.
A compact urban home may need careful control of views and heat gain because neighbouring buildings are close. A larger villa may have greater opportunities for cross-ventilation and landscaped outdoor spaces. A commercial building may need a different balance because occupancy patterns and operating hours are different.
For clients searching for Architects in Bangalore, this contextual approach matters because climate-responsive decisions made during planning can influence comfort, energy use, maintenance and the overall experience of the building.
Reading the Site Before Drawing the First Line of the Floor Plan Today
Before walls are positioned, the site itself needs to be understood.
A proper site study can examine orientation, dimensions, access, surrounding development, existing vegetation, levels, views, neighbouring structures and other physical conditions. The architect can then identify opportunities and constraints that may not be obvious from a simple site measurement.
For example, a particular side of the property may offer better daylight. Another side may need greater privacy because it faces a neighbouring residence. A mature tree might become an obstacle—or an opportunity to shape a shaded outdoor area.
Site analysis therefore becomes the foundation for planning.
Instead of asking, “How many rooms can fit here?”, the better question is often, “How should this site work?”
That shift can produce better relationships between rooms, outdoor areas, circulation, light and privacy.
Why Neighbourhood Context Matters to Every New Building in Bangalore
A building does not exist independently from the street around it.
The scale of neighbouring properties, road width, pedestrian movement, commercial activity, vegetation and surrounding building heights can influence how a new project should meet its context.
A residence in a quiet residential neighbourhood may require a different frontage from an office on a busy arterial road. Similarly, a villa surrounded by other large homes can use its setbacks and landscape differently from a compact urban residence.
Context does not mean copying neighbouring architecture.
Instead, it means understanding what already exists and deciding where the new building should connect, contrast or remain visually quiet.
This can influence the entrance, façade proportions, boundary treatment, window placement, landscape and transition between public and private areas.
The building becomes part of the neighbourhood rather than an unrelated object occupying a plot.
Planning Homes Around Light, Air, Privacy and Everyday Movement Needs
Residential architecture becomes successful when it supports ordinary life without making every decision visible.
A home needs spaces for activity, rest, gathering, storage, work and transition. The relationships between these spaces can matter as much as their individual sizes.
For example, a living room might benefit from a connection to a garden or balcony. Bedrooms may require more privacy from public areas. A kitchen may need convenient access to utility spaces. A home office may need daylight without being positioned directly within a high-traffic zone.
Home design architects in Bangalore often need to balance these functional requirements with site limitations, regulations and the client’s lifestyle.
The planning process can therefore move from broad zoning to increasingly detailed decisions:
Site → Zoning → Circulation → Room relationships → Openings → Materials → Details
When this sequence is handled carefully, the final design feels more natural because each decision supports the next.
Designing Commercial Spaces for Bangalore’s Pace and Business Needs
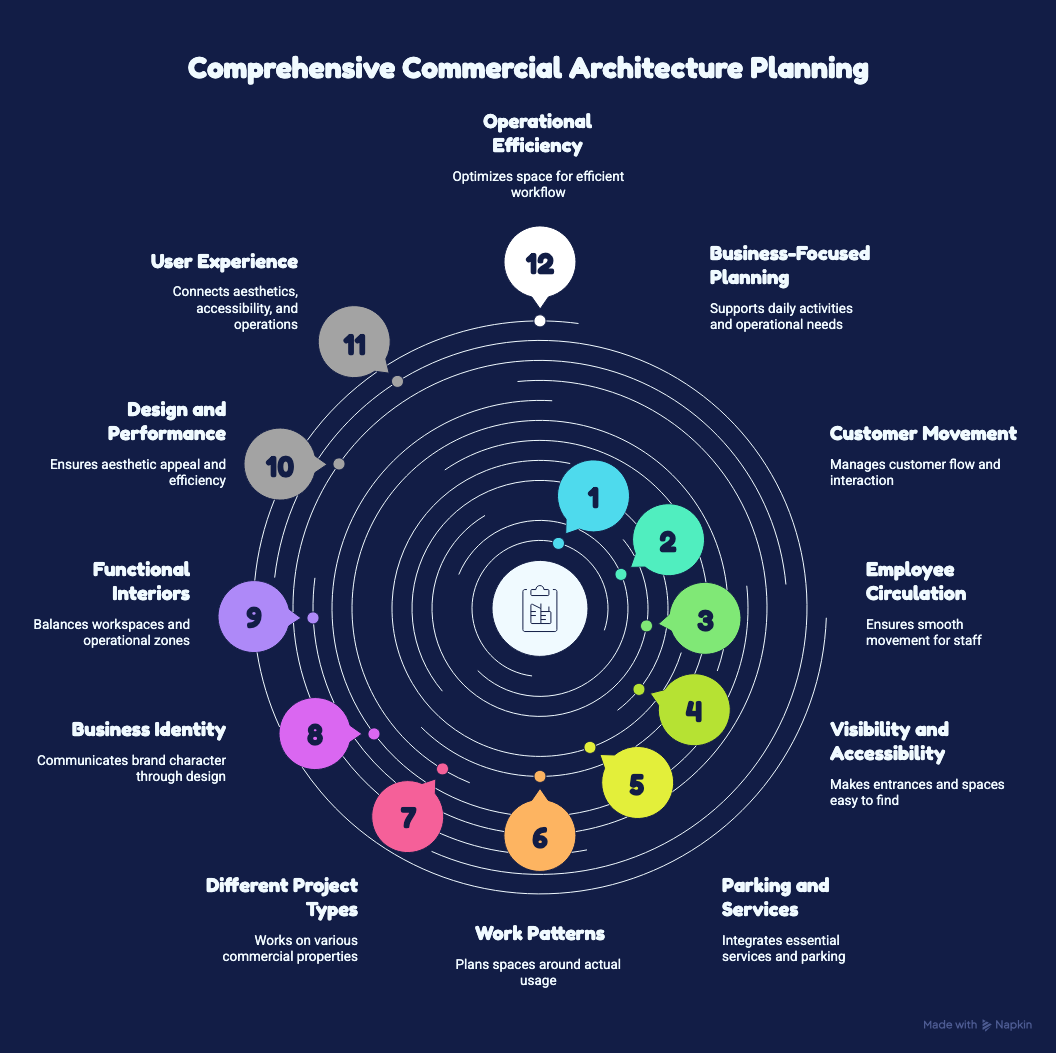
- Business-focused planning: Commercial architecture must support the daily activities and operational needs of a business.
- Customer movement: Planning considers how customers enter, move through, interact with, and exit the building.
- Employee circulation: Work areas, pathways, meeting spaces and service zones should support smooth employee movement.
- Visibility and accessibility: Entrances, important spaces, signage and access points need to be easy to identify and use.
- Parking and services: Parking, loading areas, utilities and other essential services can significantly influence the overall layout.
- Work patterns: Office and commercial spaces are planned around how teams, customers and staff actually use the building.
- Different project types: Commercial architects in Bangalore may work on offices, retail spaces, hospitality projects, mixed-use developments and other commercial properties.
- Business identity: The façade, entrance, materials and spatial sequence can communicate the character of a business before visitors enter.
- Functional interiors: Internal planning should provide the right balance of workspaces, circulation, customer areas and operational zones.
- Design and performance: A visually impressive building may still perform poorly if circulation, functionality or space allocation is overlooked.
- User experience: Effective commercial architecture connects aesthetics, accessibility, business operations and everyday user requirements.
- Operational efficiency: Every major design decision should contribute to a space that works efficiently while maintaining a strong architectural identity.
Where Architecture, Interiors and Construction Need to Work as One Now
Design decisions can become disconnected when architecture, interiors and construction are treated as separate stages.
A wall position can affect furniture planning. A ceiling decision can influence lighting. A structural element can affect room proportions. Material choices can influence detailing and execution.
This is why an integrated process can reduce unnecessary redesign.
Design and Build Architects Bangalore describes an approach where design thinking and execution planning are considered together. Instead of developing an architectural concept and leaving construction concerns until later, the project can be evaluated for buildability, materials, detailing and coordination throughout the process.
For the client, this creates a clearer relationship between what is designed and what is eventually constructed.
At GK Designs, the intention is to maintain continuity from architectural planning through interior decisions and execution, wherever the project scope calls for an integrated approach.
Using Technology to Make Architectural Decisions Clearer and Faster Today
Technology has changed how architects communicate ideas, but its real value lies in decision-making.
Digital drawings, 3D visualisation, models and coordinated documentation can help clients understand spatial relationships before construction begins. Instead of interpreting a two-dimensional drawing alone, clients can explore how rooms connect, how openings affect views and how materials may work together.
Technology can also support coordination between different project disciplines.
However, software does not replace architectural thinking.
A sophisticated visualisation cannot correct a poorly considered site response. The technology becomes useful when it helps communicate decisions that are already grounded in site, function and context.
What a Well-Developed Architectural Plan Should Resolve Before Build
Before construction begins, important decisions should be progressively clarified.
These can include:
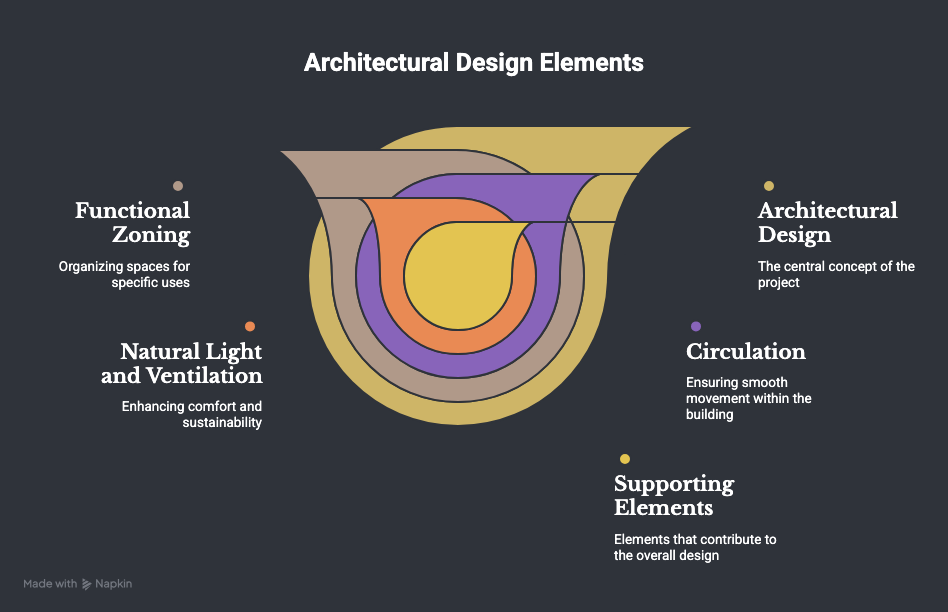
- Site planning and building placement
- Functional zoning
- Circulation
- Natural light and ventilation
- Structural coordination
- Openings and façade treatment
- Material direction
- Service requirements
- Landscape relationships
- Interior coordination
- Construction documentation
The purpose is not to eliminate every possible change.
Construction projects naturally involve decisions and adjustments. The objective is to reduce avoidable uncertainty by resolving major design relationships early.
A clear documentation process also gives contractors and consultants a stronger basis for execution.
This is one reason architectural planning should not be rushed simply to reach the construction stage faster.
Choosing an Architecture Team Based on Project Needs and Site Context
| PROJECT REQUIREMENT | WHAT TO CHECK |
|---|---|
| Project Experience | Look for experience with projects similar in scale, type, complexity and usage. |
| Site Understanding | Check how the team studies orientation, access, surroundings, regulations and site conditions. |
| Design Approach | Understand whether the architect’s design thinking matches the functional and aesthetic direction of your project. |
| Planning & Documentation | Ask what drawings, specifications and technical documents are prepared during the design process. |
| Consultant Coordination | Check how structural, electrical, plumbing and other consultants are coordinated with the architectural design. |
| Communication Process | Understand how design discussions, revisions, approvals and project updates are handled. |
| Construction Involvement | Ask about the architect’s role during execution, including site visits, detailing and resolving design-related issues. |
| Project Adaptability | Discuss how the team responds when requirements, materials, budgets or site conditions change. |
| Portfolio Relevance | Review completed projects to understand the team’s experience rather than judging only by visual style. |
| Working Alignment | Choose a team whose process, communication style and project approach align with your expectations. |
Frequently Asked Questions About Architects and Design in Bangalore Today
⬇
What do architects consider before designing a building?
Architects typically consider the site, orientation, access, regulations, surrounding context, climate, client requirements, budget, functionality and construction conditions before developing the design.
Why is site analysis important for architecture in Bangalore?
Site analysis helps identify conditions such as orientation, surrounding buildings, access, views, vegetation, levels and privacy. These factors can influence the building’s planning and relationship with its surroundings.
Can architects design both homes and commercial buildings?
Yes. Architectural practices may work across residential and commercial projects, although the planning requirements can differ significantly depending on occupancy, operations, scale and regulations.
What is the advantage of combining design and construction?
An integrated approach can improve coordination between drawings, materials, detailing and execution. It can also reduce gaps between the design intent and the final built result.
How should I choose among Architects in Bangalore?
Start by comparing relevant project experience, design approach, communication process, documentation, coordination and the team’s understanding of your site’s specific requirements.
Architecture That Belongs to Bangalore Rather Than Sitting on a Plot
A successful building begins long before construction.
It begins when the site is observed carefully, when the surrounding neighbourhood is understood, when climate and daylight become part of planning, and when the client’s everyday requirements are translated into meaningful spaces.
This is the difference between designing on a plot and designing for a place.
For projects in Bangalore, architecture can respond to the city’s changing neighbourhoods, varied site conditions and evolving ways of living and working. The strongest solutions are not necessarily those that try to stand apart from their surroundings. They are the ones that understand where they are—and use that understanding to create something purposeful.
That is the approach GK Designs brings to its architectural work: connecting site, context, function, aesthetics and execution to create spaces that are designed for the people who will actually use them.