
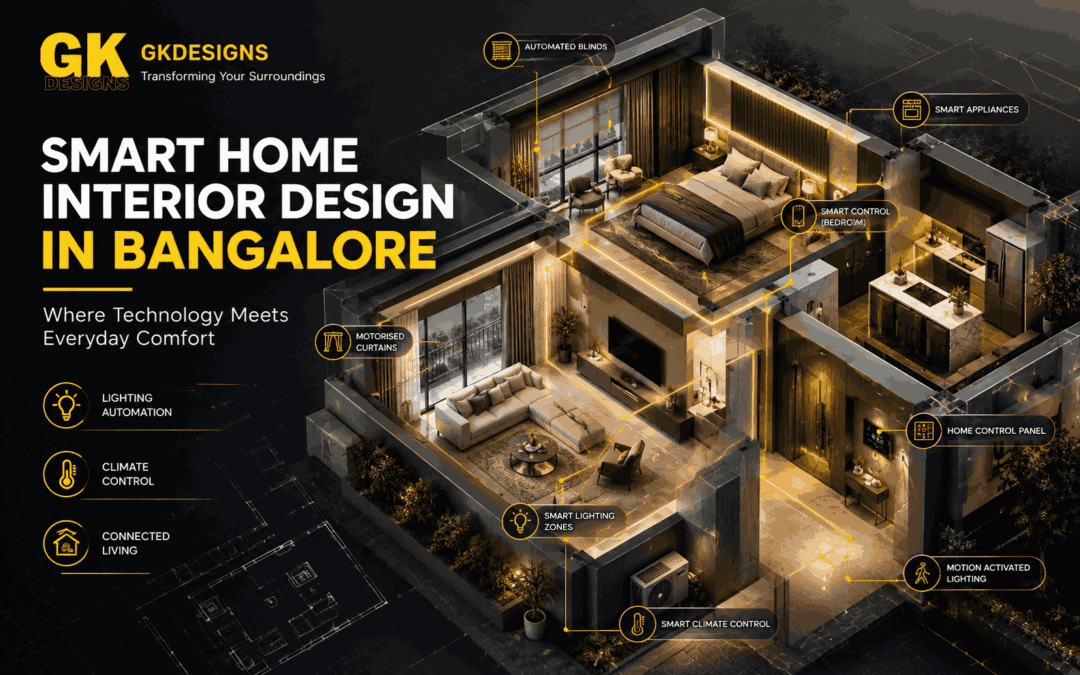
Smart home interior design in Bangalore is becoming an important consideration for homeowners who want their living spaces to offer more than visual appeal. Modern homes increasingly combine thoughtful interiors with connected lighting, automated curtains, climate controls, security systems, and smart appliances. When these features are planned alongside the interior layout, technology can improve everyday convenience without making the home feel complicated or cluttered.
The key is to integrate smart features according to the household’s routines, spatial requirements, and long-term needs. At GK Designs, the focus is on creating interiors where functionality, aesthetics, and practical planning work together, allowing technology to complement the overall design rather than dominate it.
Planning Smart Features Before Interior Work Begins
Smart home technology works best when it is considered during the initial interior planning stage. Installing devices after completing the interiors may require additional wiring, visible cables, wall modifications, or changes to furniture placement. Early coordination helps avoid these issues and creates a more organised result.
Electrical layouts, furniture arrangements, lighting positions, and automation requirements should be reviewed together. For example, a smart television may need power points, network connectivity, and concealed cable routes, while automated curtains require suitable provisions near the window.
Important planning considerations include:
- Electrical points: Position power outlets according to appliance locations, furniture layouts, and intended automation features.
- Control locations: Plan switches, touch panels, and accessible control points around daily movement patterns.
- Network coverage: Identify areas that may require stronger Wi-Fi coverage, including bedrooms, workspaces, and entertainment zones.
- Device compatibility: Check whether lighting systems, sensors, appliances, and control hubs can operate together.
- Future expansion: Leave suitable provisions for additional devices without requiring extensive interior modifications.
A well-coordinated plan reduces installation difficulties and makes smart technology easier to use. It also helps maintain clean walls, uncluttered surfaces, and consistent interior detailing.
Smart Lighting That Adapts to Different Activities
Lighting influences the appearance, comfort, and functionality of a home. Smart lighting allows homeowners to adjust brightness, create different lighting scenes, and schedule lights according to their routines. However, automation should support a carefully planned lighting design rather than replace it.
Smart lighting can improve these spaces through:
- Dimming controls: Adjust brightness according to the time of day or activity.
- Preset lighting scenes: Combine multiple light settings for reading, entertaining, relaxing, or preparing for sleep.
- Scheduled operation: Set lights to switch on or off at selected times.
- Task lighting: Maintain focused illumination over kitchen counters, study desks, dressing areas, and workstations.
- Convenient controls: Use compatible switches, apps, or voice assistants where they suit the household’s preferences.
The placement of lighting fixtures remains essential. Recessed lights, pendant lights, concealed lighting, and wall lights should be positioned to support the room’s function and visual balance.
For Bangalore homes with different levels of natural daylight, adjustable lighting can also help maintain comfortable indoor conditions throughout the day. The most effective solution combines suitable fixtures, well-planned lighting layers, and automation that serves a clear purpose.
Automated Curtains and Climate Control
Windows influence natural lighting, privacy, indoor temperature, and the overall character of a room. Automated curtains and climate controls can help homeowners manage these factors with less manual effort.
Motorised curtains allow window coverings to open or close through compatible switches, remotes, schedules, or automation systems. This can be especially useful for tall windows, large sliding doors, and bedrooms where controlling early morning sunlight is important.
Climate control can also be integrated into the home’s wider automation system. Depending on the equipment installed, homeowners may be able to manage air-conditioning schedules, adjust curtains should also complement the interior palette, wall finishes, furniture, and window proportions. Concealed tracks and coordinated pelmets can help maintain a clean appearance while accommodating the automation hardware.
Integrating Smart Technology into Living Rooms and Bedrooms
Living rooms and bedrooms are among the most useful spaces for introducing home automation because they support activities that take place every day. The objective is to simplify routine interactions while preserving the comfort and visual appeal of the interiors.
In living rooms, smart technology can coordinate entertainment equipment, lighting, curtains, and selected power controls. A single scene might lower the lighting, close the curtains, and prepare compatible entertainment devices for use. The exact functions depend on the devices and automation platform selected.
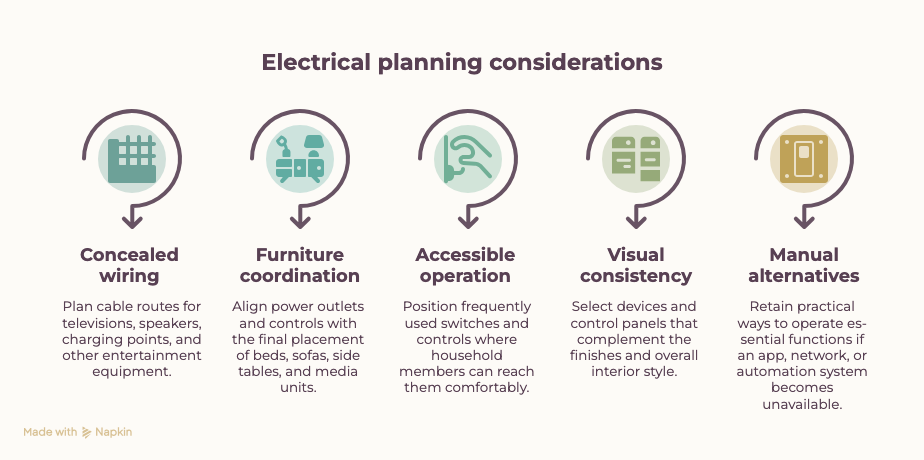
Useful design considerations include:
- Concealed wiring: Plan cable routes for televisions, speakers, charging points, and other entertainment equipment.
- Furniture coordination: Align power outlets and controls with the final placement of beds, sofas, side tables, and media units.
- Accessible operation: Position frequently used switches and controls where household members can reach them comfortably.
- Visual consistency: Select devices and control panels that complement the finishes and overall interior style.
- Manual alternatives: Retain practical ways to operate essential functions if an app, network, or automation system becomes unavailable.
Smart devices should not dictate the entire furniture layout. Instead, the interior plan should establish comfortable circulation, suitable storage, and functional furniture placement before automation details are finalised.
This approach helps prevent visible cables, awkward control locations, and unnecessary devices that add complexity without improving daily living.
Designing Kitchens Around Connected Appliances
The kitchen requires particularly careful planning because it combines electrical equipment, water connections, storage, preparation areas, and frequent movement. Connected appliances can make selected tasks more convenient, but their placement must remain practical and safe.
A practical kitchen plan should address:
- Appliance positioning: Place equipment according to preparation, cooking, cleaning, and storage activities.
- Electrical requirements: Confirm the required supply, outlet positions, and installation specifications for each appliance.
- Ventilation: Provide suitable ventilation for cooking equipment and consider the requirements of the kitchen environment.
- Network connectivity: Check whether connected appliances need reliable Wi-Fi or another communication method.
- Service access: Avoid enclosing appliances in ways that make repairs, cleaning, or replacement unnecessarily difficult.
- Countertop usability: Keep essential preparation areas clear instead of allowing appliances and charging devices to occupy valuable workspace.
The visual integration of appliances is equally important. Built-in units, coordinated cabinetry, concealed storage, and carefully positioned controls can create a cohesive kitchen without compromising accessibility.
Balancing Home Security with Interior Design
Smart security systems can improve visibility and control over selected access points around a property. Depending on the system, these features may include video doorbells, cameras, smart locks, motion sensors, door sensors, and remote access controls.
However, security planning should be coordinated with the interior layout and the property’s practical requirements. Devices placed without considering sightlines, privacy, lighting, or accessibility may deliver less value than expected.
Important considerations include:
- Entry points: Identify the doors and access areas that require monitoring or controlled entry.
- Device placement: Position sensors and cameras according to their intended function and manufacturer guidance.
- Privacy: Avoid placements that unnecessarily capture private areas or neighbouring properties.
- Power and connectivity: Confirm the installation requirements and consider what happens during a power or network interruption.
- Access management: Use suitable permissions for household members, visitors, and service personnel.
- Backup arrangements: Check whether essential security functions offer a practical alternative when electronic controls are unavailable.
The devices should be integrated without disrupting the interior’s appearance or compromising their effectiveness. Concealment is useful only when it does not obstruct sensors, camera views, ventilation, or maintenance access.
A balanced approach combines appropriate security equipment, responsible privacy practices, and installation planned around the property’s actual needs.
Wired vs Wireless Home Automation
Choosing between wired and wireless automation depends on the property, installation stage, budget, and expected level of control. Neither approach is automatically suitable for every home.
Wired systems can be appropriate for new builds or major renovations where cabling can be planned before walls and ceilings are finished. Wireless systems may offer greater flexibility when homeowners want to introduce selected smart features without extensive structural work.
| COMPARISON FACTOR | WIRED AUTOMATION | WIRELESS AUTOMATION |
|---|---|---|
| Installation | Requires planned cabling and coordination | Often needs less additional cabling |
| Best Suited For | New construction and major renovations | Existing homes and phased upgrades |
| Flexibility | Changes may require wiring adjustments | Compatible devices can often be added more easily |
| Connectivity | Uses dedicated wired connections for supported functions | Depends on the wireless technology and network conditions |
| Planning Needs | Electrical and automation layouts must be coordinated early | Device compatibility and wireless coverage require attention |
| Future Upgrades | Expansion depends on available wiring and system design | Expansion depends on compatibility, capacity, and product support |
| Cost Considerations | Installation costs can be higher when extensive wiring is required | Initial installation may be simpler, but device and hub costs vary |
A hybrid system is another option. It combines wired infrastructure for selected functions with wireless devices where flexibility is useful. The final choice should depend on technical requirements rather than the assumption that one technology is always superior.
Conclusion
Smart home interior design in Bangalore is most effective when technology is planned around the way people use their homes. From lighting and climate controls to connected kitchen appliances and security systems, each feature should support comfort, convenience, safety, or a clearly defined household requirement.
Early coordination between interior layouts, electrical provisions, connectivity, furniture placement, and automation systems can also reduce installation challenges and preserve the visual consistency of the finished space.
GK Designs approaches interior planning by considering functionality, spatial flow, material selection, and the practical requirements of modern living. Homeowners planning a new property or upgrading an existing one can explore professional interior design services in Bangalore to develop a space where technology and design work together. The goal is not to automate every activity, but to create a home that feels intuitive, comfortable, and ready for changing needs.