
Residential interior design in Bangalore is about creating homes that complement the way people live, work, relax, and interact with their families. A well-designed home should look appealing while supporting everyday routines through practical layouts, organised storage, suitable materials, and effective lighting. Whether it is a compact apartment, an independent house, or a spacious villa, successful interior design begins with understanding the people who will use the space.
Every home has different requirements. Some families need additional storage and flexible living areas, while others prioritise privacy, natural light, or dedicated workspaces. Residential interiors become more functional when these requirements guide design decisions from the beginning. By combining thoughtful planning with appropriate materials and finishes, homeowners can create spaces that remain comfortable and useful over time.
Planning Interiors Around the Way a Family Lives
A home’s layout should reflect the routines and preferences of its occupants. Before selecting furniture, colours, or decorative features, it is important to understand how each room will be used and how household members interact throughout the day.
For example, a family that frequently entertains guests may benefit from a spacious living and dining arrangement. A household with children might prioritise accessible storage, durable surfaces, and flexible activity areas. Similarly, people working from home may need a quiet workspace that does not interfere with shared family activities.
Effective residential interior planning considers several factors:
- Daily routines: Arrange frequently used spaces to make everyday activities convenient and comfortable.
- Privacy: Separate personal areas from shared spaces where necessary, particularly in bedrooms and home offices.
- Accessibility: Maintain clear pathways and ensure frequently used furniture, storage, and fixtures are easy to reach.
- Future requirements: Consider changing family needs, additional storage, and adaptable spaces that can serve different purposes over time.
When these requirements are identified early, interior design decisions become more purposeful. Instead of choosing elements individually, homeowners can develop a coordinated plan that supports the way their household functions.
Making Compact Homes Feel More Functional
Limited floor space does not automatically mean a home must feel crowded. The way furniture is positioned, storage is organised, and movement is planned can significantly influence the usability of an apartment.
In compact homes, every element should serve a clear purpose. Oversized furniture, poorly positioned cabinets, and unnecessary partitions can restrict circulation and reduce usable space. A more considered arrangement helps maintain comfort without compromising essential functions.
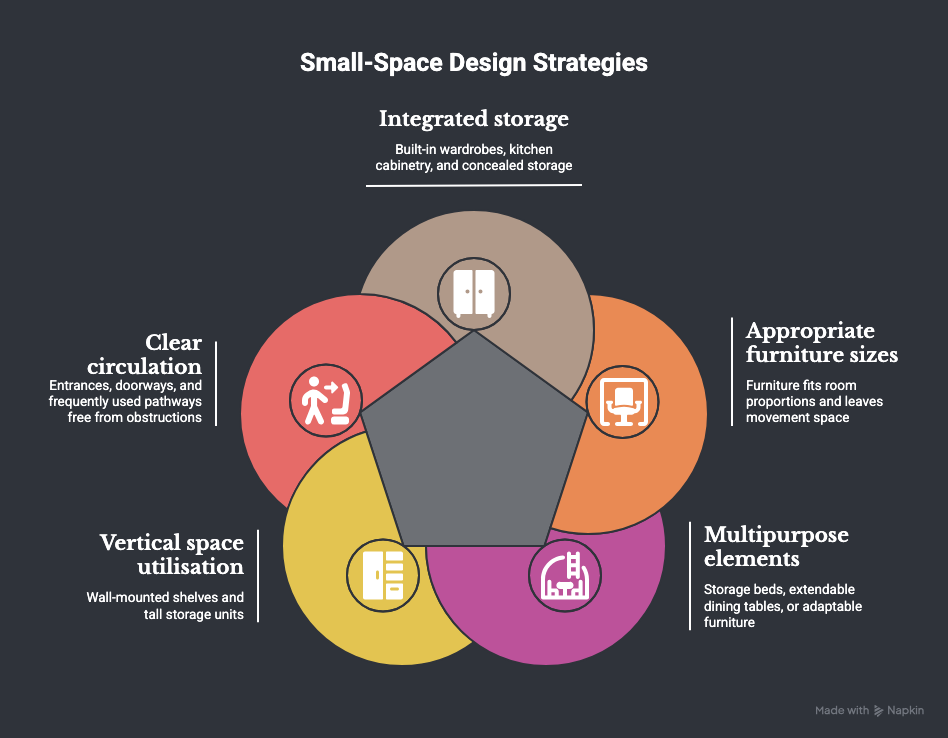
Practical ways to improve space efficiency include:
- Integrated storage: Use built-in wardrobes, kitchen cabinetry, and concealed storage to reduce clutter.
- Appropriate furniture sizes: Choose furniture that fits the room’s proportions and leaves sufficient space for movement.
- Multipurpose elements: Consider storage beds, extendable dining tables, or adaptable furniture where they suit the household’s needs.
- Vertical space utilisation: Use suitable wall-mounted shelves and tall storage units without overwhelming the room.
- Clear circulation: Keep entrances, doorways, and frequently used pathways free from obstructions.
For example, a compact living room may benefit from a carefully sized sofa, a wall-mounted entertainment unit, and concealed storage instead of multiple bulky furniture pieces. This arrangement can make the room easier to navigate while preserving space for relaxation and social interaction.
The objective is not simply to fit more furniture into a room. It is to make the available space work more effectively.
Creating Better Connections Between Rooms
A well-designed home should feel connected rather than like a collection of unrelated rooms. Visual consistency, functional zoning, and convenient movement help establish this connection.
Colour palettes and material finishes can create continuity between adjoining spaces. For instance, coordinating flooring and complementary wall colours across the living and dining areas can make an open-plan layout feel cohesive. Furniture placement, lighting, and carefully selected partitions can define individual functions without making the home feel divided.
Several design principles help achieve this balance:
- Visual continuity: Coordinate flooring, wall finishes, furniture tones, and selected materials across connected spaces.
- Functional zoning: Establish distinct areas for cooking, dining, working, and relaxation according to their intended uses.
- Convenient movement: Position furniture so people can move between rooms without unnecessary obstacles.
- Balanced openness: Use screens, shelving, or furniture arrangements when separation is needed without completely closing off a space.
Open-plan layouts can work particularly well when living and dining areas need to accommodate several activities. However, openness should not come at the expense of privacy, noise management, or practical furniture arrangements.
A coordinated layout makes transitions between rooms more comfortable while allowing each area to retain its own purpose.
Lighting Strategies for Different Residential Spaces
Lighting affects how comfortably people perform everyday activities and how they experience the appearance of a room. Even a well-planned interior can feel less functional when lighting is insufficient, poorly positioned, or unsuitable for its intended purpose.
A layered lighting plan combines different types of illumination to support both practical tasks and the atmosphere of a home.
Three lighting approaches are particularly useful:
- Ambient lighting: Provides general illumination for everyday activities and movement throughout the home.
- Task lighting: Directs light towards specific activities such as cooking, reading, grooming, and working.
- Accent lighting: Highlights selected features, artwork, textured walls, or architectural details.
Natural light should also influence the lighting plan. Window placement, furniture arrangements, and window treatments can affect how daylight reaches the interior. Where daylight is limited, appropriately positioned artificial lighting can help maintain comfortable visibility.
Lighting should therefore be planned alongside furniture placement, electrical provisions, and room functions rather than treated as a final decorative addition.
Personalising Bedrooms, Kitchens, Living Rooms, and Bathrooms
Each room serves a different purpose, so its design should reflect its specific requirements. Although colours and finishes can create continuity throughout the home, the layout and features of individual spaces need to respond to their intended use.
Living Rooms: Comfort and Social Interaction
Living rooms often accommodate several activities, including conversations, entertainment, relaxation, and family gatherings. Furniture should be arranged to support these activities without restricting movement.
Consider seating proportions, viewing distances, storage requirements, and the relationship between the living and dining areas. A balanced arrangement can make the room feel welcoming without overcrowding it.
Bedrooms: Privacy and Organisation
Bedrooms should support rest, personal comfort, and convenient organisation. Wardrobe placement, bedside storage, lighting, and furniture dimensions all influence how effectively the room functions.
Where space is limited, integrated storage and appropriately sized furniture can improve usability while preserving a comfortable atmosphere.
Kitchens: Efficient Workflows
Kitchen planning should consider the relationship between preparation, cooking, cleaning, and storage areas. Counter space, appliance positions, cabinet accessibility, and circulation routes influence how conveniently daily cooking tasks can be completed.
Materials and finishes should also be selected according to cleaning requirements, moisture exposure, and regular use.
Bathrooms: Practicality and Maintenance
Bathrooms require careful planning of fixtures, storage, lighting, and ventilation. Moisture-resistant materials, suitable surface finishes, and accessible storage can improve both usability and maintenance.
When each room is designed according to its purpose, the home becomes more comfortable to use while maintaining a consistent overall appearance.
Residential Interior Design Considerations for Bangalore Homes
Residential interior design in Bangalore requires an understanding of the property, its layout, environmental conditions, and the needs of its occupants. Apartments, independent houses, and villas present different opportunities and constraints, making a standardised design approach less effective.
Natural light and ventilation
Window orientation, surrounding buildings, and the position of adjoining spaces influence daylight and airflow. Furniture arrangements and window treatments should account for these conditions to make effective use of available natural light and ventilation.
Material choices for local conditions
Material selection should consider moisture exposure, cleaning requirements, durability, and the conditions in which surfaces will be used. Kitchens, bathrooms, balconies, and other exposed areas may require different specifications from bedrooms and living spaces.
Apartment interior requirements
Apartments may have fixed structural elements, shared walls, limited storage, and existing electrical or plumbing locations. Interior planning should work within these constraints while improving circulation, organisation, and the functionality of each room.
Independent houses and villas
Independent houses offer different planning possibilities, including larger rooms, staircases, multiple floors, and connections to outdoor areas. Interior design should coordinate these architectural features with furniture, lighting, materials, and the household’s requirements.
Creating a Home That Works Beyond Its Appearance
Successful residential interiors bring together functionality, comfort, visual consistency, and long-term usability. From understanding family routines to planning compact layouts, selecting suitable finishes, and integrating effective lighting, each decision contributes to the overall living experience.
The best results come from treating the home as a connected environment rather than designing individual rooms in isolation. When space planning, materials, lighting, and room-specific requirements work together, homeowners can create interiors that feel cohesive and remain practical as their needs change.
For homeowners planning a new interior or upgrading an existing property, working with an experienced design team can help coordinate these decisions. GK Designs approaches residential interiors with attention to spatial planning, functional requirements, material selection, and the relationship between different areas of the home.