
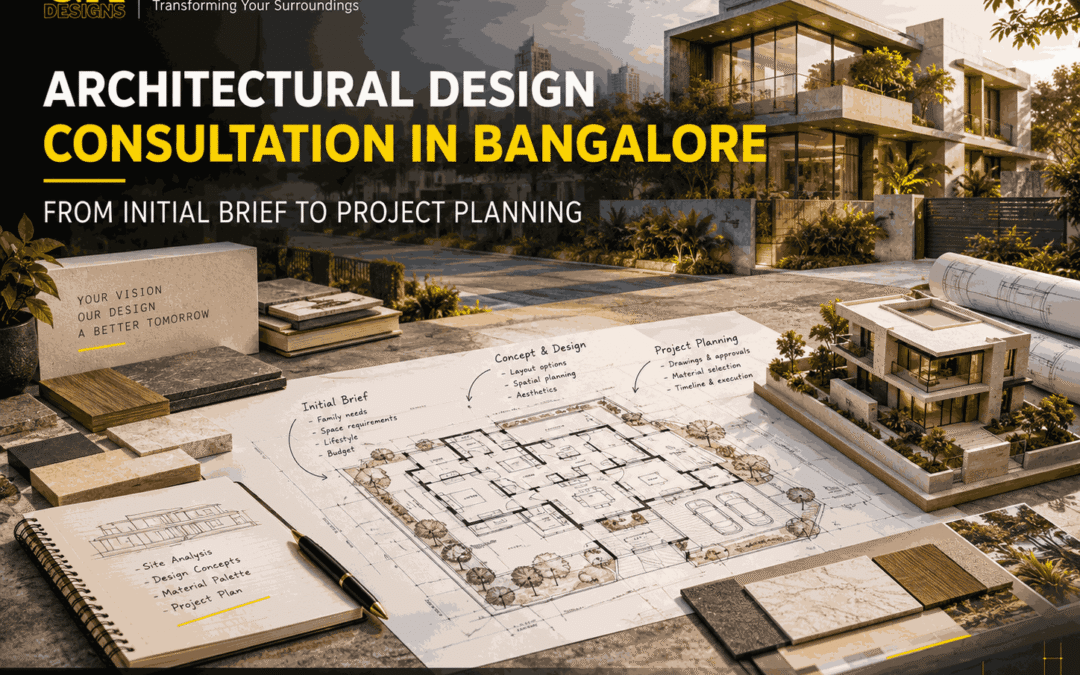
A successful building project begins long before construction, with decisions about space, functionality, budget, and the property’s potential. Architectural Design Consultation in Bangalore helps homeowners, property investors, and business owners evaluate these factors before committing to detailed drawings or construction.
Bangalore’s diverse residential and commercial developments demand careful architectural planning. Factors such as plot dimensions, road access, neighbouring buildings, natural light, ventilation, and applicable building regulations can influence the design approach.
At GK Designs, the consultation process focuses on translating individual requirements into a workable architectural plan. By identifying priorities, assessing site conditions, and considering budget expectations, the team helps clients make informed decisions about their project’s design and development. This early coordination creates a clearer foundation for the next stages of architectural planning and construction.
Why Early Architectural Decisions Shape the Entire Project
The earliest decisions often determine how smoothly the remaining project stages progress. A client may approach an architect with a preferred elevation, a collection of reference images, or a general idea of the required spaces. However, these preferences need to be evaluated against the actual conditions of the property.
For example, a homeowner planning a spacious living room may also require additional bedrooms, parking, storage, and a dedicated work area. Accommodating every requirement without prioritisation could compromise circulation or reduce the usable space available for other functions.
An architectural consultation brings these competing requirements into a single discussion.
It helps establish:
- Project priorities: Identifying the spaces and features that matter most to the client.
- Site suitability: Evaluating how the property can accommodate the proposed development.
- Budget expectations: Connecting design ambitions with realistic financial limits.
- Planning constraints: Identifying regulatory, physical, and functional considerations that may influence the design.
- Future requirements: Considering changes in occupancy, business operations, accessibility, or maintenance.
These discussions give the architect a clearer basis for developing the design. They also help clients distinguish between essential requirements and features that can be introduced later.
Site Conditions That Influence Architectural Planning
A plot’s architectural potential depends on its dimensions, orientation, access, surroundings, and applicable building regulations. In Bangalore, evaluating these factors early helps architects plan usable space, improve functionality, and address site-specific challenges.
Plot Dimensions and the Usable Building Area
Architects assess plot dimensions, boundaries, setbacks, and parking requirements to determine the available construction area. Efficient planning helps maximise usable space while maintaining comfortable room sizes and circulation.
Orientation, Daylight, and Natural Ventilation
Sunlight, airflow, and shading influence room placement and window design. Considering Bangalore’s climate helps create comfortable interiors with better daylight and ventilation while managing heat and glare.
Neighbouring Buildings and Privacy
Adjacent buildings can affect privacy, natural light, and ventilation. Careful placement of windows, balconies, and rooms helps maintain privacy while making better use of available light and views.
Access, Parking, and Site Movement
Entrance placement affects vehicle access, pedestrian movement, and parking. Planning these elements early supports convenient circulation for residential and commercial properties.
Residential and Commercial Projects Need Different Consultation Priorities
Although the consultation process follows a common framework, the questions asked during planning should reflect the building’s intended use.
| PLANNING FACTOR | RESIDENTIAL PROJECT | COMMERCIAL PROJECT |
|---|---|---|
| Primary Objective | Comfortable everyday living | Efficient business operations |
| Space Planning | Bedrooms, living areas, kitchen and storage | Workstations, meeting rooms and operational zones |
| Circulation | Convenient family movement and privacy | Visitor access, staff movement and service routes |
| Environmental Comfort | Daylight, ventilation and thermal comfort | Occupant comfort and suitable working conditions |
| Future Changes | Family growth and changing household needs | Team expansion and operational changes |
| Budget Priorities | Durability, functionality and personal preferences | Functional performance, maintenance and business requirements |
For residential projects, the architect may focus on family routines, privacy, storage, outdoor connections, and future accessibility.
For commercial projects, the discussion may cover employee capacity, customer movement, operational workflows, service infrastructure, and the requirements associated with the proposed business activity.
These differences demonstrate why architectural consultation should be tailored to the project rather than based on a standard checklist alone.
Planning for Construction Before Design Decisions Become Fixed
A building’s design affects how it can be constructed, maintained, and modified over time. Construction-related considerations therefore need to influence architectural planning before the drawings become too advanced to revise easily.
Structural spans, staircase geometry, service routes, waterproofing details, drainage, and material availability can all affect the feasibility of the proposed design.
For example, a client may prefer a large, uninterrupted living area. The architect and structural engineer can coordinate to evaluate an appropriate structural arrangement rather than leaving the issue until construction drawings are being finalised.
Similarly, plumbing and electrical requirements should be coordinated with the architectural layout. Poorly positioned service routes may create avoidable complications, consume usable space, or require changes during execution.
The consultation can also identify decisions that require specialist advice. This does not mean every technical detail must be resolved during the first meeting. Instead, it establishes when the relevant information and expertise will be needed.
A coordinated process reduces the likelihood of preventable conflicts between the architectural concept and the technical requirements of construction.
Common Planning Mistakes an Early Consultation Can Prevent
Several project difficulties begin with assumptions that remain untested during the initial discussions.
- Finalising the elevation before planning the spaces
An attractive façade cannot compensate for an inefficient interior layout. The building’s form should respond to its spatial requirements, site conditions, and practical constraints.
- Adding rooms without evaluating circulation
Increasing the room count may reduce usable common areas or create awkward movement between spaces. Every additional requirement should be assessed against the overall plan.
- Treating the initial budget as a construction guarantee
Early estimates are provisional. Material specifications, structural requirements, site conditions, and the final scope can change the cost.
- Assuming approval requirements are identical across locations
Regulations and approval processes can differ according to the site and proposed development. Relevant requirements should be verified for the specific property.
- Ignoring future maintenance
Complex finishes, inaccessible service areas, and difficult-to-maintain design elements can increase long-term effort and expense. Maintenance should be considered alongside appearance.
- Delaying coordination with technical consultants
Late structural or building-services input can lead to revisions that affect both design and construction planning.
An effective consultation does not eliminate every uncertainty. It identifies the important questions early and establishes a sensible process for resolving them.
Choosing an Architecture Partner for the Right Reasons
Selecting an architect should involve more than comparing exterior images or design styles. The consultation process itself can reveal how the professional approaches project requirements, communication, and decision-making.
Clients can evaluate an architecture firm by asking practical questions about its working process and project experience.
Consider the following points before proceeding:
- Brief development: Does the architect ask detailed questions about your needs, budget, and priorities?
- Site evaluation: Is the design approach based on the actual property rather than a generic solution?
- Design communication: Can the architect explain why a particular layout or planning decision is recommended?
- Scope clarity: Are the proposed services, deliverables, and exclusions documented?
- Technical coordination: How will structural, services, and regulatory considerations be addressed?
- Project communication: Who will be the main point of contact, and how will revisions be managed?
Reviewing relevant completed projects can also help establish whether the firm’s experience aligns with your intended development.
At GK Designs, the objective is to connect design thinking with the practical realities of each project. A clear consultation process gives clients a stronger basis for evaluating design options and deciding how to proceed.
Preparing for Your First Architectural Consultation
Clients can make the initial meeting more productive by collecting the information needed to explain their project.
You do not need a complete design proposal before speaking to an architect. A clear outline of your goals, property details, and financial expectations is a useful starting point.
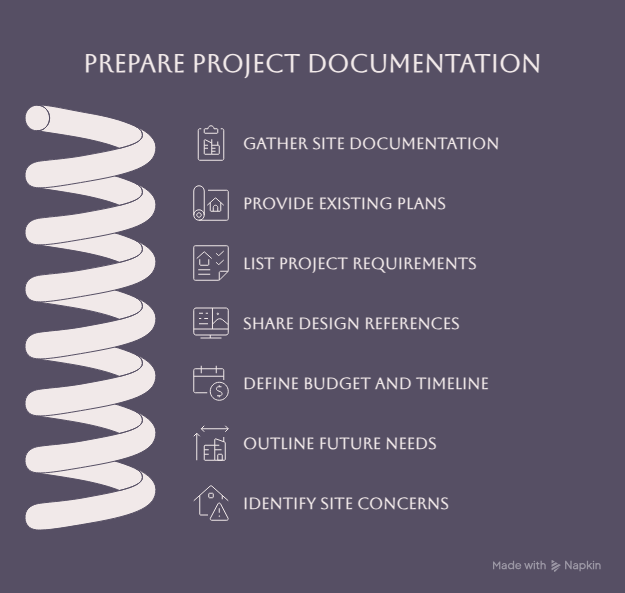
Bring these essentials to the discussion:
- Available site documents, plot dimensions, or a site survey.
- Existing floor plans for renovation or extension projects.
- A list of required rooms, spaces, and essential features.
- Reference images that communicate your preferred design direction.
- An approximate project budget and anticipated timeline.
- Information about future expansion or changing space requirements.
- Any known approval, access, or site-related concerns.
It is equally important to prepare questions about the architect’s process.
Ask what the initial consultation includes, what information will be required next, and which deliverables would follow if you appoint the firm for the full project. Clarify whether the consultation fee, site visit, preliminary concepts, and subsequent design stages are covered by the proposed engagement.
This preparation allows the conversation to move beyond broad ideas and towards decisions that can guide the next phase of planning.
FAQs About Architectural Design Consultation in Bangalore
⬇
What is included in an architectural design consultation?
The scope varies by architect and project. An initial consultation commonly discusses project objectives, site conditions, space requirements, budget expectations, and potential design considerations. Detailed drawings, approval services, and construction supervision may require separate appointments.
When should I consult an architect for a new house?
Ideally, consult an architect after you have identified a potential property or acquired the plot and before finalising the house layout. Early involvement allows site conditions, spatial requirements, budget, and applicable regulations to influence the design from the beginning.
How much does architectural design consultation cost in Bangalore?
Fees vary according to the architect, project complexity, consultation format, site visit requirements, and deliverables. Ask for a written explanation of the fee, what it covers, and whether subsequent design services are charged separately.
Can an architect help assess whether my plot is suitable for my plans?
An architect can review available site information, proposed building requirements, and relevant planning constraints to assess potential design options. A reliable assessment may also require a site survey, property documentation, regulatory verification, or specialist advice.
Turn Your Project Brief Into a Practical Design Direction
A successful architectural project depends on decisions that connect the client’s vision with the realities of the site, budget, regulations, and construction process. Addressing these factors early creates a clearer foundation for design development and helps prevent avoidable revisions later.
Architectural Design Consultation in Bangalore gives homeowners, developers, and businesses an opportunity to evaluate their requirements before committing to a detailed design. With a structured approach to site assessment, spatial planning, budget discussions, and technical coordination, the project can progress with better-defined priorities.
GK Designs works with clients to develop architectural solutions that respond to their property, intended use, and project objectives. Whether you are planning an independent house, a villa, or a commercial development, the first step is to establish what the project needs to achieve.