
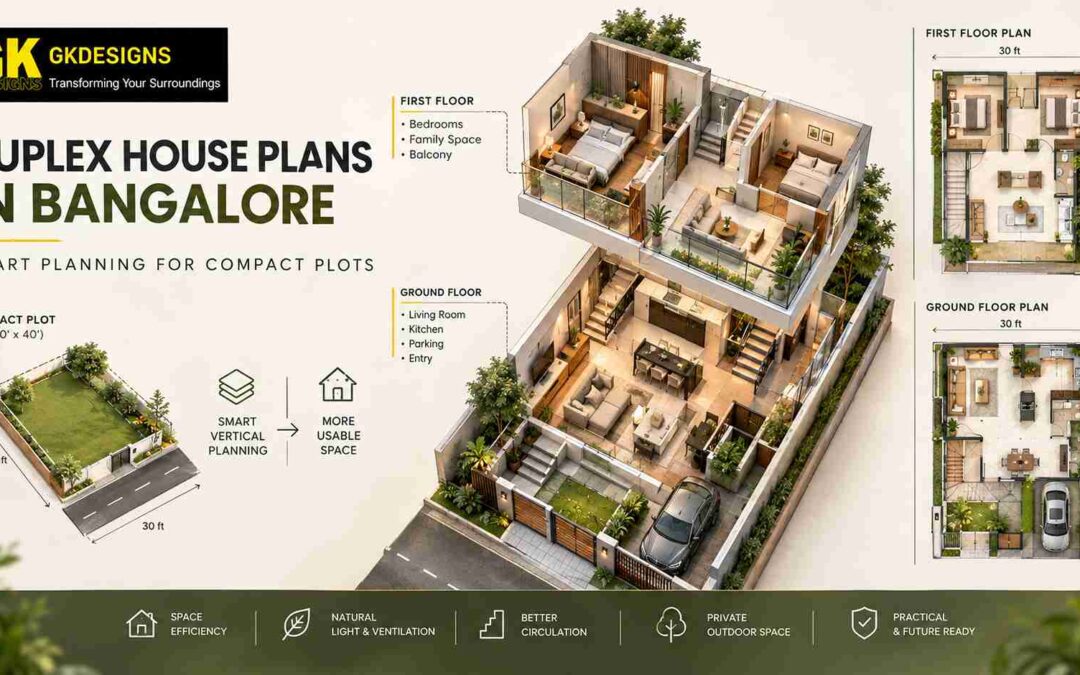
A compact plot does not automatically mean a cramped home. The difference often comes down to how the available area is distributed between floors.
On a smaller Bangalore site, putting every requirement onto one level can quickly create crowded rooms, narrow circulation and limited open space. A duplex changes that equation by allowing the house to grow vertically. Bedrooms can move upstairs, shared areas can remain closer to the entrance, and carefully positioned outdoor spaces can bring light and ventilation into the plan.
However, adding a second floor alone does not make a duplex successful. Duplex House Plans in Bangalore need to establish a clear relationship between both levels, the site, the family’s routines and the surrounding built environment.
Let the Plot Shape Decide More Than the Room Count
Before deciding where the bedrooms or living room should go, the actual site needs to be read carefully.
A narrow rectangular plot behaves differently from a wider corner site. The direction of the road, neighbouring buildings, access points, setbacks and available open areas can all influence the eventual arrangement.
A useful starting sequence is:
Plot dimensions → Access → Buildable area → Open spaces → Vertical circulation → Room arrangement
This prevents the floor plan from becoming a collection of rooms squeezed into whatever space remains.
For Duplex House Plans in Bangalore, the plot should determine the planning strategy rather than forcing a standard duplex layout onto every site.
Give Each Floor a Job Instead of Splitting Rooms Randomly
A common mistake is to divide the house horizontally without considering how the family actually uses it.
A more effective approach is to give each level a role.
| FLOOR | POSSIBLE PLANNING ROLE |
|---|---|
| Ground Floor | Entry, living, dining, kitchen, guest room |
| First Floor | Family bedrooms, study and private lounge |
| Terrace | Outdoor seating, utility or recreational space |
This does not mean every duplex should follow the same arrangement. A multigenerational family might need a parent’s bedroom on the ground floor, while a work-from-home household may require a private workspace upstairs.
When each floor has a reason for being organized the way it is, movement between levels becomes more natural.
A Small Footprint Needs a Strong Vertical Connection
The staircase is more than a way of reaching the first floor.
It can become the element that connects the entire house.
Consider a typical evening:
Someone is preparing dinner downstairs.
Children are studying upstairs.
Another family member is relaxing in the living room.
Everyone needs to move between levels without cutting through private rooms or creating unnecessary disturbance.
This is why staircase placement deserves early attention in Duplex House Plans in Bangalore.
A staircase positioned near the centre of the circulation network can connect important areas efficiently. Depending on the design, it can also bring daylight into deeper portions of the plan or become an architectural feature.
The staircase should support the house and not consume space simply because it has to be there.
Keep High-Traffic Areas Where Movement Feels Natural
Compact homes benefit greatly from reducing unnecessary circulation.
Instead of creating long passages, rooms can be connected around a central movement zone.
Entry
↓
Living
↓
Dining / Family Area
↓
Kitchen
↓
Staircase
This creates a simple everyday route while allowing bedrooms and other private spaces to remain separated.
The same principle applies upstairs. Bedrooms, bathrooms and study areas should be positioned so that residents do not have to cross several unrelated spaces simply to reach them.
A smaller floor plate becomes much more efficient when circulation is treated as usable space rather than leftover space.
Use Double-Height Spaces Where They Actually Add Value
Double-height areas can make a compact duplex feel visually larger, but they should not be added simply for visual drama.
Giving up usable floor area for a void needs a clear reason.
A double-height living room may create:
- Greater visual connection between floors
- More daylight penetration
- A stronger sense of vertical volume
- A focal architectural element
- Better connection between common areas
But if the same floor area could provide a genuinely useful bedroom, study or family space, the trade-off needs careful consideration.
In compact Duplex House Plans in Bangalore, every major spatial gesture should justify the area it consumes.
Bring Daylight Into the Deeper Parts of the Home
Neighbouring buildings can make compact urban plots feel enclosed, particularly when the site has limited open edges.
This makes daylight planning important from the beginning.
Instead of relying only on larger windows facing the road, the design can explore:
Courtyard → Skylight → Stairwell → Internal opening → Clerestory
These elements can help distribute natural light into areas that might otherwise depend heavily on artificial lighting.
The exact solution depends on the site and building regulations, but the principle remains useful: light should be planned as part of the layout, not added after the rooms are fixed.
Let Bangalore’s Climate Influence the Arrangement
A compact duplex still needs to breathe.
The relationship between openings, shaded areas, orientation and internal spaces can influence thermal comfort and ventilation. A carefully planned stairwell, courtyard or open-to-sky space can sometimes become part of the home’s environmental strategy as well as its visual character.
For Duplex House Plans in Bangalore, this can mean considering:
✓ Where morning and afternoon sunlight enters
✓ Which rooms benefit from cross-ventilation
✓ Where shading is most useful
✓ How balconies interact with bedrooms
✓ Whether internal spaces receive sufficient daylight
Climate-responsive decisions can make the house more comfortable without depending entirely on mechanical systems.
Keep Private Spaces Away From the House’s Busiest Routes
A compact plot can tempt designers to place rooms wherever they fit.
That approach can create privacy problems.
Bedrooms should not become part of the main route to the kitchen. A bathroom door should not open directly into an important entertaining space where avoidable. A home office may need separation from the children’s play area.
A useful zoning model is:
| ZONE | TYPICAL SPACES |
|---|---|
| Public | Entrance, living, guest areas |
| Shared | Dining, kitchen, family room |
| Private | Bedrooms, personal study areas |
| Service | Utility, storage, supporting spaces |
The zones can overlap strategically, but their relationships should remain intentional.
Make Furniture Part of the Planning Process
A room can look generous on a drawing and feel surprisingly tight once furniture enters it.
That is why compact Duplex House Plans in Bangalore should be tested against real furniture dimensions.
Imagine:
Bed + Wardrobe + Side Tables + Walking Clearance
or
Sofa + Coffee Table + TV Unit + Family Movement
or
Dining Table + Chairs + Kitchen Access
These simple checks can reveal whether a room is genuinely functional.
Planning around furniture also prevents the common mistake of creating attractive but difficult-to-use spaces.
Find Storage in the Spaces People Already Use
Storage does not always require a separate room.
Under-stair areas, bedroom walls, entrance zones, kitchen corners and utility spaces can all contribute.
A compact duplex might use:
- Under-stair storage for occasional-use items
- Full-height wardrobes where ceiling height permits
- Built-in kitchen storage
- Entrance cabinets for daily belongings
- Utility storage for cleaning equipment
- Terrace-level storage where appropriate
The advantage is that storage becomes distributed rather than concentrated into one large footprint.
That leaves more of the house available for actual living.
Make the Ground Floor Useful for More Than One Generation
A compact duplex should not assume that everyone will always be comfortable using stairs.
A ground-floor bedroom can provide valuable flexibility for parents, grandparents, guests or even future changes in family structure.
It can also reduce dependence on the upper floor for everyday requirements.
This is particularly useful when planning Duplex House Plans in Bangalore for families expecting their needs to change over time.
A room that works as a guest bedroom today could later become a parent’s bedroom or a more accessible family space.
Design for What the Family Needs Now and Later
A compact duplex should not be overloaded with speculative spaces.
The better approach is to identify requirements that are likely to remain important and then introduce flexibility around them.
For example:
Current Need: Home office
Possible Future: Study room or guest bedroom
Current Need: Children’s shared room
Possible Future: Separate personal spaces
Current Need: Open terrace
Possible Future: Outdoor family area
This approach keeps the initial home efficient while allowing reasonable adaptation later.
A Compact Duplex Can Feel Generous Without Being Large
Good Duplex House Plans in Bangalore are not measured only by the number of rooms they accommodate.
The staircase connects rather than interrupts. Outdoor areas extend rather than sit unused. Flexible rooms evolve rather than become obsolete. Natural light reaches deeper spaces rather than stopping at the perimeter.
For GK Designs, the goal is to approach Duplex House Plans in Bangalore as a complete living system, one where vertical space, climate, family routines and site conditions work together.