
A drawing can look complete on paper and still create challenges once construction begins.
Dimensions may need adjustment. Materials may behave differently than expected. Structural requirements can influence room planning. Services need space to run. Site conditions may force changes that were not obvious during the initial design stage.
This is where the relationship between design and construction becomes important.
For Design and Build Architects Bangalore, designing with construction in mind means considering not only how a building should look and function, but also how those ideas can be translated into a practical, coordinated and buildable outcome.
The strongest design decisions are often made before construction begins.
Good Design Starts With the Reality of the Site
Every site introduces its own conditions.
Plot dimensions, access, ground levels, neighbouring buildings, orientation, existing structures, drainage, setbacks and local requirements can influence construction long before materials arrive on site.
A design that ignores these factors may require repeated changes later.
A practical sequence is:
Site study → Design response → Technical development → Construction planning → Site execution
Each stage builds on the information collected before it.
For Design and Build Architects Bangalore, this connection helps ensure that the architectural concept is developed with actual site conditions in mind rather than treated as an isolated drawing exercise.
Buildability Should Influence Design Decisions Early
An architectural idea becomes more useful when it can be constructed efficiently.
This does not mean reducing design ambition. It means checking whether details, materials, structural systems and construction methods support the intended result.
For example, a façade may look simple but involve complex junctions between materials. A large opening may create structural requirements. A particular ceiling design may need additional service coordination.
These questions are better addressed during design development than after construction has already started.
Design idea → Technical feasibility → Detail development → Site execution
This approach can reduce avoidable conflicts between what is drawn and what needs to be built.
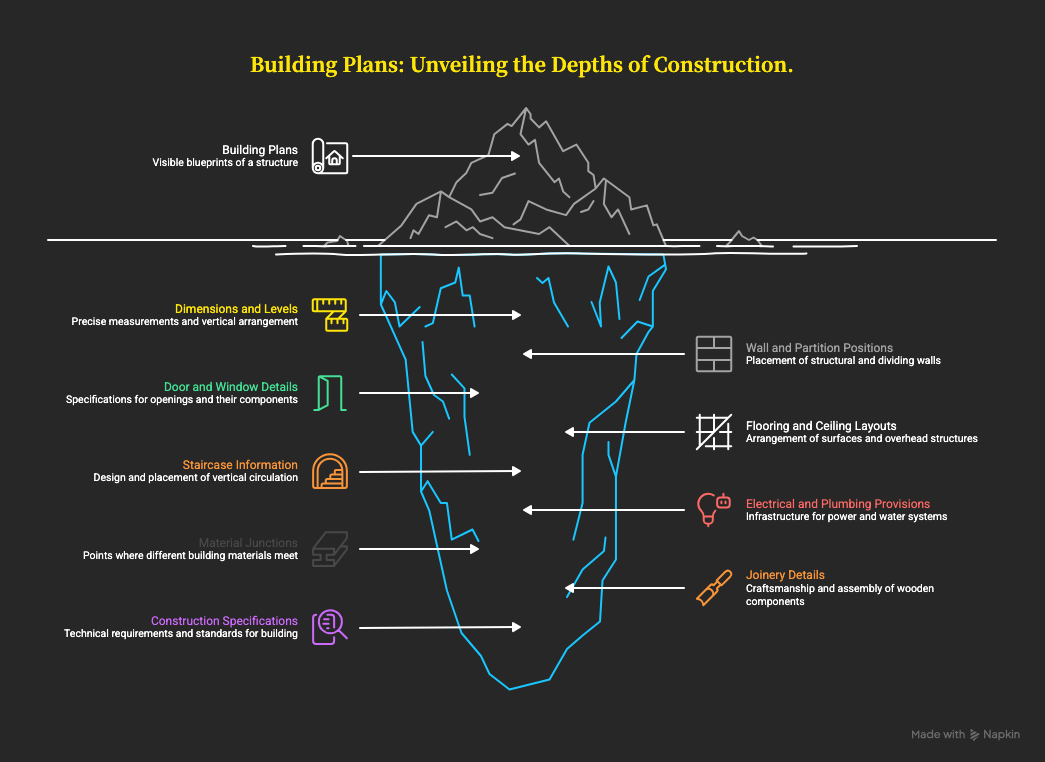
Working Drawings Turn Ideas Into Construction Information
Concept drawings communicate the overall design direction, but construction requires much more precise information.
Working drawings may communicate:
- Dimensions and levels
- Wall and partition positions
- Door and window details
- Flooring and ceiling layouts
- Staircase information
- Electrical and plumbing provisions
- Material junctions
- Joinery details
- Construction specifications
For Design and Build Architects Bangalore, detailed documentation becomes an important bridge between architectural intent and site execution.
A contractor should not have to interpret every major design decision from a conceptual image.
Structure and Architecture Need to Develop Together
A building’s structural system can influence architectural planning.
Column positions, beam depths, slab requirements, spans and structural openings can affect room layouts, ceiling heights, façade proportions and service routes.
If structural coordination happens too late, architectural elements may need significant revision.
| DESIGN ELEMENT | CONSTRUCTION CONSIDERATION |
|---|---|
| Large openings | Structural support and detailing |
| Open floor plans | Column and beam coordination |
| Feature ceilings | Services and structural depth |
| Staircases | Structure, dimensions and safety |
| Facades | Material fixing and junctions |
| Built-in furniture | Wall, electrical and plumbing provisions |
Early coordination allows these relationships to be resolved before they become expensive site problems.
Materials Need to Be Chosen With Execution in Mind
A material is not simply a colour or surface finish.
Its size, weight, fixing method, availability, maintenance requirements and installation process can influence the construction sequence.
For instance, a particular stone may look excellent in a design presentation but require specific support or detailing. Large-format tiles may require careful substrate preparation and alignment. Exterior materials need to respond to exposure and weather conditions.
The practical chain becomes:
Material selection → Availability → Installation method → Detailing → Maintenance
For Design and Build Architects Bangalore, evaluating this chain can help connect visual objectives with realistic construction decisions.
Site Coordination Keeps the Design Moving Forward
Construction rarely follows a perfectly uninterrupted path.
Site conditions can reveal discrepancies, material availability can change and client requirements may evolve. Good coordination allows these situations to be addressed without losing sight of the overall design intent.
Regular communication between the architect, consultants, contractor and client can help clarify:
- Design changes
- Technical conflicts
- Material decisions
- Site measurements
- Construction details
- Quality expectations
- Updated drawings
- Execution priorities
This is particularly important when several teams are working simultaneously.
Interior, Architecture and Services Cannot Work in Isolation
A building may contain architecture, interiors, electrical systems, plumbing, HVAC, lighting and structural elements, but users experience them as one space.
A ceiling, for example, may need to accommodate lighting, air-conditioning ducts, sprinklers and access panels while still maintaining the intended visual character.
Similarly, kitchen planning involves architecture, cabinetry, plumbing, electrical points, ventilation and appliance requirements.
This is why Design and Build Architects Bangalore can benefit from coordinated design development rather than treating each discipline as a separate stage.
Design Changes Need a Clear Process
Changes are common during construction, but not every change has the same impact.
Moving a light point may be relatively simple at one stage. Changing a wall after flooring and electrical work are complete can create additional work.
A structured change process can follow:
Change request → Design review → Cost/time impact → Approval → Updated information → Execution
This creates greater clarity for everyone involved.
Homeowners and commercial clients can also ask for clarity on who approves changes, how revised drawings are issued and how additional work is documented.
Construction Quality Depends on More Than Materials
Good materials alone cannot guarantee a good finished building.
Execution quality depends on workmanship, detailing, sequencing, supervision, coordination and adherence to the design information.
Small details can have a significant visual and functional impact:
- Alignment of tiles
- Junctions between materials
- Door and window finishing
- Waterproofing details
- Railing connections
- Cabinet proportions
- Lighting integration
- Edge and corner treatment
For Design and Build Architects Bangalore, maintaining attention to these details helps protect the relationship between the original design and the final built result.
A Buildable Design Is Still a Creative Design
Designing with construction in mind does not mean making architecture predictable.
It means understanding the relationship between imagination and execution.
At GK Designs, architecture and construction can be considered as connected parts of the same project journey. Site conditions, structural requirements, materials, services, documentation and execution all contribute to whether the original design intent survives the transition from drawing to reality.
A successful project is therefore not simply one that looks impressive in a presentation.
It is one where the design can be clearly communicated, technically coordinated, responsibly constructed and experienced as intended.