
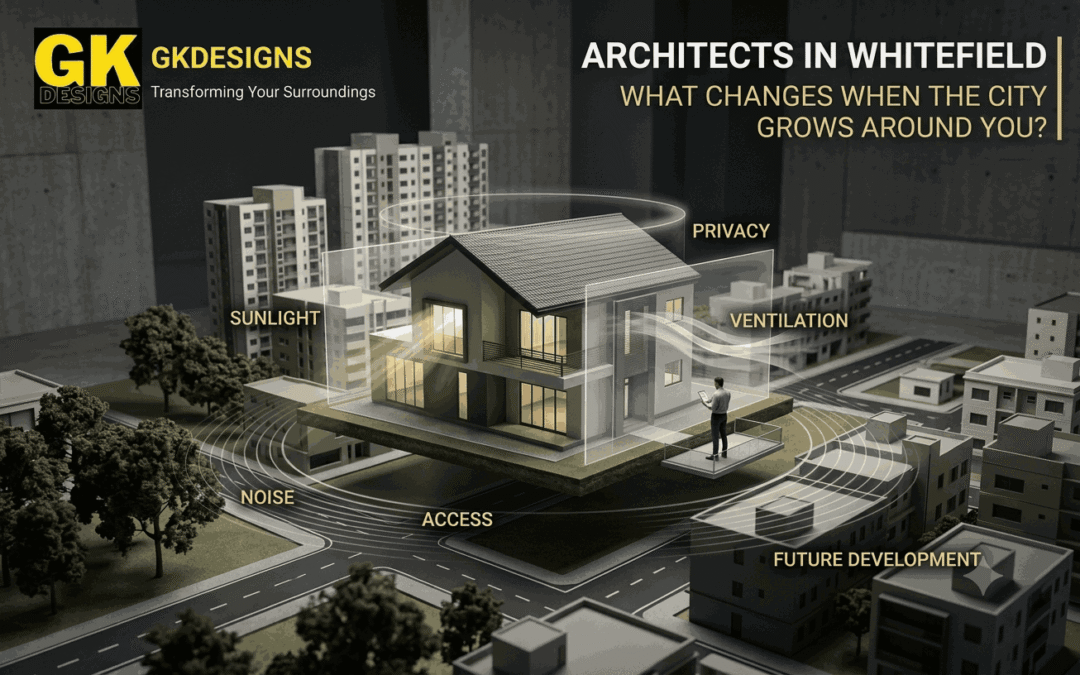
A quiet road can become a busy route. An open plot next door can become a residential development. A low-rise neighbourhood can gradually develop taller buildings, offices, retail spaces and heavier traffic. What worked perfectly for a property several years ago may therefore need a different architectural response today.
This is particularly relevant in a rapidly developing locality such as Whitefield. Urban growth does not simply change what can be seen from a window. It can influence privacy, daylight, ventilation, noise, access, parking, landscape and the way people use a property.
For Architects in Whitefield, the challenge is therefore larger than creating an attractive building. The design needs to respond to the existing site while considering how its surroundings may continue to evolve.
How Whitefield Growth Is Changing the Way Architects Plan Homes
The first architectural decision is rarely about where to put a bedroom.
An architect examines the plot dimensions, orientation, road access, neighbouring properties, existing vegetation, setbacks, levels and surrounding development. These details establish the opportunities and limitations before the floor plan begins taking shape.
Consider two plots with the same dimensions. One may have an open side with good daylight, while another may be surrounded by buildings on three sides. One may have a quiet approach road, while another may experience constant vehicle movement.
This is why Architects in Whitefield need to treat each property as a specific design problem rather than applying a fixed template.
A good site study can reveal opportunities that are easy to miss when design begins directly from a room list.
Why Neighbouring Buildings Can Reshape Your Home Design
The surroundings of a property can change significantly over time.
A neighbouring plot that currently provides an open view may eventually contain a building. A bedroom window that once looked toward greenery could face another wall. A terrace may lose some of its privacy as surrounding development becomes denser.
Windows can be positioned according to privacy and daylight requirements. Private spaces can be placed away from the most exposed edges. Screens, landscape and transitional spaces can create additional layers between the interior and surrounding properties.
The result is a home that can remain comfortable even when the neighbourhood around it becomes more developed.
How Urban Density Changes Privacy Inside a Whitefield Home
Privacy becomes increasingly important as buildings move closer together.
A house needs different levels of privacy. The entrance and living room may welcome visitors, while bedrooms, family areas and private terraces require greater separation.
A well-planned home can establish these zones naturally.
A simple hierarchy might work as:
→ Street and entrance
→ Formal or common areas
→ Family spaces
→ Bedrooms and private areas
The transition between these zones matters.
For example, placing a bedroom directly along the main visual axis from the entrance may create unnecessary exposure. Similarly, a balcony facing a neighbouring property may require screening or a different orientation.
Architects in Whitefield can use spatial planning to solve such issues before construction rather than relying entirely on curtains, blinds or later modifications.
How Daylight and Heat Change With Urban Development
Natural light is affected by more than the number of windows in a building.
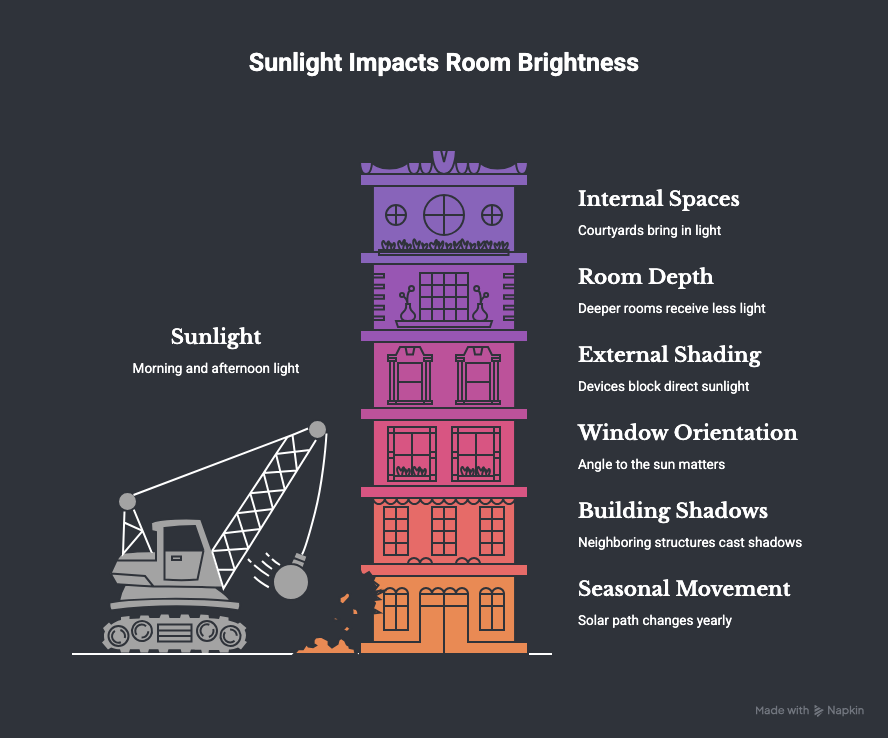
The height of nearby structures, orientation, room depth, glazing position and shading all influence how daylight enters an interior.
A property that once received uninterrupted afternoon sunlight may experience different conditions after neighbouring construction. At the same time, large west-facing openings can introduce significant heat if they are not appropriately shaded.
A useful design response considers:
- Morning and afternoon sunlight
- Seasonal solar movement
- Potential shadows from neighbouring buildings
- Window orientation
- External shading
- Room depth
- Courtyards and internal open spaces
For Architects in Whitefield, these factors can be particularly useful when creating homes that remain visually bright without depending excessively on artificial lighting or mechanical cooling.
The goal is balanced daylight, not simply more glass.
Why Existing Trees Can Become Valuable Design Elements
Urban development makes mature greenery increasingly valuable.
A tree already growing on a property may offer shade, privacy, visual relief and a stronger connection between indoor and outdoor spaces. Instead of automatically treating it as something that needs to be removed, architects can investigate whether the design can work around it.
A courtyard can frame a tree. A window can be positioned toward it. A seating area can benefit from its shade.
Even smaller planting areas can soften the relationship between a building and a busy street.
Landscape therefore has a functional role.
It can help with:
→ Shade
→ Privacy
→ Visual screening
→ Outdoor comfort
→ Arrival experience
→ Connection to nature
This becomes especially meaningful when a neighbourhood gradually becomes more built-up.
How Access and Parking Evolve With a Growing Neighbourhood
A property may have sufficient access today but still require careful planning as surrounding activity increases.
Vehicle movement, pedestrian access, deliveries and parking should not compete with one another.
A residential property may need a clear sequence from gate to parking to entrance. A commercial building may need to manage visitors, employees and service access differently.
The entry therefore becomes a small piece of urban planning.
Architects in Whitefield need to consider not just how someone enters the building, but how people approach the property from the surrounding street.
This can improve safety, convenience and the overall experience of arrival.
Why Flexible Spaces Matter in a Fast-Changing Whitefield
Urban lifestyles are changing alongside the neighbourhood.
A bedroom may need to become a home office. A study could become a guest room. A family area may need to accommodate changing household requirements.
Designing every room for only one purpose can reduce long-term flexibility.
Instead, proportions, electrical planning, furniture layouts and access can allow selected spaces to adapt.
For example, a room with good daylight, sufficient electrical points and flexible furniture placement can support several uses without requiring structural changes.
This is one reason Architects in Whitefield should discuss not only how a client intends to use the property today, but also which requirements could emerge later.
Flexibility does not mean leaving every room undefined. It means making sensible provisions where change is likely.
Why Designing for Tomorrow Matters on Urban Properties
Nobody can predict exactly how a neighbourhood will develop.
However, architects can identify obvious pressures.
A property may eventually have less open space around it. Traffic may increase. Adjacent buildings may become taller. Family requirements may change. Commercial activity may become more prominent.
Instead, the building can incorporate reasonable resilience through adaptable spaces, thoughtful openings, privacy planning, landscape, service access and maintainable materials.
For Architects in Whitefield, this creates a more useful definition of future-ready design: not predicting everything that will happen, but avoiding decisions that unnecessarily limit the property later.
How GK Designs Connects Architecture With the Changing Context
At GK Designs, residential architecture can be approached as a relationship between the property, its surroundings and the people who will use it.
That means asking practical questions before committing to the form of the building.
Where does the strongest light come from?
Which edge needs privacy?
How does the street approach the property?
Where can greenery provide value?
Which spaces need quiet?
How might surrounding development affect openings?
How should services and structure integrate with the plan?
These questions lead to architecture that is more responsive to the site.
For homeowners considering Architects in Whitefield, this contextual approach is valuable because the objective is not simply to create a building that looks contemporary on completion day.
It is to create a property that continues to work as its surroundings change.
A Growing City Requires Architecture That Can Adapt
Whitefield’s development is a reminder that architecture does not happen in isolation.
That is why successful design needs to consider more than room sizes and elevations. Site conditions, neighbouring buildings, privacy, daylight, heat, noise, landscape, access, technical coordination and future flexibility all contribute to how a building performs.
Sometimes it is a carefully positioned window. A shaded opening. A retained tree. A quieter bedroom location. A better entrance sequence. A flexible room. Or a service route planned before construction begins.
That is the value Architects in Whitefield can bring when architecture starts with the context rather than being imposed upon it.