

A property in Koramangala can look straightforward from the outside. There may be a road-facing entrance, a defined plot, neighbouring buildings and enough space to imagine a home or commercial property.
Before a line is drawn for a bedroom, office, staircase or courtyard, several layers of the property need to be examined. The road, orientation, neighbouring structures, existing trees, access, privacy, regulations, natural light and movement through the site can all influence the eventual design.
This is where Architecture firms in Koramangala need to think beyond attractive elevations and standard floor plans. A successful property is shaped by its particular surroundings, the people using it and the practical conditions under which it will be built.
The Plot Is Read Before the Floor Plan
The first drawing does not necessarily begin with rooms.
An architect studies the plot dimensions, shape, orientation, road frontage, entry points and surrounding conditions. A rectangular plot with good access presents different opportunities from an irregular site surrounded by closely spaced buildings.
Even a small difference in plot orientation can affect the placement of living spaces, windows, staircases and outdoor areas.
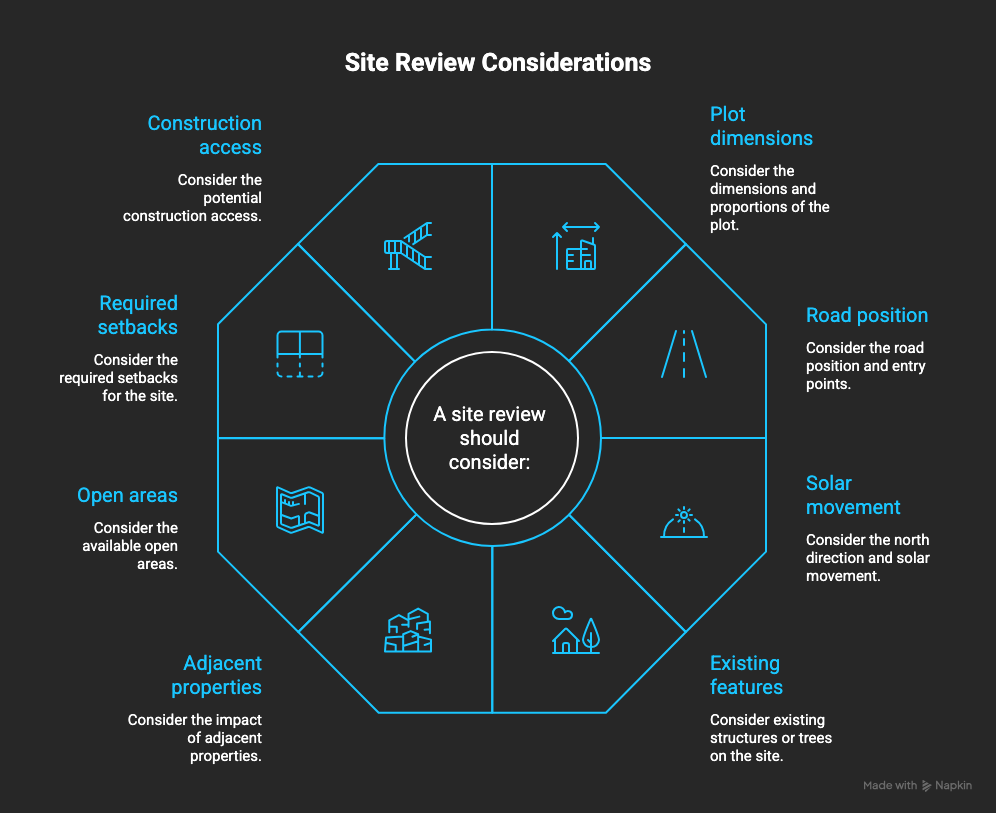
A site review should consider:
→ Plot dimensions and proportions
→ Road position and entry
→ North direction and solar movement
→ Existing structures or trees
→ Adjacent properties
→ Available open areas
→ Required setbacks
→ Potential construction access
These observations establish what the property can realistically accommodate before the design starts making promises.
The Street Changes the Way the Property Works
Koramangala has a distinctly urban setting, where residential streets, commercial activity, traffic movement and established neighbourhoods can exist close to one another.
A property with heavy movement outside may require a stronger transition between the public road and private interiors. A commercial project may need clearer visibility and access, while a residence may prioritise privacy.
Experienced Architecture firms in Koramangala therefore examine the road edge as part of the design rather than treating the property boundary as the end of the site.
The entrance, compound wall, landscape, parking and doorway can collectively create a gradual transition:
Street → Entrance → Threshold → Interior
That sequence can make a property feel considerably more comfortable without requiring additional built-up area.
Neighbouring Buildings Affect Your Openings
A window is not simply a rectangle placed in an external wall.
A neighbouring building may be close enough to affect privacy, daylight or views. Another property may overlook a bedroom, terrace or family area. In some cases, an existing building can block the expected movement of light or air.
Before placing major openings, an architect studies the surrounding built environment.
This can influence:
- Window location
- Window height
- Glazing size
- Screens and shading
- Balcony orientation
- Courtyard placement
- Bedroom privacy
- Visual connections
The objective is not to eliminate openings. It is to position them intelligently.
Sunlight Needs to Be Tracked, Not Assumed
A property can receive plenty of daylight and still have rooms that feel dark.
A west-facing opening, for example, may receive strong afternoon exposure. A courtyard can bring light into an internal area, but its proportions and surrounding walls influence how effective it becomes.
Architecture firms in Koramangala need to consider how the sun interacts with the property rather than simply adding larger windows.
A practical assessment asks:
→ Which rooms benefit from morning light?
→ Where could afternoon heat become uncomfortable?
→ Which walls need shading?
→ Can daylight reach deeper parts of the plan?
→ Can openings provide useful light without sacrificing privacy?
This approach can produce more balanced interiors and reduce dependence on artificial lighting during the day.
Movement Is Mapped Before Rooms Are Finalised
Once the site is understood, movement becomes another major consideration.
How does a car enter? Where does a visitor walk? Can residents reach the main entrance comfortably? Does parking interfere with landscaping? How does someone move from the entrance to the living area?
These questions may seem secondary, but poor circulation can make an otherwise attractive property frustrating to use.
Think of the movement as a sequence:
Arrival → Entry → Common Space → Private Space
Service movement may follow a different route:
Service Entry → Utility → Kitchen → Storage
Separating these movements where appropriate can improve both privacy and everyday convenience.
Privacy Is Designed in Layers
Privacy is rarely achieved by simply closing doors.
It begins with the arrangement of spaces.
For a residence, an architect may avoid placing private bedrooms directly in the visual path from the main entrance. A living room can act as a buffer between visitors and family spaces. Balconies and terraces may require screening depending on neighbouring properties.
For commercial projects, privacy may involve separating customer areas, workspaces, meeting rooms and service zones.
The result is a layered property where each space has an appropriate degree of openness.
This is an area where Architecture firms in Koramangala can create significant value through planning rather than expensive finishes.
Structure and Services Cannot Be Added Later
Architecture is closely connected to engineering.
Column positions, beam depths, staircase locations and structural spans can influence the floor plan. Plumbing routes, electrical points, drainage and air-conditioning provisions also need coordination.
Consider a bathroom placed far away from the main service zone. It may be architecturally possible, but the plumbing strategy could become more complicated.
Similarly, moving a kitchen after electrical and plumbing drawings are finalised can trigger multiple revisions.
A coordinated design process considers these relationships early.
One decision can affect several others:
Kitchen location
→ Plumbing route
→ Electrical points
→ Appliance positions
→ Cabinet design
→ Ventilation
→ Structural coordination
This interconnected thinking reduces avoidable changes during execution.
Regulations Shape What Can Actually Be Built
Creative design still has to work within applicable development rules.
Site dimensions, setbacks, building height, parking requirements, access and other regulatory considerations can affect the buildable envelope.
These factors should be examined early rather than after the design has already been developed.
A homeowner may have a particular area requirement in mind, but the actual site conditions and applicable regulations determine how much of that ambition can be translated into a workable proposal.
The role of the architect is partly to find the strongest design within those real constraints.
Furniture Reveals Whether the Plan Works
A room can look spacious when it contains nothing.
The real test begins when furniture enters.
Where will the bed go? Can wardrobe shutters open comfortably? Is there enough clearance around the dining table? Can someone walk behind a sofa? Does the TV position create glare? Can a kitchen user move comfortably between the counter and appliances?
These questions turn an abstract plan into an everyday environment.
Good Architecture firms in Koramangala consider furniture and movement while developing room proportions instead of leaving these decisions entirely to the interior stage.
Budget Should Influence Design Decisions Early
Budget is not simply a number attached to the project at the end.
It can influence the architectural strategy from the beginning.
The structural system, built-up area, façade complexity, glazing, landscape, finishes and service requirements all contribute to project cost.
A practical architect therefore distinguishes between elements that genuinely improve the property and features that add complexity without meaningful value.
This does not mean making every design decision inexpensive. It means spending intentionally.
At GK Designs, the focus can be placed on creating a balance between design ambition, functionality, site response and buildability rather than treating architecture and budget as separate conversations.
The Best Design Responds to Its Exact Site
No two properties should automatically receive the same design solution.
Even within Koramangala, differences in plot dimensions, road conditions, surrounding buildings, vegetation, orientation and client requirements can completely change the architectural response.
That is why choosing Architecture firms in Koramangala should involve looking at how a team studies and responds to individual properties, not simply how attractive its completed images appear.
At GK Designs, architectural planning can begin by examining the property as a combination of site, context, people, movement and technical requirements. The resulting design is then shaped around those relationships.