
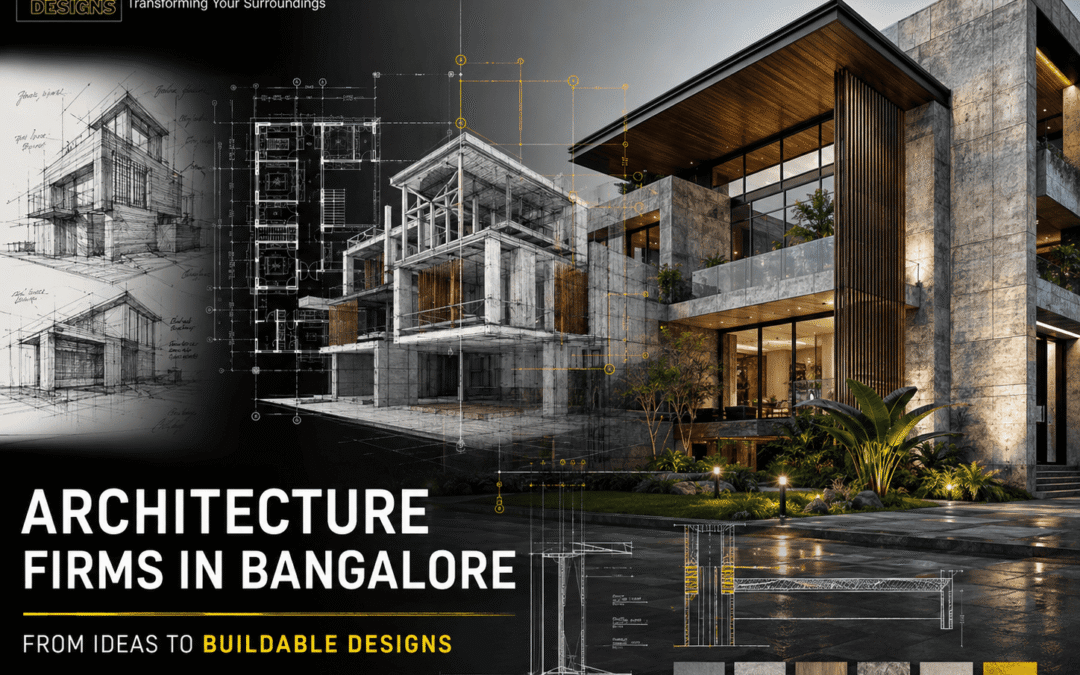
A building project often begins with a simple idea.
A client may have a collection of reference images, a preferred style, a rough floor-plan requirement, or an idea about how the finished building should look. Turning those ideas into a functional building, however, requires much more than creating attractive drawings.
This is where Architecture firms in Bangalore can bring structure to the design process. The role involves understanding the client’s requirements, studying the site, developing practical layouts, coordinating technical requirements, and ensuring that the design can move successfully from concept to construction.
Good Architecture Starts Before the First Drawing
A common mistake is to assume that architectural design begins with a floor plan.
In reality, the first stage is usually about collecting information.
The architect needs to understand:
- Who will use the building?
- What spaces are required?
- How will people move through the property?
- What level of privacy is needed?
- What is the expected budget?
- What are the site limitations?
- What kind of maintenance is acceptable?
These questions help convert a general idea into a workable design brief.
Without this stage, a visually attractive concept may fail to address important practical requirements.
The Site Can Change the Entire Design Approach
No two sites behave exactly the same way.
Plot dimensions, road access, orientation, neighbouring buildings, setbacks, natural light, ventilation, existing structures, and surrounding development can all influence the design.
For example, a narrow urban plot may require vertical planning, while a larger corner plot may provide more opportunities for open spaces and multiple access points.
This is why Architecture firms in Bangalore need to study the actual property before finalising the planning approach.
The site should influence the building instead of the design being forced onto the site.
Client Requirements Become Spatial Decisions
Clients usually describe what they want in everyday language.
They may say they need a larger kitchen, more privacy, a spacious living room, a home office, or additional bedrooms.
The architect has to translate these requirements into spatial relationships.
For example:
- A work-from-home requirement may create a dedicated workspace.
- Frequent entertaining may influence guest and living areas.
- A large family may require better circulation and storage.
- Elderly occupants may need easier access and fewer level changes.
- Extensive cooking may influence the kitchen and utility relationship.
The result should be a plan based on how people actually live rather than simply the number of rooms required.
Every Design Decision Has a Financial Impact
Architecture and budget are closely connected.
A design decision made during the planning stage can affect construction costs much later.
The financial impact may come from:
- Structural complexity
- Excessive built-up area
- Imported or difficult-to-source materials
- Complicated façade details
- Custom fabrication
- Additional maintenance requirements
Good planning does not necessarily mean reducing design quality.
Instead, it means understanding where investment creates meaningful value and where unnecessary complexity can be avoided.
This is one of the reasons Architecture firms in Bangalore need to balance creativity with project practicality.
A Good Plan Makes Everyday Movement Easier
A building can have all the required rooms and still feel uncomfortable.
The problem may be circulation.
People should be able to move naturally between spaces without unnecessary crossings or awkward transitions.
For example, the relationship between the kitchen, dining area, utility space, and service entrance should make sense. Bedrooms should provide sufficient privacy, while commonly used areas should remain convenient to access.
Design Quality Is More Than a Beautiful Elevation
A striking façade can create an immediate impression, but it represents only one part of architecture.
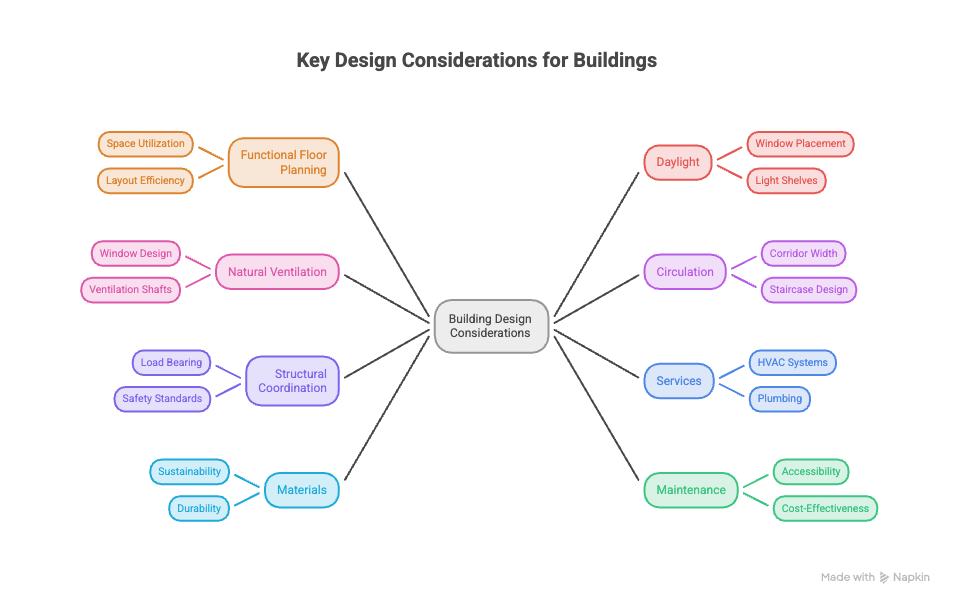
A successful project also needs:
- Functional floor planning
- Appropriate daylight
- Natural ventilation
- Comfortable circulation
- Structural coordination
- Efficient services
- Suitable materials
- Practical maintenance
This creates an important distinction between visual appeal and architectural performance.
A building should not only look good when photographed. It should also work well when people use it every day.
Drawings Turn Design Ideas into Instructions
Architectural drawings provide a common language for the project.
Different drawings communicate different decisions.
Plans explain the arrangement of spaces.
Elevations communicate the external appearance.
Sections show vertical relationships and levels.
Detailed drawings explain how specific elements should be executed.
The more clearly important decisions are documented, the less room there is for interpretation during construction.
For clients, drawings also make it easier to understand what is being proposed before major work begins.
Creative Design and Buildable Design Are Not Always the Same
A concept can look impressive during the visualisation stage but become difficult during execution.
| Creative Design | Buildable Design |
|---|---|
| Focuses strongly on visual impact | Balances appearance with execution |
| May use complex forms | Uses complexity where it adds value |
| Can depend on specialised materials | Considers material availability |
| May prioritise the façade | Connects façade with internal planning |
| Can look impressive in renders | Needs to work on the actual site |
| Focuses on the design concept | Considers construction requirements |
The strongest projects find a balance between the two.
What Questions Should You Ask About Sustainability?
Avoid asking only:
“Is the project sustainable?”
Ask more specific questions.
For example:
- How is the building oriented?
- Where does direct sunlight enter?
- How is heat managed?
- What natural ventilation opportunities exist?
- How is rainwater handled?
- Which materials have been selected for durability?
- How much landscape is practical?
- What maintenance will the systems require?
Specific questions create specific answers.
Sustainability becomes more useful when it is connected to measurable design decisions.
Problems Are Easier to Solve Before Construction
Some of the most useful architectural decisions are the ones that prevent problems from appearing on site.
A doorway may be moved before construction because the original position interferes with furniture.
A window may be adjusted because of privacy concerns.
A service area may be enlarged because equipment requires additional clearance.
An electrical point may be relocated to suit the furniture layout.
These changes may seem minor, but making them during the design stage is usually easier than correcting them after construction has progressed.
How GK Designs Connects Design with Practical Requirements
At GK Designs, architectural planning can begin by connecting the client’s expectations with the realities of the project.
The approach can consider the site, spatial planning, circulation, daylight, privacy, materials, technical coordination, and construction requirements rather than treating the façade as the only expression of design.
The objective is to develop architecture that responds to the people using the space while remaining practical to execute.
This allows design decisions to be evaluated not only from an aesthetic perspective but also from a functional and long-term point of view.
What Clients Should Look for Beyond a Portfolio
A portfolio can show what a firm has created.
It does not always show how those projects were developed.
When evaluating Architecture firms in Bangalore, clients can look beyond completed photographs and ask about the process behind them.
Useful questions include:
- How are client requirements documented?
- How is the site analysed?
- How are design alternatives evaluated?
- How are structural and service requirements coordinated?
- How detailed are the construction drawings?
- How are material decisions made?
- How does the team respond to site-level challenges?
The answers can reveal how a design team thinks.
A Successful Design Should Work Beyond the Drawing
Architecture ultimately has to survive outside the presentation stage.
The plan needs to work.
The materials need to perform.
The structure needs to be practical.
The services need to coordinate.
The spaces need to support everyday activities.
And the final building needs to remain useful long after handover.
This is why Architecture firms in Bangalore should be evaluated not simply by how impressive their visual work appears, but by how effectively they connect ideas, planning, technical requirements, and execution.
Final Thoughts
A client’s initial idea is only the beginning of an architectural project.
The real work happens when that idea is tested against the site, lifestyle, budget, technical requirements, materials, and construction realities.
The best architectural process does not remove creativity. It gives creativity a practical direction.
For GK Designs, the goal is to create a connection between what clients imagine and what can successfully be designed, constructed, and experienced.
When Architecture firms in Bangalore approach projects through this combination of design thinking and practical planning, the result can become more than an attractive building.
It can become a space that works naturally for the people who use it.