
A beautiful interior does not begin with a colour palette, furniture selection, or 3D render. It begins on the site.
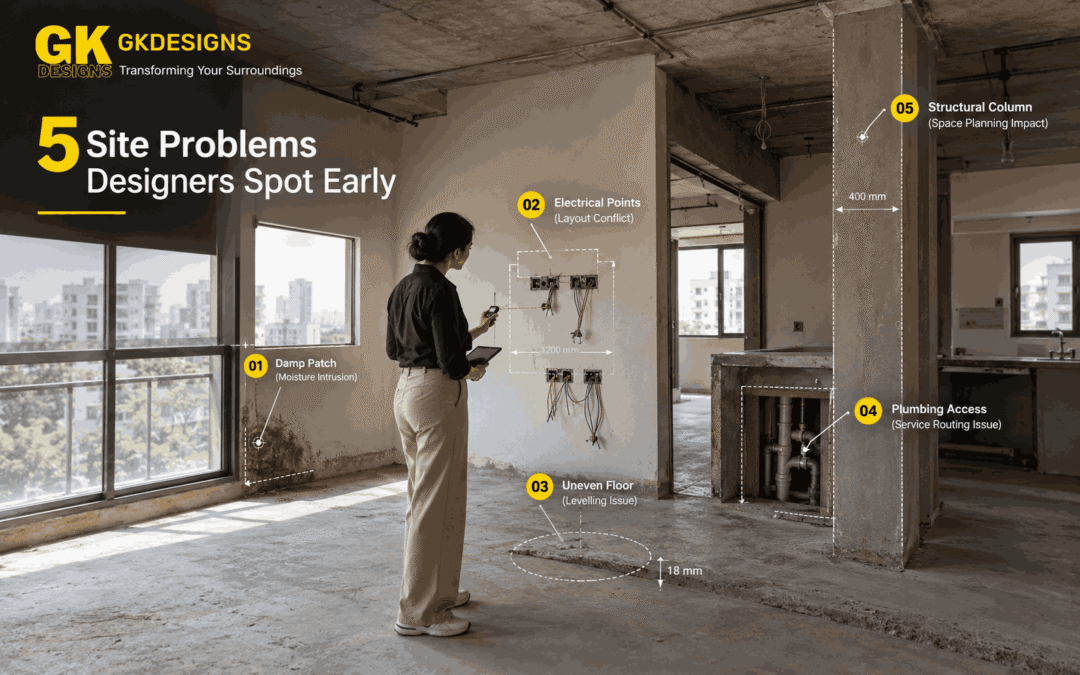
Before a wardrobe is designed, a kitchen layout is finalised, or lighting points are planned, an experienced designer looks at what the site is actually telling them. Wall conditions, floor levels, electrical points, plumbing routes, ventilation, measurements, and structural limitations can all influence the final result.
This is where Home interior designers in Bangalore can bring practical value to a residential project. Bangalore homes range from compact apartments and builder-floor residences to independent houses and villas, and every site comes with its own set of constraints.
The difference between spotting an issue during the initial site visit and discovering it after fabrication can mean fewer changes, less material wastage, better coordination, and a smoother project.
1. Uneven Walls and Floors That Affect Furniture Installation
A floor or wall may look straight to the eye while being noticeably uneven when measured accurately.
This becomes important when designing full-height wardrobes, kitchen cabinets, TV units, storage systems, or wall panelling. Modular furniture is manufactured according to planned dimensions. If the actual site differs from those dimensions, gaps and alignment problems can appear during installation.
For example, a wardrobe may be designed to run from floor to ceiling. If the ceiling level varies slightly from one end to another, the installation team may have to make adjustments on site. Similar problems can occur when walls are not perfectly vertical.
Experienced Home interior designers in Bangalore generally check more than the basic length and width of a room.
They look at:
- Floor level variations
- Wall straightness
- Ceiling height
- Corner angles
- Beam and column projections
- Existing plaster thickness
- Door and window alignment
These details help the designer decide where tolerances need to be incorporated.
Why early measurement saves later rework
Suppose a kitchen wall is slightly out of alignment. If the issue is identified before drawings are finalised, cabinet dimensions can be planned accordingly.
If it is discovered only after cabinets reach the site, modifications may involve additional labour, cutting, replacement panels, or delays.
Actionable tip: Ask your designer to conduct a detailed site measurement before finalising production drawings. Measurements should be verified against the actual site rather than relying entirely on an apartment floor plan supplied during purchase.
2. Electrical Points That Do Not Match the Final Furniture Plan
Electrical planning is often treated as a separate activity from interior design. In practice, the two need to work together.
A socket hidden behind a wardrobe is not useful. A switch positioned where a tall headboard will be installed creates a usability problem. A television power point placed too low or too high can also affect the final appearance.
A kitchen may require dedicated electrical provisions for an oven, chimney, refrigerator, dishwasher, hob ignition, microwave, and other appliances. The locations need to be coordinated with cabinetry and plumbing before execution.
Experienced Home interior designers in Bangalore examine the relationship between furniture and electrical services rather than placing electrical points independently.
A proper review can identify:
- Switches blocked by proposed furniture
- Insufficient sockets near work areas
- Incorrect TV and internet point locations
- Appliance points that do not match cabinet planning
- Lighting points that conflict with ceiling features
- Missing provisions for future requirements
3. Plumbing Routes That Limit Kitchen and Bathroom Design
Plumbing is one of the biggest constraints in areas such as kitchens, utility spaces, bathrooms, and wash areas.
A design may look perfect in a 3D visualisation, but the actual site may have drainage pipes, water lines, inspection openings, or shaft locations that restrict where fixtures can be positioned.
Moving a decorative element is relatively simple. Moving a drainage line is a different matter.
This is why experienced Home interior designers in Bangalore inspect existing plumbing conditions before committing to layouts.
They may check:
- Sink drainage positions
- Water inlet locations
- Floor traps
- Bathroom drainage points
- Plumbing shafts
- Washing machine connections
- Kitchen waste-pipe routes
- Access requirements for maintenance
Design around infrastructure, not against it
Consider a kitchen where the sink is located close to an existing drainage connection. A designer might retain that basic position while optimising the surrounding storage.
Trying to move the sink to the opposite side may require additional plumbing work, changes in slope, or coordination with building services.
In apartments, there may also be restrictions on modifying common plumbing lines. A practical designer considers these limitations before promising a layout.
The objective is not to avoid every change. It is to distinguish between changes that add genuine value and changes that introduce unnecessary technical complications.
Actionable tip: Before approving a kitchen or bathroom design, identify the existing inlet, outlet, shaft, and drainage positions. Confirm which elements can actually be modified.
4. Beams, Columns and Structural Elements Hidden in the Layout
Structural elements can dramatically influence an interior layout.
A column may occupy valuable space beside a wardrobe. A beam may reduce the usable ceiling height. A structural wall may prevent an opening from being altered. These conditions can affect storage, furniture placement, ceiling design, and circulation.
A rendered image can make a room appear completely open, but the actual site may tell a different story.
Experienced Home interior designers in Bangalore pay attention to structural elements before designing around them.
Common items to identify include:
- RCC columns
- Beams
- Structural walls
- Slab drops
- Service shafts
- Low ceiling zones
- Existing structural projections
The key is knowing which elements can be designed around and which must remain untouched.
Turn structural constraints into design opportunities
A visible column does not automatically have to become an eyesore.
It can sometimes be integrated into a storage unit, partition, display niche, panelling system, or other design feature, depending on the structure and available space.
Likewise, a beam can be incorporated into a ceiling composition instead of attempting an impractical alteration.
This is where technical awareness improves design quality. Rather than hiding constraints until the execution stage, the designer can incorporate them into the concept from the beginning.
Actionable tip: Never assume that a column, beam, wall, or slab projection can be removed simply because it appears inconvenient. Confirm structural limitations with the appropriate professional before planning modifications.
5. Poor Ventilation, Natural Light and Room Circulation
Some site problems are not construction defects at all. They are planning problems.
A room can have expensive finishes and attractive furniture yet still feel uncomfortable if the circulation is poor or natural light is blocked.
Before finalising interiors, an experienced designer observes how people will actually move through the space.
For example, a wardrobe positioned too close to a bed may technically fit but make daily movement uncomfortable. A large kitchen island may look impressive but reduce working space. A tall storage unit positioned near a window may unnecessarily restrict daylight.
Home interior designers in Bangalore can evaluate these conditions during the site visit by looking at:
- Window locations
- Door opening directions
- Natural light
- Ventilation
- Walking clearances
- Furniture movement
- Kitchen work zones
- Access to balconies and utility areas
- Maintenance access
Prioritise how the room will be used every day
Interior design should support routines, not just photographs.
A family may need clear circulation between the kitchen and dining area. Children may need accessible storage. Someone working from home may need a desk positioned near adequate daylight without creating glare.
These requirements should influence the layout before decorative decisions are locked in.
Actionable tip: Walk through the proposed layout physically or mark furniture positions on the floor using tape. This simple exercise can reveal circulation problems that are difficult to notice on a drawing.
What an Experienced Designer Checks During the First Site Visit
A professional site visit should be more than taking a few measurements.
At GK Designs, a practical design process should connect what is observed on site with what eventually appears in the design and execution plan.
A useful initial inspection can cover:
| Site Check | Why It Matters |
|---|---|
| Wall measurements | Helps achieve accurate furniture dimensions |
| Floor levels | Prevents installation and alignment issues |
| Ceiling height | Influences wardrobes and false-ceiling planning |
| Columns and beams | Defines structural limitations |
| Electrical points | Coordinates services with furniture |
| Plumbing | Determines kitchen and bathroom possibilities |
| Windows | Influences light, ventilation and furniture placement |
| Door swings | Protects circulation space |
| Shafts | Identifies service and maintenance restrictions |
| Existing finishes | Helps determine preparation requirements |
This information becomes the foundation for more reliable design decisions.
Build the Design Around the Real Site
The most successful home interiors are rarely created by forcing a fixed design onto every project.
They evolve from the actual characteristics of the home.
An experienced designer observes the site, identifies constraints, asks the right technical questions, and then develops a design that works with those conditions.
For Bangalore homeowners, that approach can be particularly valuable because residential projects vary widely in layout, building type, services, construction quality, and available space.
GK Designs approaches interior planning with the idea that a good design should not only look convincing in a render it should make sense when people live in it.