
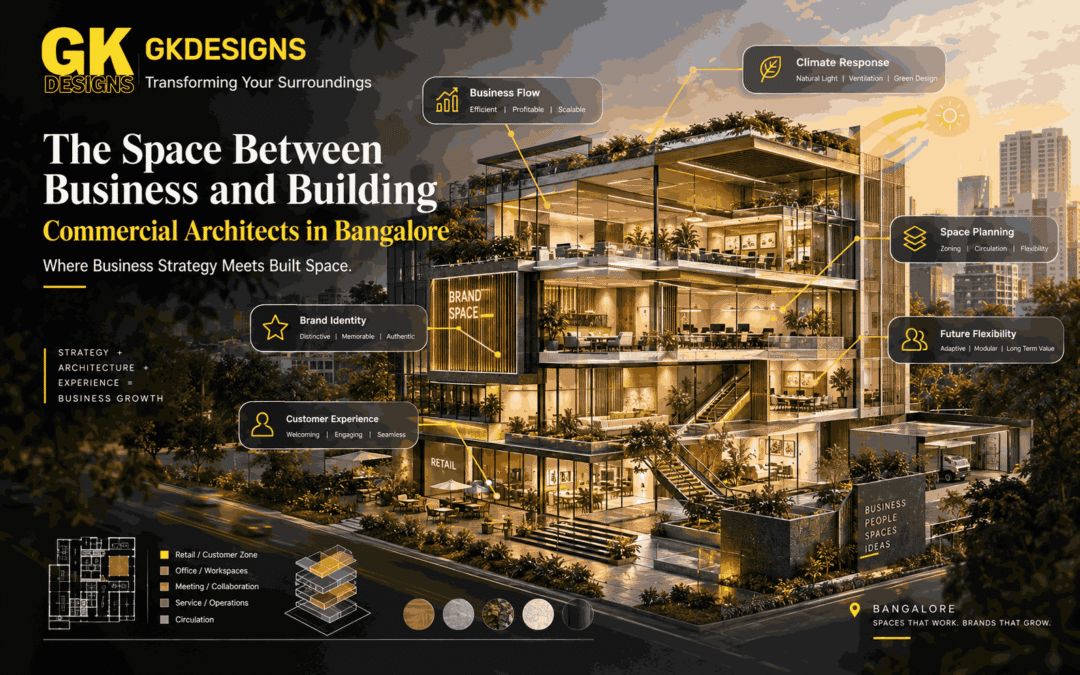
A commercial building is rarely just a structure containing offices, shops, workspaces or services. It is part of how a business operates. Customers arrive through it, employees move through it, products are displayed within it, teams work inside it and visitors form impressions before they speak to anyone.
For businesses working with Commercial architects in Bangalore, the starting point is not always a façade or a floor plan. It can begin with a simple question: What does this business need its building to do every day?
Bangalore’s changing neighbourhoods, varied plot conditions, traffic patterns and commercial requirements make that question particularly relevant. A building designed around actual operations can perform very differently from one designed primarily around appearance.
Business Activity Becomes the Starting Point for Planning
Every commercial project has a different rhythm.
An office may need focused work areas, meeting rooms, collaborative spaces and controlled visitor access. A retail environment may depend on visibility, customer circulation and product interaction. A hospitality project may need a carefully coordinated relationship between guest areas, services and staff movement.
These requirements influence architecture from the beginning.
A useful design sequence is:
Business model → User requirements → Spatial needs → Site response → Building planning → User experience
The sequence matters because changing one element can affect the others. Increasing customer capacity, for instance, may influence circulation, parking, entry points and service areas.
The Site Creates the First Boundary of the Business
Before a building responds to its users, it responds to its site.
Road access, plot dimensions, neighbouring properties, orientation, setbacks, parking requirements and surrounding activity all affect what can realistically be planned.
A commercial plot facing a busy road may provide strong visibility but also introduce noise and complicated vehicle movement. A site within a dense neighbourhood may have limited frontage but strong pedestrian activity.
For Commercial architects in Bangalore, these conditions can become part of the design strategy rather than being treated as information for later stages.
Site condition → Access strategy → Entry placement → Internal circulation → Business experience
This is one reason two commercial buildings with similar areas can function very differently.
Movement Connects the Building With Its Users
Movement is one of the quiet forces behind successful commercial planning.
Think about the different people who may use one building:
- Customers arriving for a short visit
- Employees entering and leaving every day
- Management accessing private areas
- Service staff moving supplies
- Deliveries arriving at specific times
- Visitors looking for reception or meeting rooms
These journeys should not be treated as one identical movement pattern.
A well-planned building can create clearer separation between public, semi-public, private and service zones. This reduces unnecessary crossings and makes the building easier to navigate.
For example, a visitor should not necessarily need to pass through operational work areas to reach a meeting room.
The Entrance Is More Than an Architectural Feature
The entrance is often the first physical interaction between a person and a business.
Visibility from the road, pedestrian access, drop-off areas, signage, reception and the transition from outside to inside all contribute to the arrival experience.
A strong entrance therefore has two roles:
Identity + Function
It should represent the character of the business while also making arrival straightforward.
For a corporate office, this may mean a clear and formal arrival sequence. For a retail property, visibility and direct customer access may become more important. For hospitality, the transition may need to feel slower and more welcoming.
The architectural response changes because the business experience changes.
Floor Area Should Follow Function, Not Just Numbers
Commercial projects often focus heavily on built-up area and usable floor area. These measurements matter, but they do not tell the complete story.
A space can technically meet an area requirement while still creating operational problems.
| BUSINESS REQUIREMENT | DESIGN RESPONSE |
|---|---|
| Customer access | Clear entry and circulation |
| Employee workflow | Connected work zones |
| Visitor management | Defined reception and waiting areas |
| Product visibility | Strategic display and movement paths |
| Service operations | Separate service routes where needed |
| Future expansion | Flexible planning |
| Parking demand | Early vehicle movement planning |
| Privacy | Appropriate zoning and spatial buffers |
The objective is not simply to fit more functions into less space. It is to make the available area work intelligently.
Architecture Also Communicates the Business
People often form an impression of a business before interacting with its services.
The façade, entrance, proportions, materials, signage integration and internal spatial sequence can contribute to that impression.
This does not mean every commercial building needs an extravagant exterior. A more effective approach is often to create an architectural language that reflects the nature of the business.
A technology company, professional office, boutique retailer and hospitality brand may require completely different expressions even when their buildings have similar structural requirements.
This is where Commercial architects in Bangalore can connect architectural identity with practical business requirements.
Services and Structure Cannot Be an Afterthought
Commercial architecture involves more than visible spaces.
Electrical systems, plumbing, HVAC, fire-safety requirements, structural planning, vertical transportation and other technical services need coordination with the architectural layout.
If these systems are introduced too late, they can create conflicts with ceilings, shafts, circulation areas or usable spaces.
A coordinated process can follow:
Architectural planning → Structural coordination → MEP integration → Documentation → Execution
Early coordination allows technical requirements to become part of the design rather than forcing major changes after the layout has been established.
Flexibility Gives Commercial Buildings a Longer Life
Businesses change.
Teams expand, departments move, retail requirements evolve and operational models can shift. A commercial building designed for only one exact scenario may become difficult to adapt.
Flexible planning can help by considering:
- Movable or adaptable partitions
- Multi-purpose rooms
- Accessible service zones
- Efficient structural grids
- Provision for future technology
- Potential changes in workspace arrangements
For Commercial architects in Bangalore, flexibility is especially useful when a project needs to remain relevant as business requirements develop.
The goal is not to predict the future perfectly. It is to avoid designing a building that has no room for change.
Bangalore Context Adds Another Layer to Commercial Design
Commercial buildings in Bangalore operate within a city where established neighbourhoods, rapidly developing corridors and dense urban areas can exist alongside one another.
This creates different design conditions from one location to another.
Traffic, pedestrian activity, neighbouring development, climate, site access and local regulations can influence planning decisions. A commercial building therefore needs to respond to its actual location rather than relying on a universal template.
This local response can influence everything from entrance positioning to façade treatment and service access.
Better Briefs Lead to Better Architectural Decisions
Clients can make the design process more productive by providing detailed information early.
Before design development begins, consider documenting:
- Business activities and operating hours
- Expected employee numbers
- Customer or visitor volume
- Required departments or functions
- Parking expectations
- Storage and service requirements
- Brand or visual preferences
- Future expansion plans
- Approximate budget expectations
The more accurately the business is described, the easier it becomes for the design team to translate those needs into spatial decisions.
The Building Should Support the Business Behind It
The relationship between a business and its building is continuous. The building influences movement, visibility, interaction, comfort, identity and operational efficiency.
That relationship is the real space between business and architecture.
At GK Designs, the commercial design process can begin by looking beyond the physical structure and considering the activities that need to happen inside it. Site conditions, user journeys, spatial planning, technical coordination and architectural character can then be brought together into one coherent design direction.
The result is not simply a commercial building that occupies a plot. It is a space planned around the business, the people using it and the context in which it operates.