

When homeowners walk into a completed interior, they usually notice the larger picture first: the colours, furniture, lighting, textures, storage and overall style. What they do not see are the decisions made weeks earlier that determined whether those elements would actually work together.
A cabinet dimension checked twice, an electrical point moved before installation, a material changed because of maintenance requirements, or a beam incorporated into the ceiling design can have a surprisingly large impact on the final result.
This is where the work of the Best interior design company in Bangalore extends beyond creating attractive visuals. Good interiors are built through hundreds of connected decisions, many of which happen before the first piece of furniture reaches the site.
For GK Designs, this process is about bringing design thinking and practical execution together so that the finished home feels considered rather than assembled.
The Room Looks Fine Until the Measurements Begin
An empty room can appear simple.
Once measurements begin, however, its real character becomes visible.
A wall may have a slight variation in alignment. A ceiling may not have exactly the same height throughout the room. A column may occupy part of an otherwise useful corner. Window openings may differ slightly from the dimensions shown on an original plan.
These details matter when custom furniture is involved.
A wardrobe designed to fit precisely between two walls cannot rely on approximate measurements. A kitchen cabinet needs to accommodate appliances, plumbing and electrical points. A TV unit needs to work with the actual wall and viewing position.
Experienced designers therefore treat measurement as a design activity, not merely an administrative step.
The more accurately the site is understood at the beginning, the fewer surprises are likely to appear during fabrication and installation.
A Pretty Kitchen Can Still Be Difficult to Use
Some kitchens look impressive in photographs but become inconvenient after daily use.
The reason is often simple: appearance was prioritised without considering movement.
A kitchen needs to support a sequence of activities. Food is taken from storage, prepared, cooked, served and cleaned. Appliances need to be accessible. Drawers and shutters need opening space.
A designer working on a Bangalore home needs to consider the actual habits of the household.
Does the family cook frequently? Are several people likely to use the kitchen at the same time? Is there enough space around the refrigerator? Where will small appliances live?
These questions can influence the placement of cabinets and appliances more than a particular design trend.
The Best interior design company in Bangalore should therefore treat kitchen design as a functional planning exercise first and a visual exercise second.
The Hidden Battle Between Furniture and Electrical Points
Electrical points are easy to forget when looking at an empty room.
They become much more important once furniture is installed.
A socket that was conveniently placed on an empty wall may end up behind a wardrobe. A switch may become difficult to access after a headboard is installed. A television connection may not align with the final screen position.
These conflicts are avoidable when furniture and electrical planning happen together.
At the design stage, every major furniture piece should be considered alongside its electrical requirements.
Bedrooms may require bedside charging points and reading lights. A study may need several sockets and data connections. A kitchen may need dedicated provisions for multiple appliances.
This coordination is one of the less visible parts of professional interior planning, but it has a direct impact on everyday convenience.
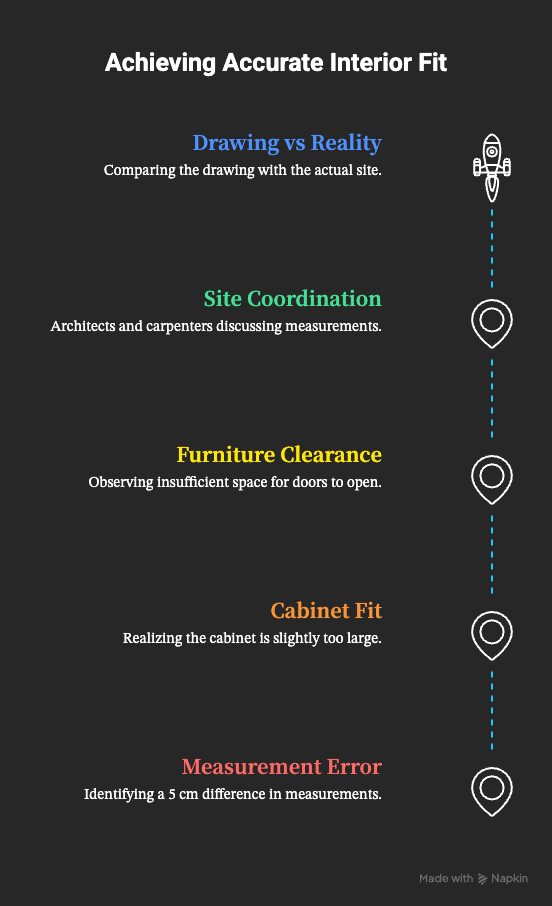
The Five-Centimetre Mistake That Can Delay an Installation
- Small errors can cause big problems: Even a five-centimetre difference can affect how cabinets, wardrobes or appliances fit.
- Clearances matter: Refrigerators, wardrobe doors and furniture need sufficient space for proper use and movement.
- Coordination is essential: Designers, carpenters, electricians, plumbers and ceiling teams must work with accurate measurements.
- Verify before production: Final site measurements should be checked before manufacturing or installation begins.
- Design must match reality: GK Designs focuses on connecting drawings with actual site conditions to reduce execution errors.
When a Structural Column Becomes Part of the Design
Columns and beams can initially appear to be obstacles.
Trying to hide them completely is not always the best solution.
A structural element can sometimes become part of the interior language. Depending on the space, it may be integrated into a storage unit, partition, display feature, panelling or ceiling composition.
The important point is that structural elements should never be treated as removable simply because they interfere with a preferred layout.
Their presence needs to be understood before design decisions are made.
This is one area where architectural awareness can strengthen interior design. Instead of fighting the building, the interior can respond to it.
The Difference Between a Render and a Finished Room
| Render | Finished Room |
|---|---|
| Shows the proposed design visually | Shows the actual execution |
| Helps visualise colours and layouts | Reveals finishing and material quality |
| Cannot show everyday usability | Shows storage, movement and functionality |
| Represents the design concept | Proves what the company can deliver |
| Looks polished in presentation | Reflects real-world workmanship |
Why Good Design Leaves Space for Real Life
One common mistake in interior planning is trying to use every available square foot.
More furniture does not automatically create a better interior.
A home needs movement, breathing space and flexibility.
Dining chairs need to be pulled out. Wardrobe doors need to open. People need to walk between furniture. Children need areas where they can move safely. Cleaning and maintenance also require access.
This is particularly important in compact Bangalore apartments.
A well-planned home may actually contain fewer visible elements because the designer has prioritised function over filling space.
The result can feel larger, calmer and easier to live in.
Small Decisions That Become Big Problems on Site
→ Appliance dimensions are not confirmed
Accurate appliance measurements help ensure cabinets and surrounding spaces are designed with the required clearance.
→ Plumbing points are assumed
Existing plumbing locations should be measured and verified to prevent problems during kitchen and bathroom installation.
→ Finishes are selected without checking availability
Confirming material availability early can prevent substitutions, procurement delays and changes to the approved design.
→ Lighting is positioned before furniture planning
Lighting points should be coordinated with the final furniture layout so switches, fixtures and functional areas align properly.
→ Wardrobes are designed without considering skirting
Accounting for skirting thickness and height helps wardrobes sit correctly against the wall without unnecessary gaps or modifications.
→ Small decisions are not coordinated
Individual oversights may seem minor, but several together can lead to delays, rework and additional costs.
→ Experienced teams anticipate these interactions
A skilled interior team connects design, measurements, materials and site execution before problems occur.
→ Best interior design company in Bangalore means more than visual style
The best choice combines creative design ability with strong planning, coordination and execution discipline.
The Final 10% That Determines How a Home Feels
The last stage of an interior project can be deceptively important.
Once the major furniture is installed, attention shifts to alignment, hardware adjustments, lighting, gaps, finishing, cleaning and small corrections.
A cabinet door may need adjustment. A drawer may require leveling. A light may need repositioning. A surface may need final finishing.
These details are often what determine whether a completed interior feels polished.
A proper snagging process gives the team an opportunity to identify and correct such issues before handover.
For homeowners, this final inspection is also an opportunity to check whether the finished project matches the approved design and agreed specifications.
What GK Designs Brings Into the Picture
At GK Designs, an interior project can be viewed as a connected journey rather than a collection of individual rooms.
The initial site conditions influence the layout. The layout influences furniture. Furniture influences electrical planning. Material choices affect maintenance. Drawings guide fabrication. Fabrication affects installation. Installation determines the final experience.
When these stages communicate with one another, the project becomes more predictable.
That is the real value an experienced design team can bring to a residential interior.
Great Interiors Are Built Before They Are Seen
The most important work on an interior project often happens before the homeowner sees the finished room.
It happens during measurements, discussions, drawings, material selection, technical coordination and site reviews.
For homeowners in Bangalore, choosing an interior partner should therefore involve looking beyond visual style. Consider how the company approaches real site conditions, practical planning, materials, execution and quality.
GK Designs can build its residential design approach around this principle: make the important decisions early, coordinate them carefully, and let the final home speak for the quality of the process behind it.