
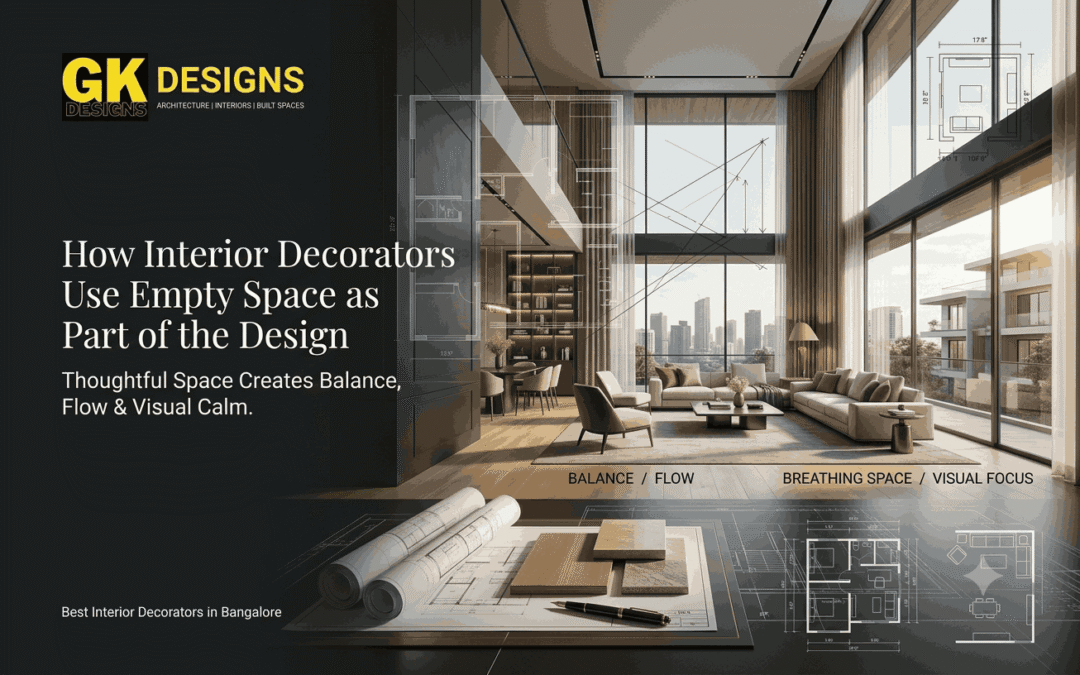
A beautiful home is not created by simply combining expensive furniture, attractive colours, and fashionable finishes. Good interior design begins much earlier with understanding how people move, work, relax, store belongings, entertain guests, and use every room.
In Bangalore, this becomes even more important because homes vary significantly in size, layout, architecture, and lifestyle requirements. A compact apartment in a high-rise needs a different approach from an independent house or a spacious villa.
The Best Home Interior Designers in Bangalore bring these factors together to create interiors that look refined while remaining practical for everyday living. At GK Designs, the focus is on connecting spatial planning, materials, functionality, aesthetics, and execution rather than treating each element as a separate decision.
Empty Space Is More Than an Unused Area
Empty space is often misunderstood as wasted space.
In interior design, however, an unoccupied area can perform several functions simultaneously. It can separate two important elements, establish a visual hierarchy, improve circulation, or simply give the eye somewhere to rest.
Remove one unnecessary element, increase the gap between two pieces, or leave part of a wall intentionally open, and the entire composition can change.
The key principle is simple:
Space does not have to be filled to have purpose.
The Best interior decorators in Bangalore often work with this principle when determining furniture placement, wall treatments, accessories, and circulation paths.
Why Crowding Can Reduce the Impact of Good Design
A beautifully selected piece can lose its visual importance when surrounded by too many competing elements.
Imagine a sculptural pendant light positioned above a dining table. If the surrounding ceiling contains several decorative features, excessive lighting fixtures, and unrelated visual details, the pendant may no longer feel like a focal point.
The same happens with furniture.
A premium armchair placed tightly between a cabinet and side table may appear ordinary. Give it sufficient surrounding space, and its shape becomes easier to appreciate.
Empty Space Helps Establish a Visual Hierarchy
Not everything in a room needs equal attention.
A successful interior usually contains primary, secondary, and supporting elements. Empty space helps establish these levels without requiring every surface to make a statement.
For example:
- A statement sofa can remain the main visual anchor.
- Artwork can provide a secondary point of interest.
- Decorative objects can support the overall composition.
- Open areas can separate these elements from one another.
Without these gaps, everything begins competing for attention.
This is one reason the Best interior decorators in Bangalore pay attention to negative space while arranging a room. They are not only deciding where furniture should go; they are deciding where furniture should not go.
At GK Designs, this approach can be particularly useful in homes where homeowners want a sophisticated appearance without excessive decoration.
Empty Walls Can Make Artwork More Powerful
Decorating every wall is a common way to make a home feel visually busy.
A single artwork can sometimes have a greater impact when surrounded by open wall space. The wall becomes a frame without physically adding another border.
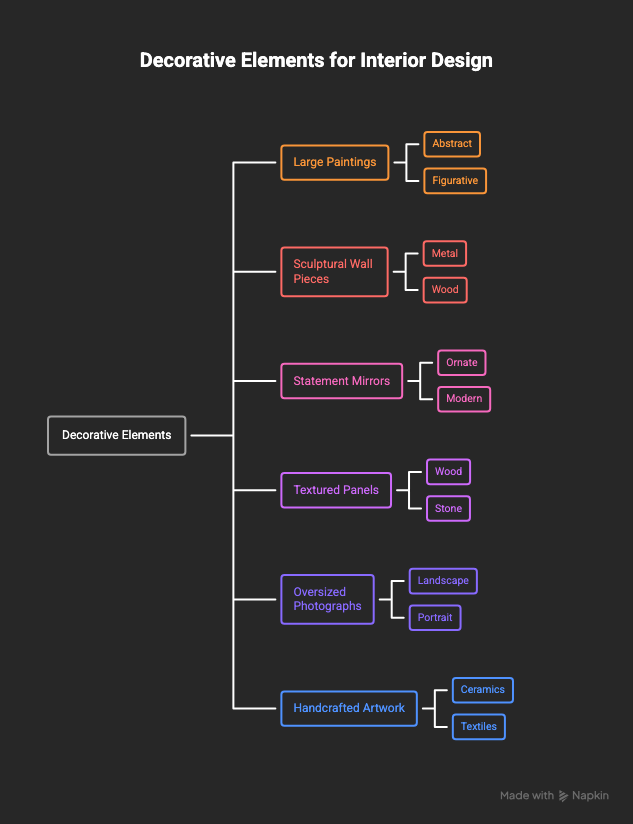
This is especially effective with:
- Large paintings
- Sculptural wall pieces
- Statement mirrors
- Textured panels
- Oversized photographs
- Handcrafted artwork
For homeowners working with Best interior decorators in Bangalore, this approach can also help prevent unnecessary spending on decorative pieces simply because a surface appears empty.
Negative Space Can Make Small Homes Feel Larger
However, using every square foot does not necessarily make the home feel more spacious. In many cases, excessive furniture and decoration visually divide the available area.
For instance, a living and dining area may feel more expansive when furniture is arranged to maintain a clear visual connection between the two zones. A bulky divider may technically separate them, but it can also reduce the perception of openness.
A more considered arrangement could use:
- A low console
- A rug
- Lighting
- Furniture orientation
- Subtle material changes
These can define functions without completely closing the space.
The result is not necessarily a larger room. It is a room that feels less interrupted.
Empty Space Can Guide Movement Through a Home
Good circulation is rarely noticed when it works well.
You simply walk from one room to another without thinking about the route.
When circulation is poorly planned, however, the problem becomes immediately noticeable. You may have to move around a chair, squeeze between furniture, or repeatedly adjust your path.
Empty space creates movement corridors.
In a Bangalore home, these corridors can become particularly important in:
- Compact apartments
- Open-plan living areas
- Family homes
- Homes with frequent guests
- Larger villas with multiple functional zones
The Best interior decorators in Bangalore consider these movement patterns while planning layouts rather than treating empty floor area as leftover space.
At GK Designs, spatial planning can therefore begin with how people move through the home ̧not simply with where furniture can technically fit.
The Right Amount of Empty Space Depends on the Room
There is no universal percentage of a room that should remain empty.
A living room designed for entertaining may require generous circulation around seating. A study may need more open floor area around a desk and chair. A bedroom can benefit from clear pathways around the bed.
A decorative reading corner, on the other hand, may intentionally use a smaller area with stronger visual concentration.
The purpose of the room determines the role of open space.
| ROOM | HOW EMPTY SPACE CAN HELP |
|---|---|
| Living Room | Improves movement and highlights focal furniture |
| Bedroom | Creates comfortable circulation around the bed |
| Dining Area | Allows chairs to move freely |
| Study | Supports concentration and ergonomic movement |
| Entryway | Creates a welcoming transition into the home |
| Balcony | Preserves openness and outdoor connection |
Empty Space Can Connect Different Materials
Interior design is not only about matching colours.
Consider a home that combines timber, stone, metal, glass, textured surfaces, and fabric. If every material appears across every possible surface, the interior can become visually noisy.
Open areas allow those materials to breathe.
A timber wall can stand apart from a stone surface. A textured backdrop can remain visually distinct when the surrounding area is restrained. A statement flooring pattern can become more noticeable when the furniture arrangement does not compete with it.
The Best interior decorators in Bangalore use this separation to create relationships between materials rather than simply accumulating finishes.
Lighting Needs Empty Space to Create Contrast
Lighting becomes more effective when darkness and brightness are allowed to coexist.
If every surface is brightly illuminated, there is little contrast.
A designer may instead allow certain areas to remain visually quieter while directing light toward artwork, furniture, architectural details, or textured surfaces.
For example:
Ambient light → overall comfort
Task light → functional visibility
Accent light → visual emphasis
Empty or quieter areas between these illuminated elements create contrast.
This approach can be particularly effective in contemporary Bangalore homes where homeowners want warm, sophisticated interiors without excessive decorative lighting.
A Simple Test for Your Own Interior
Before adding another piece of furniture or decoration, walk through each room and ask:
- Can people move comfortably?
- Is there a clear focal point?
- Does each major furniture piece have enough visual breathing room?
- Are important materials easy to notice?
- Does the room feel balanced from different viewpoints?
- Are empty areas serving a purpose?
- Is anything present simply because the space felt “too empty”?
These questions can reveal opportunities that shopping for more décor may not.
Designing With Space, Not Just Objects
A sophisticated interior is created through relationships: between furniture and walls, light and shadow, materials and colours, people and movement.
It can create emphasis without decoration, improve circulation without adding furniture, and make a carefully selected object feel more significant without changing the object itself.
For Bangalore homeowners, this becomes especially relevant as homes range from compact city apartments to expansive villas. The same design principle cannot simply be copied across every property.
The Best interior decorators in Bangalore approach space according to the home’s architecture, proportions, lifestyle, and intended experience.
At GK Designs, the aim is to create interiors where every element has a reason to exist and where the spaces between those elements contribute just as much to the final experience.