
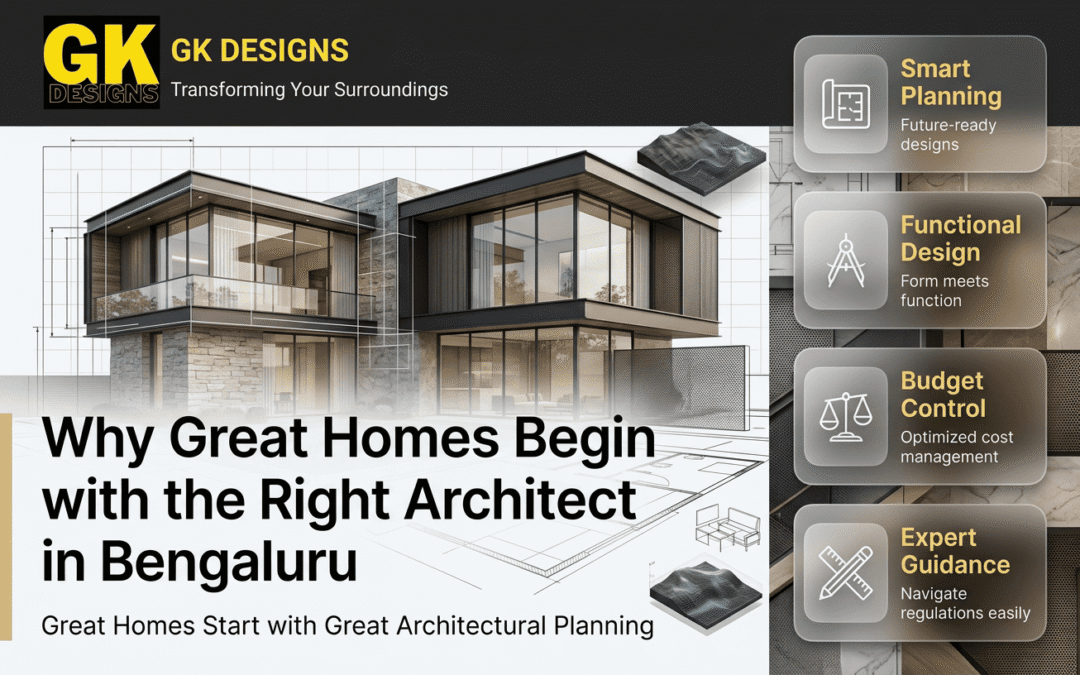
Building a home is one of the biggest milestones in life. It is more than constructing walls and a roof it is about creating a place where memories are made, families grow, and lifestyles evolve. Every homeowner dreams of a space that reflects their personality while offering comfort, functionality, and lasting value. Achieving this vision requires more than choosing quality materials or an attractive design. It begins with selecting the right Architect in Bengaluru who understands your aspirations and transforms them into reality.
Bengaluru is a city where traditional charm blends seamlessly with modern innovation. From compact urban homes to luxurious villas, every residential project comes with its own set of challenges, including plot dimensions, climate conditions, legal approvals, and lifestyle expectations. A professional architect carefully studies these factors before developing a design that is both aesthetically pleasing and practical.
At GK Designs, every home is approached as a unique project rather than a standard blueprint. The team believes exceptional architecture is created through thoughtful planning, attention to detail, and continuous collaboration with homeowners.
Every Great Home Starts with a Thoughtful Vision
Every beautiful home begins long before construction starts. It begins with understanding how people live, interact, and experience their spaces every day. A successful architectural design balances creativity with functionality, ensuring every room serves a purpose while contributing to the home’s overall character.
A professional architect studies the lifestyle of the family before creating layouts. For example, a growing family may require flexible spaces that can adapt over time, while professionals working from home may need dedicated office areas without compromising privacy.
Instead of focusing only on appearance, architects evaluate:
- Daily movement within the house
- Natural lighting opportunities
- Ventilation patterns
- Future expansion possibilities
- Energy efficiency
- Privacy requirements
- Space optimization
These considerations influence every design decision, creating homes that remain practical and comfortable for decades rather than simply following short-term design trends.
When vision guides planning from the beginning, homeowners avoid unnecessary redesigns, costly modifications, and inefficient layouts during construction.
Why Professional Architecture Matters More Than Ever
Modern homes have become significantly more complex than they were a decade ago. Today’s homeowners expect better energy efficiency, smart technology integration, sustainable materials, flexible living spaces, and premium aesthetics all within realistic budgets.
Meeting these expectations requires technical knowledge that extends beyond drawing floor plans.
A qualified Architect in Bengaluru combines creativity with engineering principles, construction knowledge, local regulations, and environmental understanding. Every design decision influences structural stability, construction cost, maintenance, and future property value.
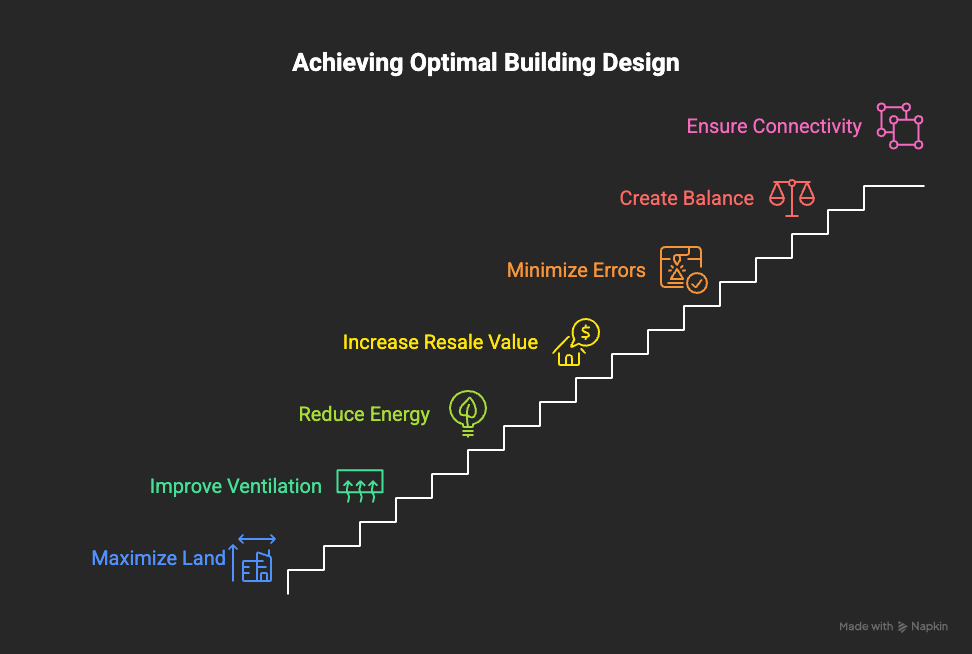
Professional architectural planning helps homeowners:
- Maximize available land
- Improve natural ventilation
- Reduce energy consumption
- Increase resale value
- Minimize construction errors
- Create visually balanced spaces
- Ensure efficient room connectivity
Rather than reacting to problems during construction, architects anticipate them during the design stage, saving considerable time and expense throughout the project.
How Site Analysis Shapes Better Residential Designs
No two plots are identical. Every site has unique characteristics that directly influence architectural planning.
Before designing a home, architects evaluate multiple environmental and technical factors including sunlight direction, prevailing wind patterns, soil conditions, surrounding buildings, road access, drainage, privacy, and future neighborhood development.
Without proper site analysis, homeowners often experience issues such as:
- Excessive indoor heat
- Poor ventilation
- Water drainage problems
- Wasted outdoor spaces
- Reduced privacy
- Higher energy bills
By understanding the land before drawing the first layout, architects create homes that work harmoniously with their surroundings instead of competing against them.
The Difference Between Designing a House and Designing a Home
Many people believe house construction begins with floor plans. In reality, successful home design begins with understanding the people who will live there.
A thoughtfully designed home supports everyday routines, strengthens family connections, improves comfort, and adapts to changing lifestyles.
| House Design Focus | Home Design Focus |
|---|---|
| Number of rooms | Quality of living experience |
| Construction speed | Long-term functionality |
| Basic layouts | Personalized planning |
| Standard dimensions | Lifestyle-based spaces |
| Immediate completion | Future adaptability |
| Visual appearance | Comfort, efficiency, and usability |
This difference explains why experienced architects spend considerable time discussing homeowner preferences before preparing the first concept.
At GK Designs, every residential project begins with conversations rather than drawings. Understanding family routines, aspirations, and long-term goals enables the design team to create homes that feel personal instead of generic.
The Role of an Architect Throughout Construction
Many homeowners assume an architect’s work ends once the drawings are complete. In reality, professional architectural involvement continues throughout the construction journey.
An architect acts as both a designer and a project guide, ensuring the original vision is maintained during execution. Regular site visits, coordination with contractors, material recommendations, and design clarifications help prevent mistakes that could otherwise compromise quality.
Typical responsibilities include:
- Developing architectural concepts
- Preparing detailed construction drawings
- Coordinating with structural consultants
- Assisting with approvals
- Guiding material selection
- Monitoring design implementation
- Resolving on-site design challenges
- Ensuring design consistency until completion
This ongoing involvement helps homeowners maintain quality while avoiding costly alterations during construction.
Why Personalized Design Creates Long-Term Value
One of the biggest mistakes homeowners make is selecting pre-designed floor plans without considering their individual lifestyles. While standard layouts may appear convenient, they rarely accommodate specific family needs or future aspirations.
Personalized architecture focuses on creating spaces that reflect how people actually live. Whether it’s designing a quiet reading corner, planning an elderly-friendly layout, maximizing storage, or incorporating flexible workspaces, customized planning delivers long-term satisfaction.
Homeowners searching for architects in Bengaluru for residential houses often look beyond visual appeal. They seek professionals who can understand their lifestyle, plot conditions, and future requirements before translating those ideas into practical architectural solutions.
Common Mistakes That Can Affect Your Dream Home
Building a home is exciting, but it also involves hundreds of decisions. Unfortunately, many homeowners rush into construction without investing enough time in planning. These early mistakes often lead to unnecessary expenses, project delays, and design compromises that become difficult to correct later.
Some of the most common mistakes include:
- Choosing a design based only on appearance.
- Ignoring future family requirements.
- Beginning construction before finalizing drawings.
- Underestimating the project budget.
- Poor room orientation affecting sunlight and ventilation.
- Not planning adequate storage.
- Overlooking local building regulations.
- Making frequent design changes during construction.
Most of these issues can be avoided through careful architectural planning. Experienced professionals identify potential challenges before they become expensive problems, allowing homeowners to move forward with greater confidence
A Step-by-Step Journey from Vision to Reality
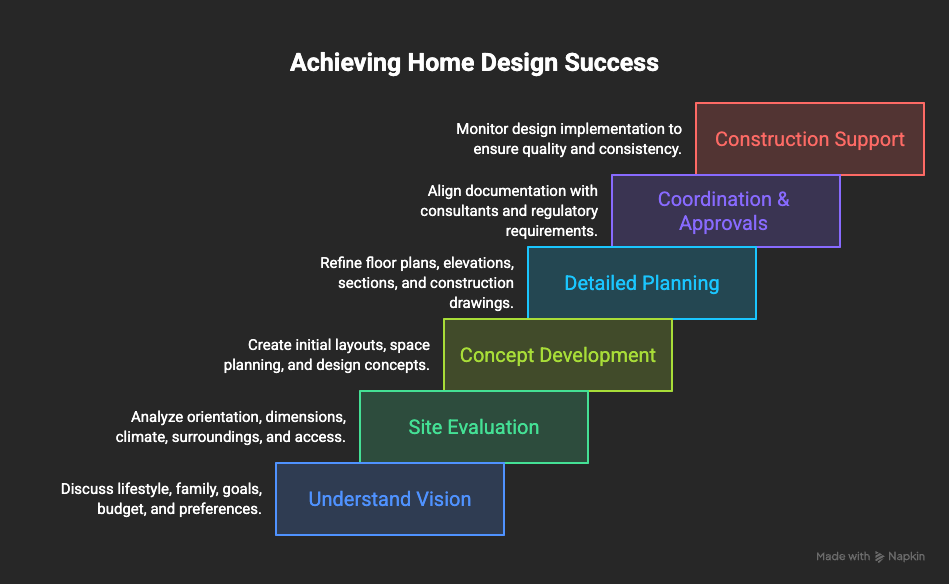
Designing a successful home follows a structured process. Each stage builds upon the previous one, reducing uncertainty while ensuring every detail is carefully considered before construction begins.
The Home Design Journey
Step 1 – Understanding Your Vision
Discussions focus on lifestyle, family size, future goals, budget, and design preferences.
⬇
Step 2 – Site Evaluation
The plot is studied to understand orientation, dimensions, climate, surroundings, and access.
⬇
Step 3 – Concept Development
Initial layouts, space planning, and design concepts are created for review.
⬇
Step 4 – Detailed Architectural Planning
Floor plans, elevations, sections, and construction drawings are refined.
⬇
Step 5 – Coordination and Approvals
Architectural documentation is aligned with consultants and regulatory requirements.
⬇
Step 6 – Construction Support
Design implementation is monitored to ensure quality and consistency throughout execution.
This systematic approach minimizes surprises while giving homeowners confidence at every stage of the project.
Architecture Is an Investment, Not an Expense
Many homeowners initially focus on reducing design costs, believing it will lower the overall project budget. In reality, professional architectural planning often prevents much larger expenses during construction.
A carefully designed home reduces material wastage, improves construction efficiency, minimizes structural modifications, and lowers long-term maintenance costs.
Consider the broader impact of thoughtful architecture:
| Without Professional Planning | With Professional Architectural Planning |
|---|---|
| Frequent layout modifications | Optimized layout from the beginning |
| Higher construction waste | Better material efficiency |
| Limited natural lighting | Improved daylight utilization |
| Increased cooling costs | Better ventilation and energy savings |
| Construction delays | Well-organized project execution |
| Poor future adaptability | Flexible spaces for changing needs |
| Lower resale appeal | Higher long-term property value |
Rather than viewing architectural services as an additional expense, homeowners should consider them an investment that protects every other investment made throughout the construction process.
Designing Homes That Adapt to Changing Lifestyles
Families change over time, and homes should evolve with them. Children grow, work patterns shift, parents age, and technology becomes an integral part of daily life. Homes designed only for present-day needs often require expensive renovations in the future.
Forward-thinking architecture considers long-term flexibility from the very beginning.
Examples include designing:
- Guest rooms that can become home offices.
- Flexible living spaces for expanding families.
- Accessible layouts for elderly family members.
- Smart electrical planning for future automation.
- Additional storage without compromising openness.
- Structural provisions for future expansion.
By anticipating future needs, architects help homeowners avoid disruptive remodeling while increasing the home’s longevity and functionality.
Why Local Knowledge Makes a Significant Difference
Every city presents unique architectural challenges. Bengaluru’s climate, building regulations, neighborhood patterns, and evolving urban landscape require thoughtful planning that reflects local conditions.
Architects familiar with the city understand how to optimize designs for:
- Local weather conditions.
- Municipal approval processes.
- Plot variations.
- Neighborhood aesthetics.
- Construction practices.
- Material availability.
Homeowners often research the top architects in Bengaluru because they value professionals who combine design excellence with practical local experience. Familiarity with the city’s residential landscape enables architects to make informed decisions that improve project efficiency while avoiding unnecessary complications.
Choosing professionals with local expertise contributes to smoother planning and better long-term outcomes.
Design Decisions That Improve Everyday Life
The true success of a home isn’t measured by photographs it is measured by how comfortably people live in it every day.
Small architectural decisions often create the biggest improvements in daily living:
✔ Natural sunlight entering living spaces.
✔ Comfortable airflow without excessive dependence on air conditioning.
✔ Well-planned kitchens that improve movement.
✔ Bedrooms positioned for greater privacy.
✔ Convenient storage integrated into everyday spaces.
✔ Outdoor areas that encourage family interaction.
✔ Flexible rooms that support changing lifestyles.
These seemingly simple decisions result from careful planning rather than coincidence. They demonstrate how architecture influences comfort long after construction has been completed.
Modern Architecture Is About Experience, Not Just Appearance
Beautiful elevations certainly enhance curb appeal, but modern architecture extends far beyond visual design.
Today’s homes should create experiences that improve everyday life.
This means designing spaces that feel brighter, healthier, more comfortable, and easier to maintain.
Modern architectural planning focuses on:
- Maximizing usable space.
- Reducing unnecessary movement between rooms.
- Enhancing natural lighting.
- Improving ventilation.
- Creating stronger indoor-outdoor connections.
- Supporting flexible lifestyles.
- Incorporating sustainable design principles.
Instead of designing rooms individually, architects create homes where every space works together to provide a seamless living experience.
The result is not only a beautiful house but a home that continues to serve its owners well for decades.
Why Personalized Homes Never Go Out of Style
Trends evolve every few years, but thoughtfully designed homes remain timeless.
Personalized architecture avoids copying fashionable layouts without considering the people who will actually use the space.
Instead, architects create homes that reflect:
- Family routines.
- Cultural preferences.
- Lifestyle priorities.
- Future expansion plans.
- Personal aesthetic choices.
Rather than chasing popular styles, architects focus on creating spaces that continue delivering comfort, functionality, and emotional connection throughout the homeowner’s life.
Future Homes Will Prioritize Wellness and Sustainability
The future of residential architecture is shifting toward healthier, more adaptable living environments.
Homeowners increasingly seek spaces that support physical comfort, mental well-being, and environmental responsibility.
Emerging design priorities include:
Wellness-Focused Design
- Better indoor air quality.
- Abundant natural daylight.
- Quiet living spaces.
- Strong connection with nature.
Flexible Living
- Multipurpose rooms.
- Expandable layouts.
- Work-from-home spaces.
- Adaptable furniture planning.
Sustainable Construction
- Energy-efficient design.
- Water conservation.
- Eco-friendly materials.
- Climate-responsive architecture.
Architects who embrace these evolving priorities help homeowners create residences that remain valuable and comfortable well into the future.
Why GK Designs Believes Every Home Should Tell a Story
At GK Designs, architecture is viewed as more than designing buildings; it is about creating spaces where life unfolds naturally.
Every family has unique aspirations, routines, and dreams. Rather than applying identical layouts to every project, the team believes in understanding each client’s lifestyle before developing customized architectural solutions.
From the first consultation to the final stages of construction, every decision is guided by thoughtful planning, technical excellence, and attention to detail.
The goal is simple:
To create homes that are beautiful to look at, enjoyable to live in, and valuable for generations.
When architecture reflects the people who live within it, a house becomes something far more meaningful it becomes home.
Frequently Asked Questions About Hiring an Architect
⬇
1. When should I hire an architect for my home project?
Hire an Architect in Bengaluru before buying a plot or as soon as you’ve finalized one. Early planning helps optimize the design, budget, and construction process.
2. Can an architect help me stay within my budget?
Yes. An architect helps reduce material wastage, avoids costly design changes, and creates efficient layouts to maximize your budget.
3. Do I need an architect for a small residential house?
Yes. Professional planning improves space utilization, ventilation, natural lighting, and overall functionality, regardless of the home’s size.
Your Home Deserves More Than Just Construction
Choosing the right Architect in Bengaluru is not simply about hiring someone to prepare drawings. It is about partnering with a professional who understands your vision, respects your investment, and transforms ideas into a home that continues to serve your family for many years.
At GK Designs, every project begins with listening. By understanding your lifestyle, aspirations, and future goals, the team develops architectural solutions that combine creativity, functionality, and technical excellence. Every design is carefully planned to enhance daily living while delivering timeless aesthetic appeal.
The journey toward a great home doesn’t begin with bricks or concrete.