
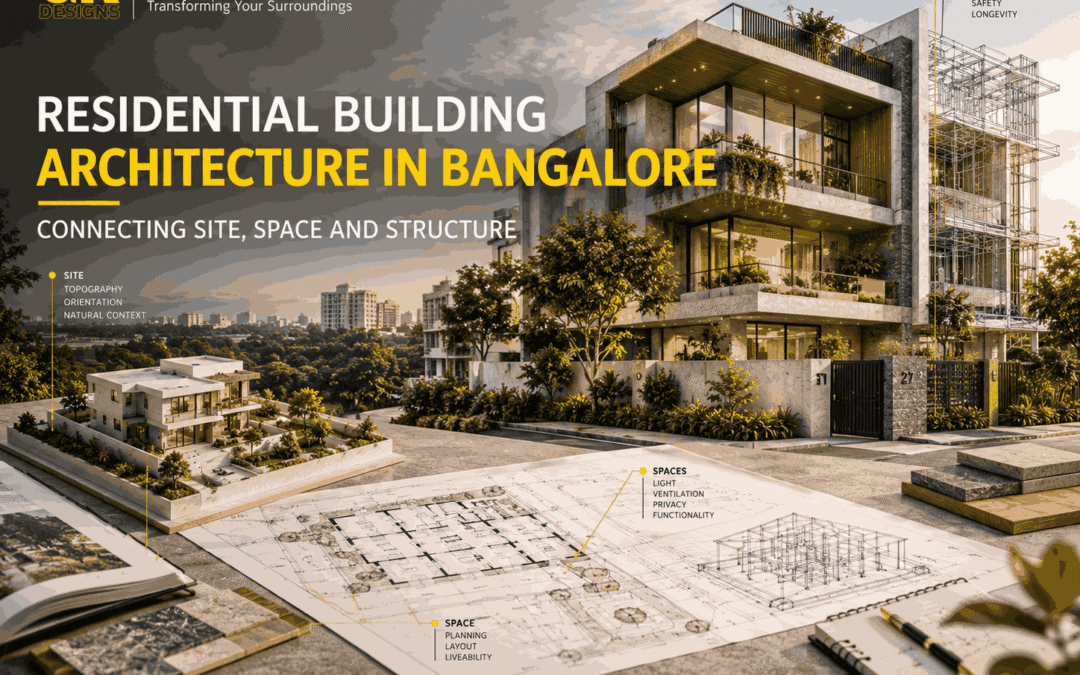
A residential building is shaped by more than its elevation or the number of rooms it contains. The way a home responds to its plot, organises everyday activities, and accommodates structural requirements determines how well it performs over time. A design that looks impressive in a drawing may become inconvenient if the entrance interrupts circulation, the bedrooms receive excessive heat, or essential spaces are squeezed into the available area.
Residential Building Architecture in Bangalore requires a coordinated approach to these interconnected decisions. The city’s varied neighbourhoods include compact urban plots, independent houses, villa developments, and properties surrounded by established buildings. Each setting presents different opportunities for natural light, ventilation, privacy, parking, and spatial organisation.
At GK Designs, residential planning focuses on connecting these practical requirements with the homeowner’s vision. By considering the site, interior layout, building structure, and future needs together, architects can develop homes that are functional, comfortable, and appropriate for their surroundings.
The Plot Sets the Direction for Residential Design
Before deciding on the building’s appearance, architects need to evaluate the land on which it will stand. Plot dimensions, orientation, road access, ground conditions, neighbouring properties, and applicable development regulations influence the available design options.
A narrow urban plot, for example, may require a different arrangement from a wider property with space for a garden. On a compact site, placing the staircase, parking, and service areas efficiently can make a significant difference to the usable floor area.
Site assessment should consider:
- Plot dimensions, boundaries, and available access.
- Applicable setbacks and permissible building area.
- Sunlight, prevailing airflow, and surrounding obstructions.
- Ground levels, drainage, and known soil conditions.
- Parking requirements and pedestrian movement.
- Privacy concerns created by neighbouring buildings.
These details provide a practical starting point for Residential Building Architecture in Bangalore, helping architects establish what the property can accommodate before developing the layout.
Space Planning That Reflects Everyday Family Life
A home should support the way its occupants live rather than force them to adjust to an inconvenient layout. Space planning translates the family’s routines, preferences, and priorities into a workable arrangement of rooms and circulation routes.
A practical layout generally distinguishes between three types of spaces:
Shared spaces: Living rooms, dining areas, and family lounges support interaction and everyday activities.
Private spaces: Bedrooms and personal work areas require suitable separation from busy parts of the home.
Service spaces: Kitchens, utility rooms, bathrooms, storage, and circulation areas need convenient access without disrupting the main layout.
The relationship between these spaces matters as much as their individual sizes. A well-positioned dining area can connect the kitchen and living room naturally, while a carefully located staircase can reduce unnecessary movement between floors.
Residential Building Architecture in Bangalore: Planning for Privacy
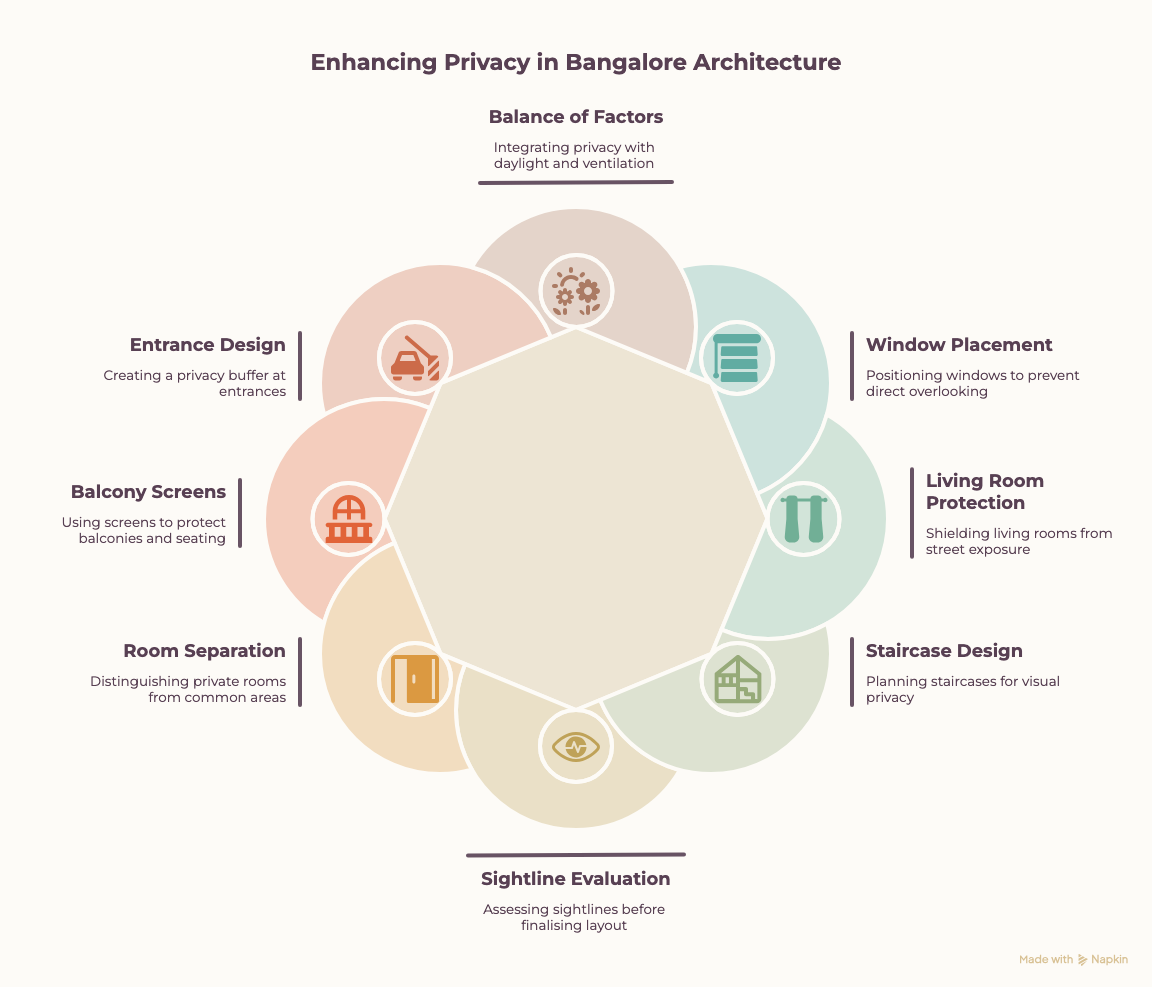
- Consider neighbouring buildings and shared boundaries during planning.
- Position bedroom windows to avoid direct overlooking.
- Protect living rooms from excessive street exposure.
- Plan staircases to maintain visual privacy.
- Evaluate sightlines before finalising the layout.
- Separate private rooms from active common areas.
- Use screens to protect balconies and outdoor seating.
- Design entrances to create a privacy buffer.
- Balance privacy with daylight and ventilation.
Ensure Residential Building Architecture in Bangalore supports privacy, comfort, and smooth circulation.
Structural Planning That Supports the Architectural Layout
The architectural layout and the structural system need to work together. Columns, beams, slabs, foundations, and load-bearing elements influence the arrangement of rooms, the location of openings, and the feasibility of certain design features.
For instance, a homeowner may prefer a large, uninterrupted living and dining area. The architect and structural engineer need to coordinate the proposed spans and structural arrangement to determine an appropriate solution.
Similarly, staircases, double-height spaces, balconies, and large window openings require consideration of their structural implications. Introducing these features without proper coordination can lead to design revisions or construction complications.
Structural planning also depends on the site’s ground conditions, building configuration, loading requirements, and applicable technical standards. Foundation solutions should be based on appropriate site investigation and engineering design rather than assumptions drawn from neighbouring properties.
The architect’s role is to coordinate the building’s intended form and spatial requirements with the relevant technical consultants.
This coordination helps ensure that the design is not only visually coherent but also capable of being developed into a technically appropriate construction proposal.
Making Compact Homes Feel More Spacious
Limited plot sizes do not necessarily prevent a home from feeling comfortable. The effectiveness of the layout often matters more than the number of square feet alone.
In compact Bangalore neighbourhoods, every circulation route, storage area, and room connection can affect the usable space. Long passages, awkward corners, and poorly positioned doors may consume valuable floor area without adding much practical benefit.
Several planning decisions can improve spatial efficiency:
- Reduce unnecessary circulation: Position rooms to create direct, convenient movement.
- Use built-in storage: Integrate wardrobes and cabinets where they do not obstruct circulation.
- Connect compatible spaces: Allow living and dining areas to share space where appropriate.
- Plan furniture early: Check that doors, seating, and storage can function without conflict.
- Use daylight strategically: Well-positioned openings can help spaces feel brighter and more open.
- Coordinate vertical movement: Place staircases where they serve the layout efficiently.
For example, an open living and dining arrangement may work well for a family that enjoys shared activities. A household that needs acoustic separation or frequently hosts guests may prefer a more defined arrangement.
The right approach depends on the occupants’ preferences, not simply on whether open-plan design is fashionable.
Material Selection and Building Performance
Materials influence a house’s appearance, maintenance requirements, construction cost, and response to environmental conditions. Their selection should reflect the intended use of each space, the design concept, and the project’s budget.
Exterior finishes need to be considered alongside weather exposure, detailing, durability, and maintenance access. Interior materials should suit the activities taking place in each room and the level of wear expected.
For example, flooring in an entrance or frequently used living area may require different performance characteristics from flooring in a bedroom. Wet areas need suitable waterproofing systems and finishes selected for their intended use.
Windows and glazing also deserve attention. Their size, placement, shading, and specifications affect daylight, heat gain, ventilation, and comfort.
Rather than selecting materials individually based only on appearance, homeowners should evaluate how they work together across the building. A coordinated palette can create visual consistency while keeping maintenance and cost considerations in view.
At GK Designs, material choices can be evaluated as part of the wider architectural direction so that finishes support the design instead of becoming disconnected additions.
Common Residential Planning Mistakes to Avoid
Several problems can be reduced by evaluating the design as a complete system rather than making isolated decisions.
| PLANNING MISTAKE | PRACTICAL APPROACH |
|---|---|
| Choosing an Elevation Too Early | Finalise the layout and site response first. |
| Ignoring Circulation | Check movement, furniture placement, and usable space. |
| Overlooking Neighbouring Buildings | Assess privacy, daylight, and ventilation. |
| Ignoring Material Maintenance | Compare durability, upkeep, performance, and cost. |
| Delaying Structural Coordination | Involve the structural engineer at the right stage. |
| Assuming All Plot Areas Are Buildable | Verify setbacks and applicable development regulations. |
| Planning Services Too Late | Coordinate plumbing, electrical, and ventilation early. |
These checks help homeowners evaluate the practical consequences of design choices before they become difficult or expensive to change.
Build a Home Around Your Site and Lifestyle
A successful home emerges when the land, layout, structural system, and everyday needs work together. Each decision, from positioning the entrance to planning the windows and coordinating the structure, contributes to the building’s overall performance.
For homeowners planning a new house or villa, GK Designs offers an approach that connects architectural intent with practical site and space considerations. The aim is to create a home that responds to its surroundings, supports daily routines, and can progress towards construction through coordinated planning.