
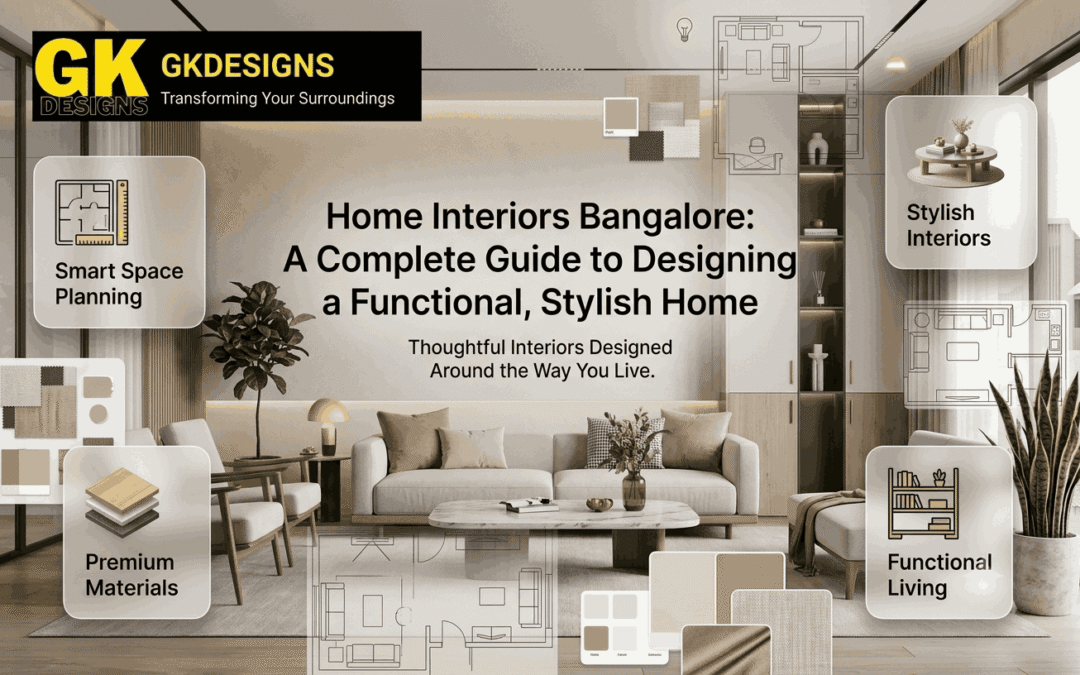
A well-designed home is not simply about attractive furniture, expensive finishes, or following the latest interior trend. It should make everyday life easier. From where you keep your keys to how naturally your living room connects with the kitchen, small planning decisions can have a noticeable impact on how a home feels.
For homeowners exploring Home interiors Bangalore, the starting point should be the home itself: its size, layout, natural light, family routines, storage requirements, and the way each room will actually be used. A practical design can then bring together aesthetics, comfort, durability, and personality.
At GK Designs, the focus is on creating interiors that respond to these real requirements rather than applying the same design formula to every home.
What Makes Home Interiors in Bangalore Different?
Bangalore homes come in many forms, from compact city apartments and 2 BHK residences to spacious 3 BHK homes, villas, and independent houses. Each presents a different design challenge.
Apartment interiors often require careful space planning because every square foot matters. Independent homes may offer greater flexibility but can introduce different requirements around circulation, storage, lighting, and room proportions.
The city’s climate also deserves attention. Natural ventilation, daylight, heat control, and material durability can influence decisions that might otherwise be treated purely as aesthetic choices.
This is where home interior design Bangalore projects benefit from local planning. A design that looks impressive in a photograph may not necessarily work for the way a particular family lives.
Turn Your Floor Plan Into a More Functional Home
A floor plan is more than a drawing showing where walls and doors are located. It provides the framework for deciding how people will move through the home.
For residential interior design Bangalore projects, space planning should consider circulation, furniture dimensions, door openings, storage, lighting, and the relationship between rooms.
Creating better circulation between rooms
Clear pathways make a home feel more comfortable even when the overall area is limited.
Making awkward corners useful
Corners can become display niches, reading spaces, compact workstations, storage units, or functional utility areas instead of remaining unused.
Balancing open and private spaces
Open layouts can create visual spaciousness, while partitions and furniture placement can provide privacy where necessary.
Planning furniture around movement
Furniture should fit the room rather than simply fill it. Measurements, proportions, and circulation should be established before final selections are made.
Interior Design Ideas for Different Bangalore Home Sizes
There is no universal formula for home interior design in Bangalore because the same design approach can behave very differently in a compact apartment and a large villa.
Compact apartments
Use vertical storage, multifunctional furniture, lighter visual elements, and carefully planned circulation to make smaller homes feel less crowded.
2 BHK homes
A 2 BHK can benefit from clear zoning between living, dining, kitchen, bedrooms, and work areas without overloading the layout.
3 BHK homes
Additional rooms create opportunities for dedicated study spaces, guest rooms, home offices, or specialised storage.
Larger apartments and villas
Larger homes require proportion rather than simply more furniture. Oversized rooms need carefully scaled furniture, lighting, artwork, and architectural details.
Independent houses
Independent homes can offer greater flexibility for custom storage, lighting, staircases, entertainment areas, and connections to outdoor spaces.
Choose a Design Direction Before Choosing Finishes
| DESIGN DIRECTION | KEY CHARACTERISTICS | HOW IT CAN WORK IN BANGALORE HOMES |
|---|---|---|
| Contemporary Home Interiors | Clean lines, balanced proportions, functional furniture, and controlled detailing. | Combine contemporary furniture with warm wood tones, textured surfaces, statement lighting, and subtle decorative elements. |
| Minimal & Warm Interiors | Simple layouts, natural textures, warm lighting, and limited but meaningful accessories. | Keep spaces visually uncluttered while using wood finishes, soft lighting, and natural textures to prevent the home from feeling empty. |
| Modern Luxury Interiors | Refined materials, thoughtful proportions, layered lighting, detailed finishes, and quality craftsmanship. | Create a sophisticated look through carefully selected materials, custom furniture, feature lighting, and refined detailing rather than excessive decoration. |
| Natural & Earthy Interiors | Wood, stone-inspired textures, muted colours, plants, and organic materials. | Use natural finishes, earthy tones, indoor greenery, and tactile surfaces to create a calm and welcoming atmosphere. |
Build Each Room Around Its Real Purpose
The strongest Bangalore home interiors are usually planned room by room while maintaining a consistent connection across the entire home.
Living room interiors
Think about seating, conversation, television placement, circulation, lighting, and storage before selecting decorative pieces.
Bedroom interiors
Comfort should guide the layout. Bed positioning, wardrobe access, bedside storage, lighting, and privacy all influence usability.
Kitchen interiors
Kitchen planning needs to combine workflow, storage, appliances, countertop space, cleaning requirements, and material durability.
Dining areas
Dining spaces should allow comfortable seating and movement while maintaining a practical relationship with the kitchen.
Home office spaces
Even a small workstation can be effective when lighting, ergonomics, storage, and background visibility are considered.
Entryways and transitional spaces
The entrance establishes the first impression of a home. A compact console, storage unit, mirror, artwork, or lighting feature can make the area both useful and welcoming.
Make Storage Part of the Design, Not an Afterthought
Storage is one of the areas where attractive interiors can fail in everyday use. A home may look perfect immediately after handover but become difficult to maintain when everyday belongings have nowhere to go.
For home interior designers in Bangalore, storage planning should be part of the initial design conversation.
Built-in wardrobes, full-height cabinets, concealed storage, kitchen organisers, utility storage, and multifunctional furniture can reduce visual clutter.
In compact homes, storage can also be integrated into less obvious locations such as window seating, beds, TV units, passage walls, and unused corners.
The objective is not to create as many cabinets as possible. It is to create the right storage in the right locations.
Design Bangalore Homes Around Light, Air and Climate
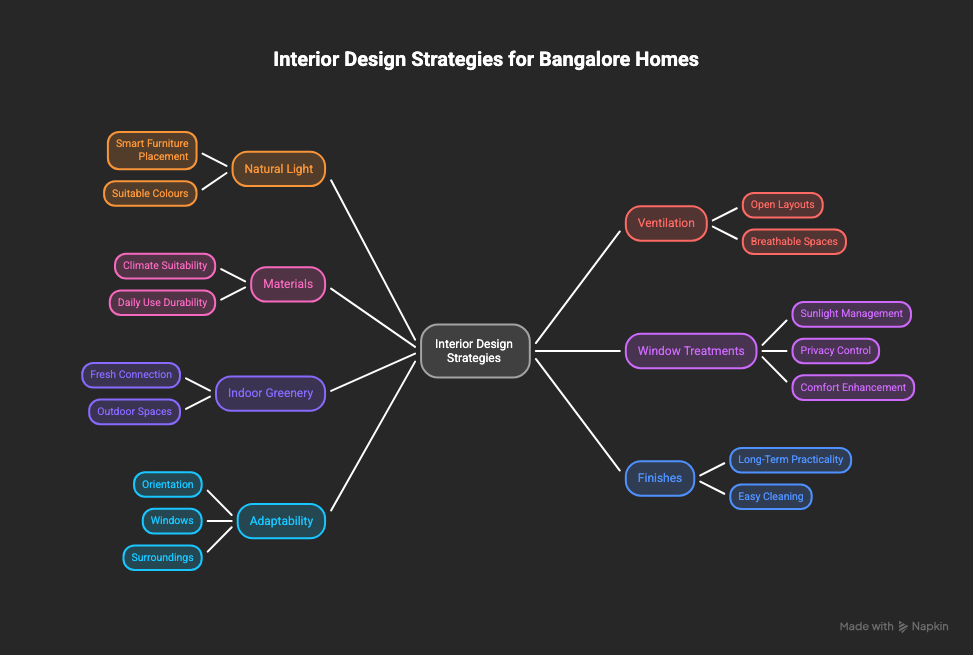
- Maximise natural light with smart furniture placement and suitable colours.
- Improve ventilation by keeping layouts open and breathable.
- Choose durable materials suited to Bangalore’s climate and daily use.
- Use window treatments to manage sunlight, privacy, and comfort.
- Add indoor greenery to create a fresh connection with outdoor spaces.
- Keep finishes easy to maintain for long-term practicality.
- Adapt the design to the property based on its orientation, windows, and surroundings.
Select Materials That Work Beyond the First Impression
Materials are experienced every day. They are touched, cleaned, exposed to moisture, used repeatedly, and sometimes repaired. That makes material selection an important part of home interiors Bangalore projects.
Flooring choices
Consider durability, maintenance, cleaning requirements, texture, appearance, and how the flooring works with the rest of the home.
Kitchen surfaces
Countertops and cabinet finishes need to withstand frequent use while remaining practical to clean.
Cabinet materials
The choice should consider durability, finish, internal construction, hardware, and intended usage.
Wardrobe finishes
Wardrobes should combine appearance with easy maintenance and suitable internal organisation.
Hardware
Hinges, drawer channels, handles, and other components can have a significant impact on everyday usability.
Easy-maintenance surfaces
A beautiful finish becomes less valuable if it requires excessive maintenance. Practicality should remain part of the selection process.
From First Conversation to Final Handover
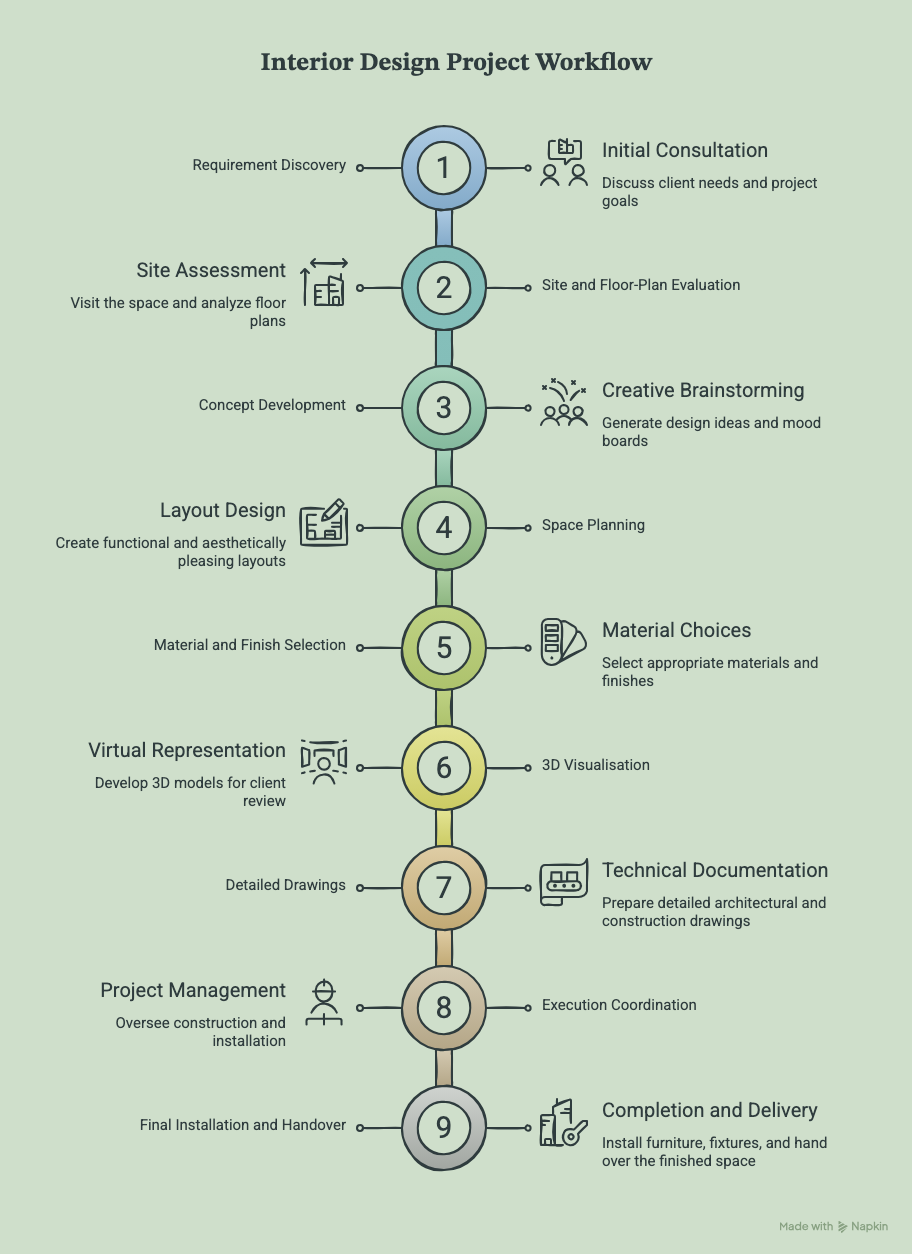
A well-managed project needs a clear sequence. At GK Designs, the process can be structured around the specific requirements of the home rather than forcing every project into an identical template.
- Requirement discovery
The first stage identifies lifestyle requirements, priorities, preferences, functional needs, and expectations.
- Site and floor-plan evaluation
The available space, dimensions, existing conditions, openings, services, and opportunities are reviewed.
- Concept development
A visual and functional direction is established before detailed selections begin.
- Space planning
Furniture, storage, circulation, room relationships, and functional zones are developed.
- Material and finish selection
Finishes are evaluated based on appearance, durability, maintenance, and compatibility with the overall design.
- 3D visualisation
Visual representations help homeowners understand the proposed design before execution.
- Detailed drawings
Technical documentation provides clarity for fabrication and implementation.
- Execution coordination
Design intent needs to remain consistent as the project moves from drawings to physical work.
- Final installation and handover
The final stage brings together furniture, finishes, fittings, accessories, and required finishing details.
What to Ask Before Hiring a Home Interior Designer
Choosing a designer should involve more than reviewing attractive project photographs.
Ask whether the portfolio includes projects similar to your home type. Discuss the expected scope, materials, design revisions, project timeline, execution responsibilities, and communication process.
Also clarify who coordinates different stages of the project and how changes are handled once execution begins.
A transparent conversation at the beginning can prevent misunderstandings later.
For homeowners comparing home interior designers Bangalore, the right questions can reveal more about a studio’s working process than a portfolio alone.
Warning Signs That Can Complicate an Interior Project
Interior projects can become difficult when expectations are unclear from the beginning.
Vague Quotations → A low headline price may not clearly show what is included in the project.
Unclear Material Specifications →
Brand, grade, finish, thickness, and hardware specifications should be clearly documented.
No Defined Scope → Clearly identify what is included in the project and what falls outside the agreed scope.
Unrealistic Timelines → Complex design and execution require coordination, so extremely short timelines should be reviewed carefully.
Poor Documentation → Drawings, measurements, specifications, and approvals provide clarity throughout the project.
Too Many Late-Stage Changes → Changes after fabrication or execution begins can affect both cost and timelines.
Weak Communication → Design, fabrication, and site teams should work from the same project information.
How to Create a Home That Still Feels Relevant Years Later
Trends can influence inspiration, but a home does not need to be redesigned every few years to remain attractive.
Start with a strong functional foundation. Choose durable materials, adaptable furniture, useful storage, and a design direction that feels natural to the people living there.
Colours, artwork, cushions, rugs, lighting accessories, and decorative pieces can be updated more easily than fixed elements.
This creates a home where the permanent design provides stability while smaller elements can evolve with changing tastes.
A Practical Checklist Before Your Home Interior Project Begins
Before beginning your project, make sure you have clarity on:
☑ Your family’s requirements
☑ The available floor plan and measurements
☑ Your approximate budget
☑ Storage requirements
☑ Preferred design direction
☑ Required rooms and functional zones
☑ Material preferences
☑ Project scope
☑ Expected timeline
☑ Design revision process
☑ Execution responsibilities
☑ Drawings and specifications
☑ Installation and handover expectations
Having these decisions documented early can make the design and execution stages considerably more organised.
FAQs About Home Interiors in Bangalore
⬇
How much do home interiors cost in Bangalore?
The cost varies according to home size, scope, materials, customisation, design complexity, and execution requirements. Comparing the detailed scope rather than only the total quotation gives a clearer picture of the investment.
What should I consider before hiring a home interior designer in Bangalore?
Review relevant projects, understand the scope of work, clarify material specifications, discuss the timeline, ask about design revisions, and establish who will manage execution and site coordination.
Which interior design style works well for Bangalore homes?
There is no single style that suits every home. Contemporary, warm, minimal, modern luxury, earthy, and personalized approaches can all work when they are adapted to the home’s architecture, light, space, and the homeowner’s lifestyle.
Bring Your Home Interior Plans Into Focus
A successful interior does not begin with a furniture catalogue. It begins with understanding how a home needs to function.
Lifestyle → Space Planning → Materials → Function → Aesthetics → Execution
That sequence helps transform an empty floor plan into a home that feels considered, practical, and personal.
GK Designs approaches residential interiors by bringing design thinking and practical planning together, helping homeowners move from initial requirements to a more coordinated finished space.
The best interior is ultimately not the one with the most decoration. It is the one that makes the home work better while still feeling unmistakably yours.