
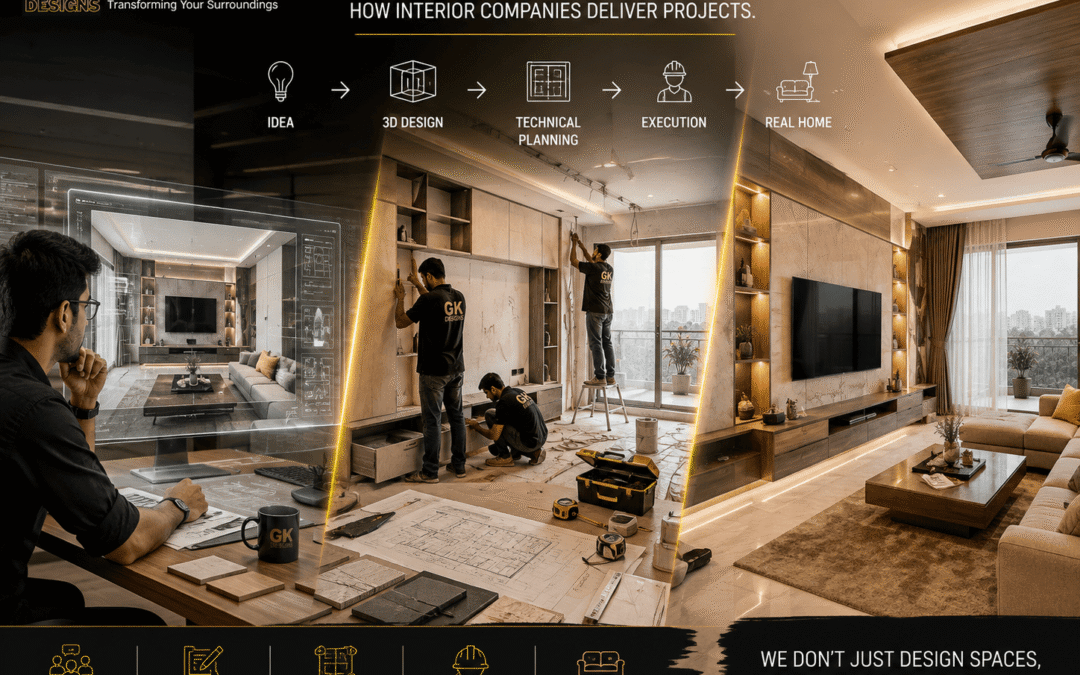
A polished 3D interior design can make a home look almost finished before a single cabinet is installed. But the real test begins after the design is approved.
Turning a digital concept into a completed home requires much more than matching colours and furniture. Measurements have to be accurate, materials need to be selected, drawings must be coordinated, and multiple teams have to work in the correct sequence.
This is where experienced Interior companies in bangalore add practical value. They connect the creative side of design with the technical and execution side of the project, ensuring that what the homeowner approves on screen can realistically be built at the site.
At GK Designs, this transition from concept to reality should be viewed as a structured process rather than a single handover from designer to contractor.
The Project Starts With the Site, Not the 3D Model
A 3D model represents an idea. The actual site represents the conditions that the idea must work within.
Before detailed design begins, the team needs to study the property carefully.
| SITE CHECK | WHY IT MATTERS |
|---|---|
| Room dimensions | Determines furniture and storage sizes |
| Wall conditions | Helps identify construction limitations |
| Electrical points | Influences lighting and appliance placement |
| Plumbing points | Affects kitchen and bathroom planning |
| Windows and doors | Determines circulation and furniture positions |
| Ceiling height | Influences false ceiling and lighting decisions |
| Natural light | Helps shape colours and lighting requirements |
A small measurement error can become a surprisingly large problem later.
Site measurement → Verification → Design development → Execution planning
This is why professional Interior companies in Bangalore do not treat the first site visit as a formality.
Client Requirements Become Design Decisions
The next step is translating conversations with the homeowner into practical design choices.
A client may say:
“I need more storage.”
The designer then has to determine where that storage should go, what will be stored, how frequently it will be accessed, and how it will affect the room.
Similarly:
“I want a brighter home”
→ Analyse natural light
→ Review artificial lighting
→ Select suitable colours and surfaces
→ Position fixtures appropriately
“I need a practical kitchen”
→ Understand cooking habits
→ Plan work zones
→ Position appliances
→ Allocate storage
→ Select suitable materials
This is where design becomes problem-solving rather than decoration.
The 3D Design Shows the Direction
Once requirements and site conditions are established, the design team develops the visual concept.
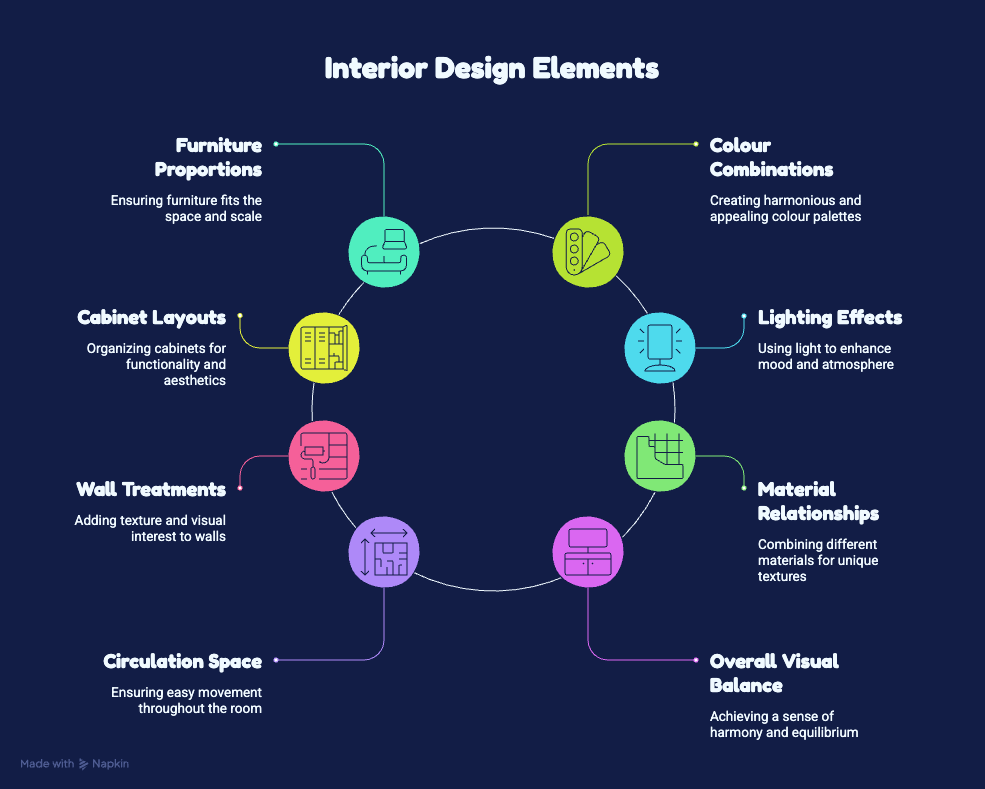
The 3D model helps homeowners see:
- Furniture proportions
- Colour combinations
- Cabinet layouts
- Lighting effects
- Wall treatments
- Material relationships
- Circulation space
- Overall visual balance
It also provides an opportunity to identify problems before physical work begins.
For example, a wardrobe that looks acceptable in a floor plan may appear too bulky once visualised in three dimensions.
A ceiling design may look attractive but leave insufficient clearance for a fan or lighting fixture.
A dining table may technically fit but create an uncomfortable passage.
Good Interior companies in bangalore use 3D visualisation as a decision-making tool—not simply as a presentation image.
Design Approval Must Lead to Detailed Drawings
A 3D image is not enough to build an interior.
Execution requires technical information that tells each team exactly what needs to be constructed.
Depending on the project, this can include:
- Furniture drawings
- Elevations
- Section details
- Electrical layouts
- Ceiling plans
- Flooring layouts
- Plumbing information
- Material specifications
- Hardware details
- Joinery details
The process moves from:
Visual concept → Technical documentation → Site execution
This stage reduces ambiguity between design intent and physical construction.
It also gives homeowners greater clarity about what they are actually approving.
Materials Are Selected for Performance, Not Just Appearance
A material can look excellent in a sample and still be unsuitable for a particular application.
Professional selection considers more than colour.
| FACTOR | QUESTION TO ASK |
|---|---|
| Durability | Can it handle the expected usage? |
| Maintenance | Is it easy to clean and maintain? |
| Moisture | Is it suitable for humid or wet areas? |
| Availability | Can it be sourced within the project schedule? |
| Cost | Does it provide appropriate value? |
| Finish | Does it achieve the intended appearance? |
| Replacement | Can it be repaired or replaced later? |
This matters particularly in kitchens, bathrooms, utility areas, wardrobes, and other high-use spaces.
Experienced Interior companies in bangalore balance aesthetics with practical performance when recommending materials.
Production Turns Drawings Into Physical Components
Once the design and technical details are approved, manufacturing or fabrication can begin for elements such as:
- Kitchen cabinets
- Wardrobes
- TV units
- Storage systems
- Vanity units
- Custom furniture
- Decorative panels
This stage requires accuracy.
Measurements, material specifications, edge details, hardware provisions, and finishing requirements must correspond with the approved design.
↓
Material procurement
↓
Fabrication
↓
Quality inspection
↓
Site installation
Good coordination between design and production helps prevent avoidable discrepancies.
Site Installation Brings Multiple Trades Together
An interior project rarely involves one team.
Depending on the scope, electricians, plumbers, carpenters, painters, ceiling specialists, glass workers, installers, and other trades may be involved.
Their work needs to happen in a logical sequence.
For example:
Electrical & plumbing provisions
→ Ceiling and wall preparation
→ Painting
→ Flooring or required surface work
→ Cabinet installation
→ Countertop installation
→ Lighting and hardware
→ Final finishing
The exact sequence can change according to project conditions, but coordination remains critical.
Poor sequencing can lead to rework.
A cabinet may need to be removed if an electrical point behind it was missed. Painting may need to be repeated if another trade damages the finished surface.
This is why project coordination is one of the most important responsibilities of Interior companies in bangalore.
Site Conditions Can Force Design Adjustments
A responsible design team does not assume that every site will behave exactly like the drawings.
During execution, the team may discover:
- Uneven walls
- Unexpected structural elements
- Existing pipe routes
- Electrical limitations
- Variations in dimensions
- Uneven flooring
- Access restrictions
- Material availability issues
The right response is not to hide the issue.
It is to evaluate it, communicate the impact, and develop a suitable solution.
Site issue → Assessment → Design adjustment → Client approval → Execution
This creates a more transparent project experience.
Quality Control Happens Throughout the Project
Quality should not be checked only on the final handover day.
It needs to be monitored at different stages.
Useful checkpoints include:
✓ Measurement verification
✓ Material inspection
✓ Fabrication quality
✓ Alignment of cabinets
✓ Hardware operation
✓ Surface finishing
✓ Electrical functionality
✓ Plumbing performance
✓ Lighting installation
✓ Final cleaning and finishing
A small defect identified early is usually easier to correct than the same defect discovered after several other components have been installed.
The Final Installation Should Match the Approved Intent
The completed interior should be evaluated against both the design and the agreed scope.
This does not mean every detail must look identical to a computer-generated image. Real materials have natural variations, site conditions can influence execution, and lighting can differ from a rendered environment.
The important question is whether the final result achieves the approved:
- Layout
- Function
- Material specification
- Colour direction
- Storage requirements
- Lighting intent
- Design character
A strong project maintains communication between these stages rather than treating design and execution as separate worlds.
What Separates a 3D Concept From a Successful Project?
A beautiful render is only the beginning.
The real achievement is creating a process where the design survives the journey from screen to site.
Good design concept
→ Accurate site information
→ Detailed technical drawings
→ Suitable material selection
→ Controlled production
→ Coordinated installation
→ Quality checks
→ Final handover
Each stage protects the next one.
If measurements are wrong, drawings suffer.
If drawings are unclear, production suffers.
If production is inaccurate, installation suffers.
If installation is poorly coordinated, the final result suffers.
That chain explains why experienced Interior companies in bangalore focus so heavily on process.
How GK Designs Connects Design With Execution
At GK Designs, the value of an interior project lies not only in creating an attractive concept but also in developing a practical path to execute it.
The team can approach the project through a connected sequence:
Client requirements
→ Site assessment
→ Space planning
→ 3D visualisation
→ Design refinement
→ Technical drawings
→ Material selection
→ Execution coordination
→ Quality checks
→ Handover
This approach helps reduce the gap between what homeowners see in the design stage and what they experience after completion.
For homeowners comparing Interior companies in bangalore, this process is worth examining carefully. Ask not only to see completed photographs, but also how the company handles measurements, drawings, materials, site coordination, changes, quality checks, and handover.
Look Beyond the Render Before Choosing a Designer
A 3D design can tell you what a home is intended to look like.
For Interior companies in bangalore, that ability to connect creativity with execution is what turns a promising 3D concept into a home that works beautifully in everyday life.
At GK Designs, the objective is not simply to make the final space resemble a render. It is to ensure that the design, materials, functionality, craftsmanship, and execution work together as one complete experience.