

Building a home is a significant investment. But what many homeowners discover too late is that poor design and planning decisions can cost more than expensive materials. From layout changes and inefficient space planning to construction mistakes and last-minute modifications, small decisions can quickly increase the overall budget. Working with experienced residential architects in Bangalore can help homeowners plan carefully, avoid costly mistakes, and create a home that balances functionality, aesthetics, and long-term value.
This is why the role of Residential Architects in Bangalore should not be judged only by the architectural fee. The more useful question is: Can good architectural planning help you spend your construction budget more intelligently?
How Thoughtful Home Design Helps Control Construction Costs
Imagine two homeowners with similar plots and similar budgets.
The first homeowner chooses a design quickly because the initial architectural fee is low. Construction begins soon after. A few weeks later, the family decides that the kitchen should be larger. The electrical layout changes. Storage needs to be adjusted. A window needs to move. Some completed work has to be modified.
The second homeowner spends more time developing the design before construction. The family reviews room sizes, storage, circulation, lighting, furniture placement, and future requirements. Changes are made while everything is still on paper.
The second homeowner may have spent more on professional planning at the beginning, but the project could experience fewer avoidable changes later.
That is the difference between saving on design fees and saving on the overall project.
A good architect looks beyond the initial quotation and considers how today’s design decisions could affect tomorrow’s construction costs.
One Drawing Can Prevent Several Construction Mistakes
A floor plan is not simply a picture showing where rooms will be located.
If the wardrobe position is not considered early, a door may open into the furniture. If electrical points are added later, switches may end up in inconvenient locations. If the window position is changed after structural work begins, additional modifications may become necessary.
This is one reason Residential Architects in Bangalore can add practical value beyond creating an attractive floor plan.
The goal is not to predict every problem. No construction project is completely free from changes. The goal is to identify predictable problems while they are still inexpensive to solve.
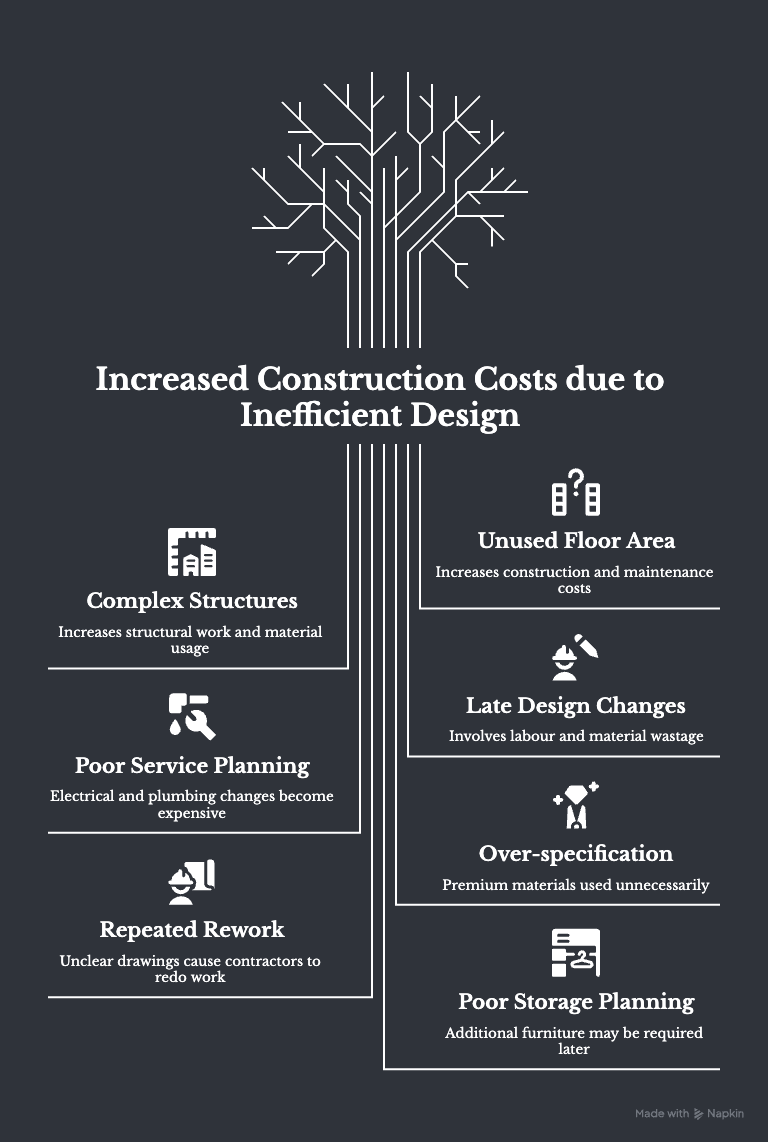
Where Your Home Budget Can Quietly Disappear
Some expenses are obvious. Others are hidden inside decisions that initially appear harmless.
Watch these potential cost leaks:
- Unused floor area: Extra square footage increases construction and maintenance costs.
- Complex structures: Unnecessary projections and complicated forms can increase structural work.
- Late design changes: Modifications after construction can involve labour and material wastage.
- Poor service planning: Electrical and plumbing changes can become expensive once finishing begins.
- Over-specification: Premium materials may be used where standard options would perform equally well.
- Repeated rework: Unclear drawings can cause contractors to redo completed work.
- Poor storage planning: Additional furniture may later be required because built-in storage was overlooked.
When evaluating Residential Architects in Bangalore, ask whether the design process includes opportunities to identify unnecessary construction complexity before the project reaches the site.
A Bigger Home Does Not Always Mean a Better Home
More space sounds attractive.
But ask yourself what happens to that space after the house is built.
Suppose a family adds 300 extra square feet because they want the house to feel spacious. If part of that area becomes oversized passages, unused corners, or rooms that are rarely occupied, the family has paid to construct and maintain space that adds little value.
Good planning can create a different kind of spaciousness.
A well-positioned living room can feel larger because it connects visually with an outdoor area. A compact kitchen can work better when storage, movement, and work zones are organised properly. A flexible room can serve as a study today and a guest bedroom later.
The objective is not to reduce the home unnecessarily.
It is to make every square foot earn its place.
For homeowners working with Residential Architects in Bangalore, this is an important conversation to have before deciding the final built-up area.
Spend More Where It Matters, Save Where It Doesn’t
A sensible budget does not mean choosing the cheapest option everywhere.
Instead, divide your spending according to importance.
| AREA | BETTER BUDGET QUESTION |
|---|---|
| Windows | Will better performance improve comfort? |
| Flooring | Does durability justify the investment? |
| Kitchen | Which features will improve daily use? |
| Lighting | Where will quality make a noticeable difference? |
| Facade | Is the complexity worth the additional cost? |
| Landscaping | Which areas genuinely need premium treatment? |
| Storage | Can better planning reduce future furniture costs? |
For example, spending more on a high-use kitchen surface may make sense if durability matters to your family. Spending heavily on a decorative feature that has little functional benefit may be less important.
A professional Residential Architect can help you identify these priorities during the design stage.
This does not mean the architect should make every financial decision for you. You remain the decision-maker. Their role is to make the consequences of those decisions clearer.
Who Will Guide You During Design and Construction?
Your relationship with the architect does not necessarily end when the floor plan is approved.
As construction progresses, questions can arise about drawings, dimensions, materials, details, and design changes. You should understand who will guide you through these stages.
Ask:
- Who will be your main point of contact?
- How frequently will meetings take place?
- How will drawings be shared?
- How are decisions recorded?
- Who coordinates consultants?
- Are site visits included?
- What construction-stage support is available?
- Who handles design-related clarifications on site?
It is also important to understand the difference between architectural responsibilities and contractor responsibilities.
When evaluating a Residential Architect, ask the firm to explain the project journey from the first concept through the construction stage.
Your Bangalore Plot Could Be Telling You Where to Save
Every plot has its own story.
A narrow site, corner plot, sloping property, heavily built-up neighbourhood, or plot surrounded by taller buildings can require different design strategies.
Imagine a home where the western side receives intense afternoon sun. Simply adding more glass may create a visually impressive elevation, but it could also affect indoor comfort and cooling requirements.
Now consider a plot where neighbouring buildings overlook the proposed bedrooms. Large windows may provide daylight but compromise privacy.
A site-responsive design can find a balance between these requirements.
The orientation, road access, neighbouring properties, natural light, ventilation, drainage, existing trees, and available views should influence the planning process.
This is where Residential Architects in Bangalore can bring location-specific thinking into the project.
Instead of forcing a standard design onto every property, the architect can explore what the particular site allows and where adapting the design could prevent unnecessary construction or operational problems.
Small Coordination Gaps Can Create Big Bills
This is one of the least visible areas where money can be lost.
A homeowner may see a beautiful architectural drawing without realising how many technical elements need to work behind it.
The architect has planned a particular visual effect. The electrical team needs lighting points. The plumbing team needs service routes. The structural system has beams in certain locations. The interior team has storage requirements.
The contractor may need to adjust work. Materials may be wasted. Labour may be repeated. The schedule may move.
When comparing Residential Architects in Bangalore, ask who coordinates structural, electrical, plumbing, and other relevant consultants and how changes are communicated between them.
Is an Architect’s Fee Really an Extra Cost?
The common assumption
“If I hire an architect, my project becomes more expensive.”
The better question
“What could poor planning cost me?”
An architectural fee is certainly part of the project budget. But evaluating it only as an additional expense misses the wider picture.
If professional planning helps you avoid unnecessary floor area, reduce rework, coordinate technical requirements, select materials intelligently, and make major decisions before construction, it may create value that extends beyond the fee itself.
Compare the scope, experience, documentation, communication, consultant coordination, revisions, and construction support offered by each firm.
Ask These Questions Before You Approve the Design
Before finalising your architect or approving the design, ask practical questions.
About space:
- Is every room appropriately sized?
- Are there unnecessary areas?
- Can any space serve more than one purpose?
About construction:
- Are there complicated structural elements that can be simplified?
- Have major technical requirements been coordinated?
- Could any design feature increase construction complexity?
About materials:
- Which materials need premium investment?
- Are there practical alternatives?
- What are the maintenance implications?
About changes:
- What happens if I change the layout later?
- Which decisions should be finalised before construction?
- How are revisions documented?
About the budget:
- Which design decisions have the greatest cost impact?
- Where should I prioritise spending?
- What can be simplified without affecting functionality?
These questions can reveal whether your architect is thinking about the project as a complete system rather than just a visual design exercise.
Don’t Choose an Architect by Fee Alone
Do
- Compare the complete scope of services.
- Review projects similar to yours.
- Ask about site analysis.
- Discuss budget priorities early.
- Understand revision policies.
- Check consultant coordination.
- Clarify construction-stage involvement.
Don’t
- Select a firm only because its fee is lowest.
- Assume every quotation includes the same deliverables.
- Approve designs without discussing cost implications.
- Make major changes after construction without understanding the impact.
- Judge an architect only by finished photographs.
The fee is one number.
The service behind that number is what deserves comparison.
The Real Saving Happens Before Construction Begins
The strongest financial advantage of architectural planning is not necessarily a cheaper construction quotation.
Before the first brick is laid, you can still move a wall, resize a room, change a window, reconsider a material, simplify a structure, or reorganise storage without demolishing completed work.
That is why choosing Residential Architects in Bangalore should involve more than checking design portfolios and fees. Look at how the firm approaches your site, understands your lifestyle, handles your budget, coordinates technical requirements, and communicates decisions.
At GK Designs, the objective should be to create homes where design quality and practical thinking work together. A successful home is not simply one that looks impressive when photographed. It should make sense for the people living in it, the property it occupies, and the investment behind it.